
7830 BELLEFLOWER DRIVE
SEE ALL PHOTOS
7830 BELLEFLOWER DRIVE
Sold

7830 BELLEFLOWER DRIVE

7830 BELLEFLOWER DRIVE, SPRINGFIELD, VA 22152

$1,200,000
**Open house Saturday, Sept. 19th from 1 - 3 PM**

There's something about having a little more room to breathe.

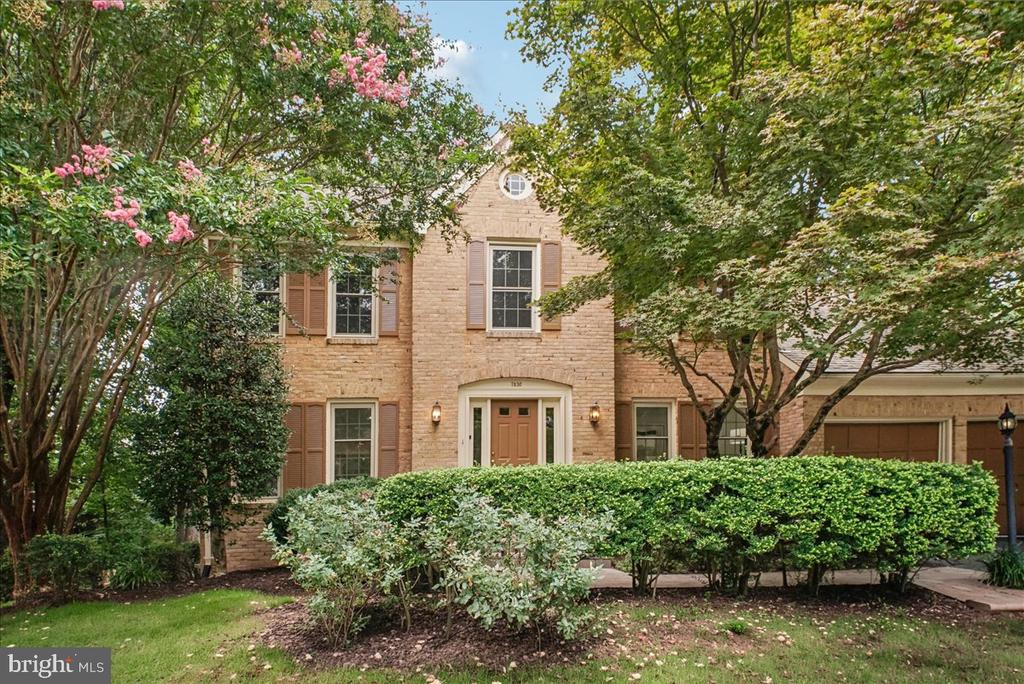
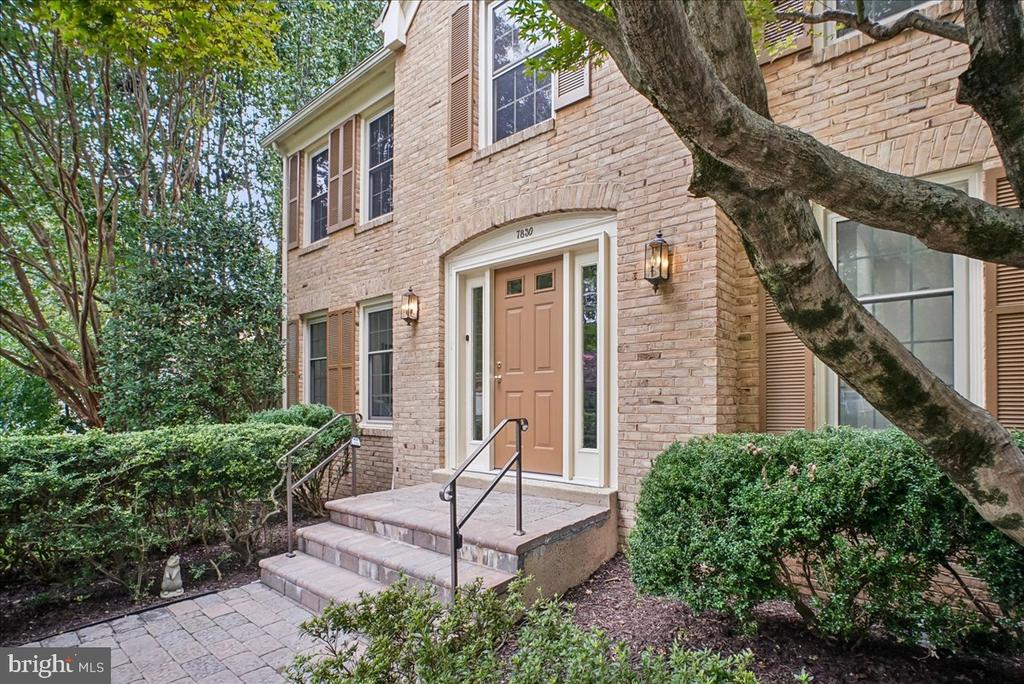
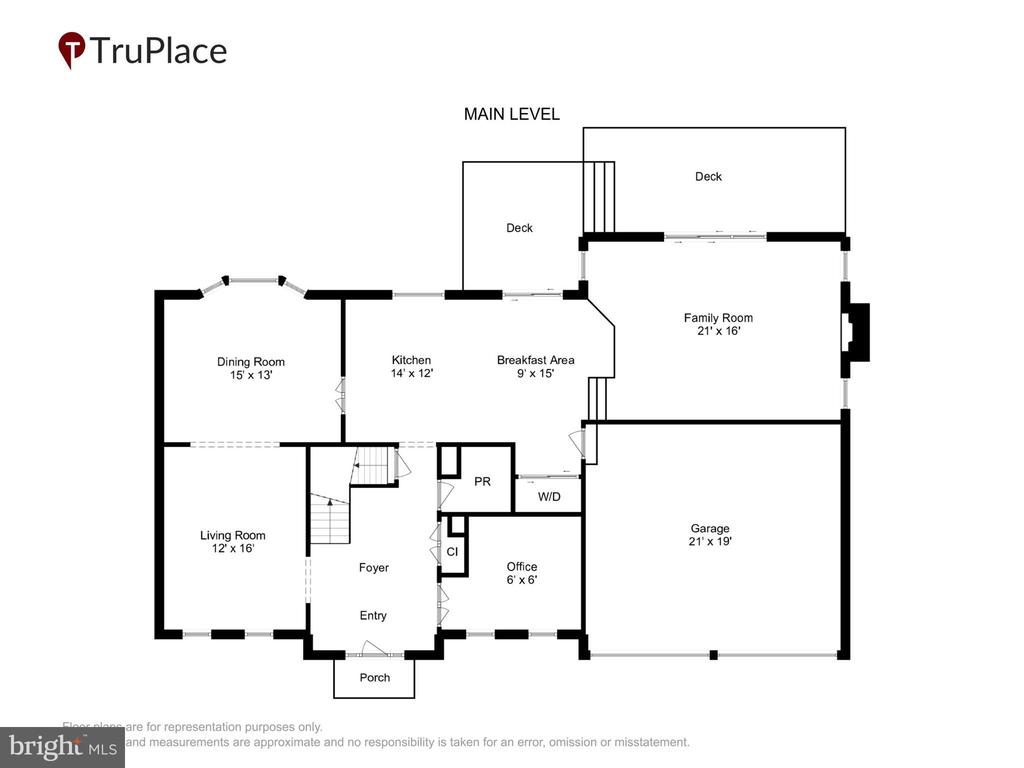
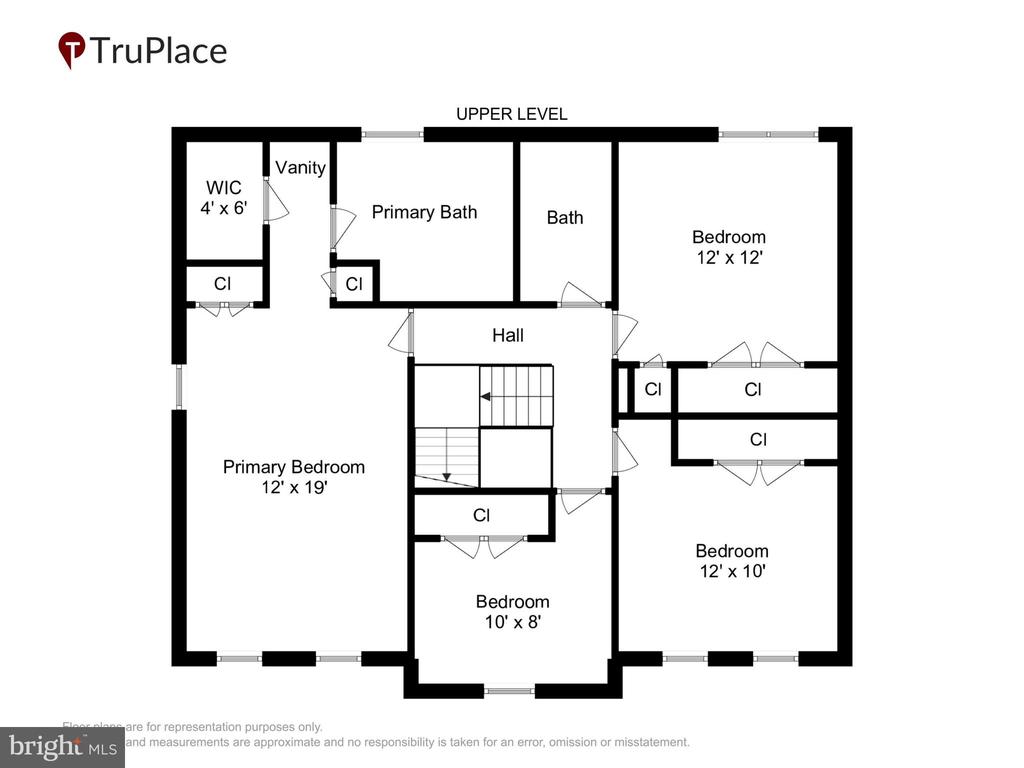
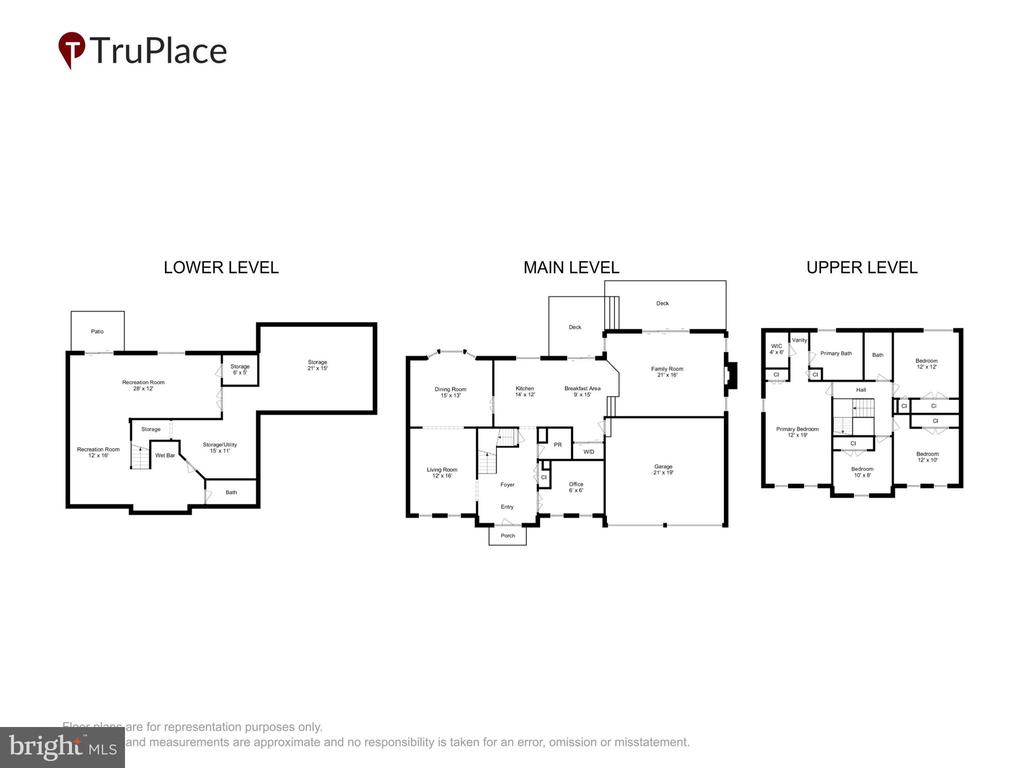
Set on a quarter-acre lot in Hunter Village, this three-bedroom, three-and-a-half-bath home gives you room to spread out while keeping you connected to everything you need. A two-car garage adds even more everyday convenience, with plenty of space for cars, bikes, sports gear, and all the things you'd rather not have taking over the house.

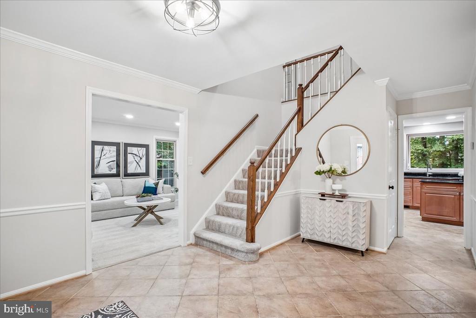
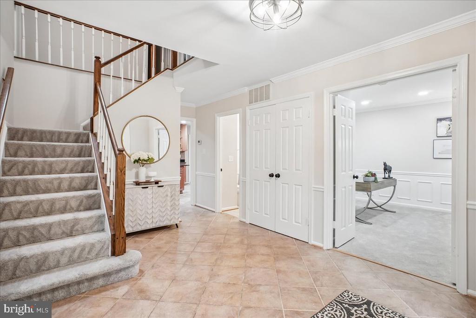
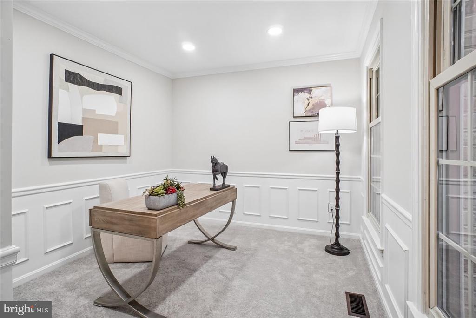
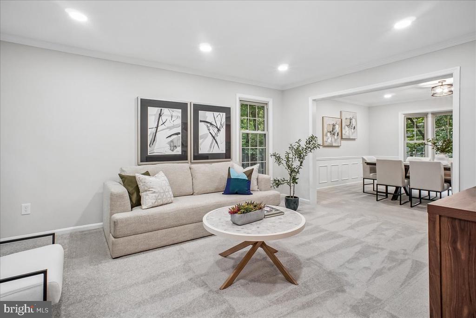
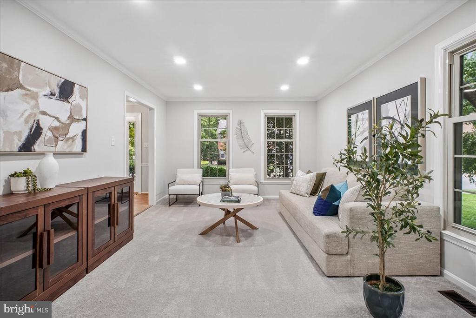
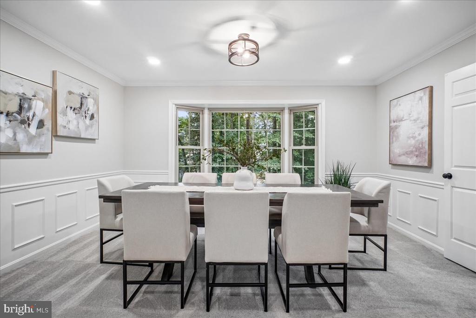
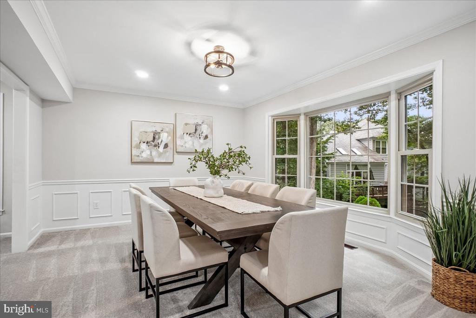
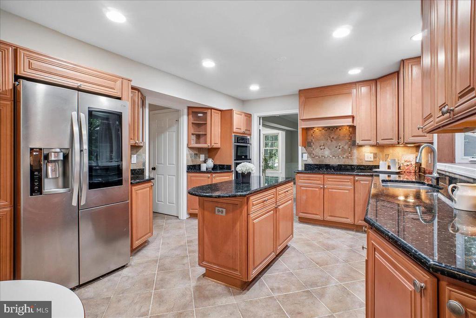
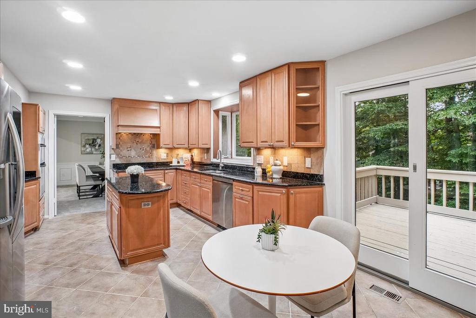
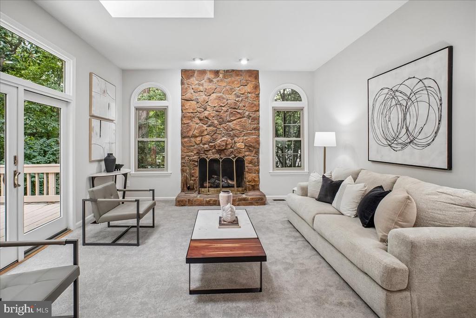
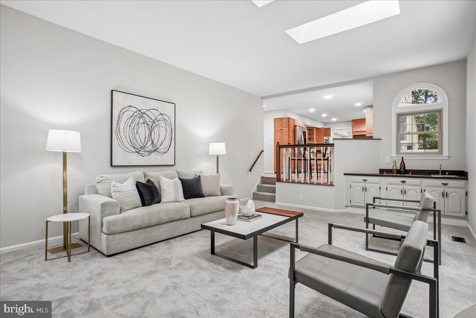
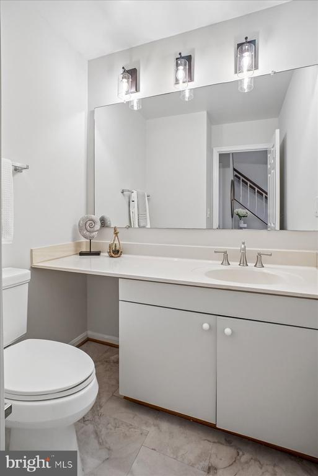
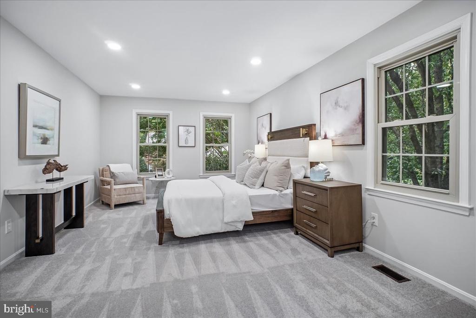
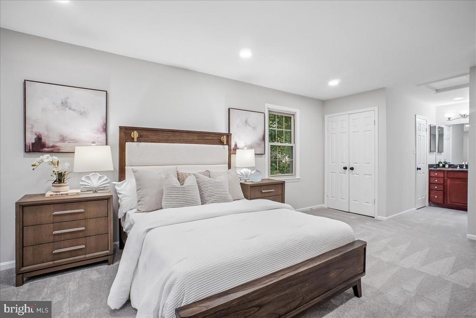
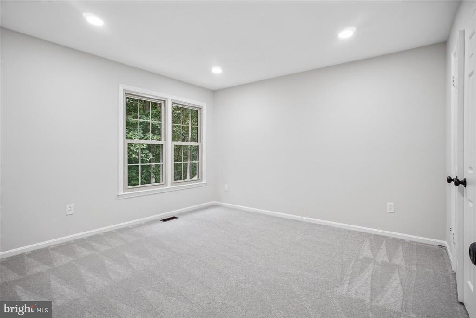
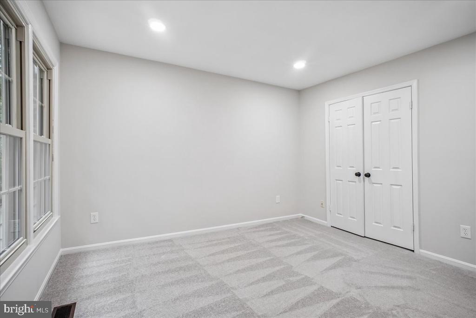
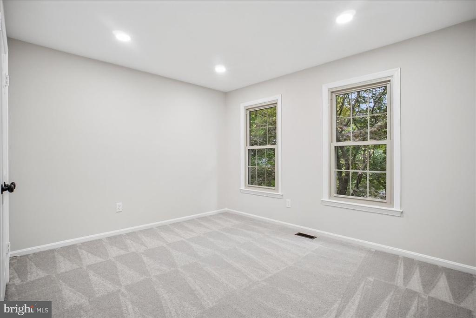
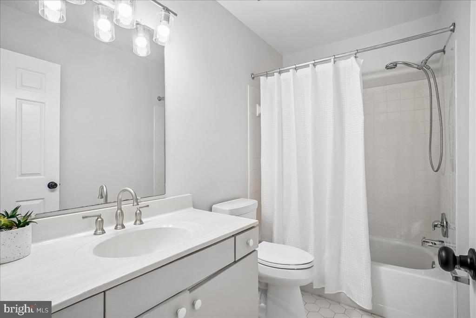
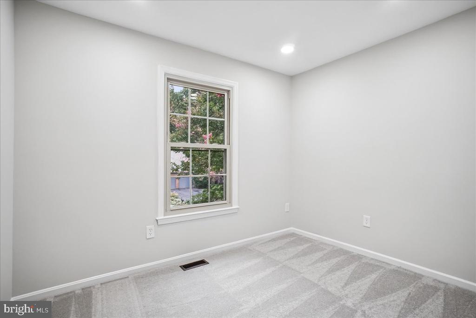
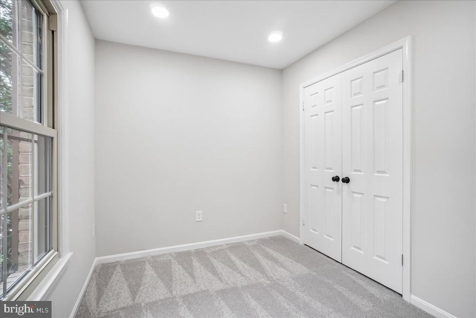
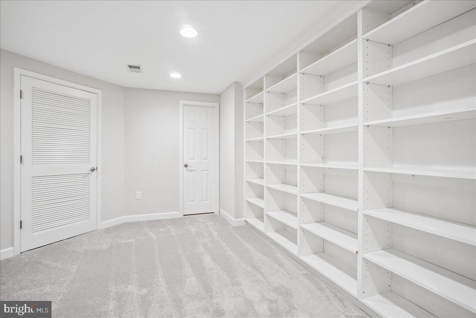
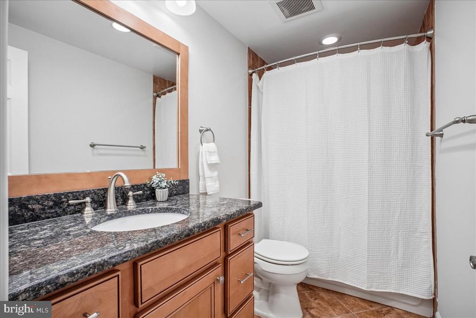
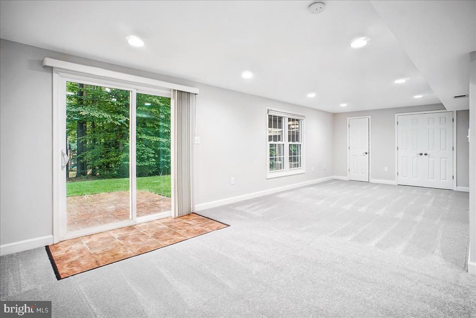
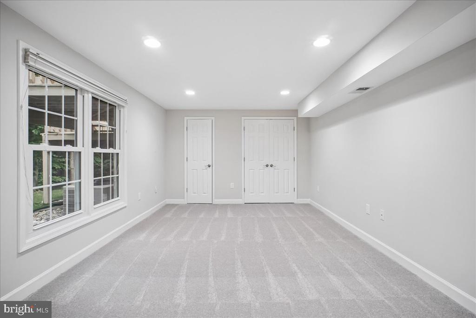
Inside, the home feels fresh and ready for its next chapter. New carpet, professional paint, and upgraded lighting throughout create a clean, welcoming backdrop without leaving you with a list of projects to tackle before you settle in.

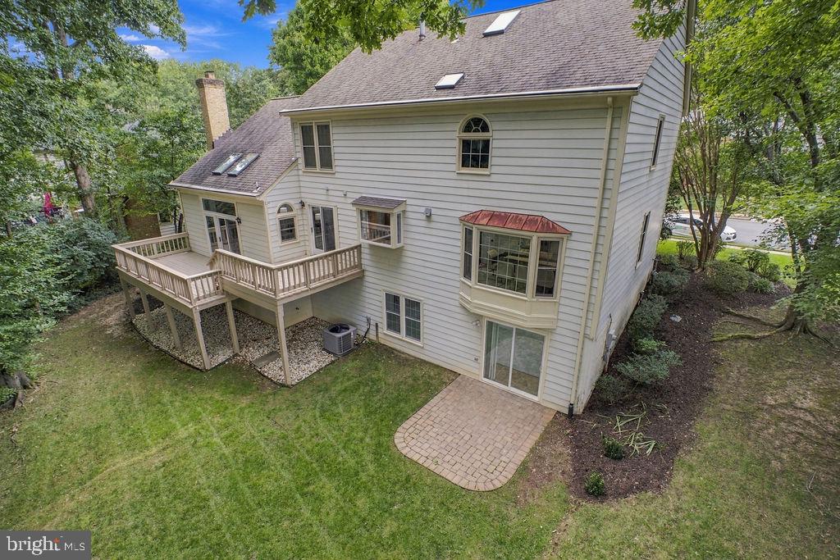
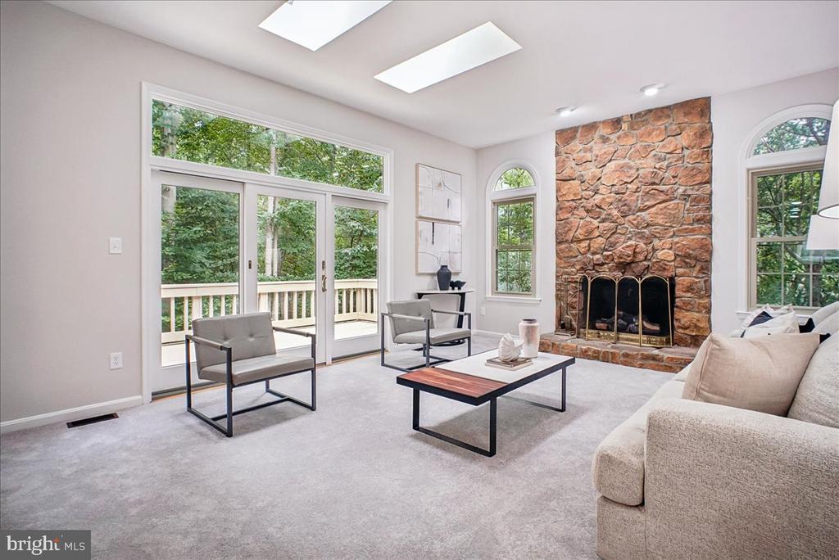
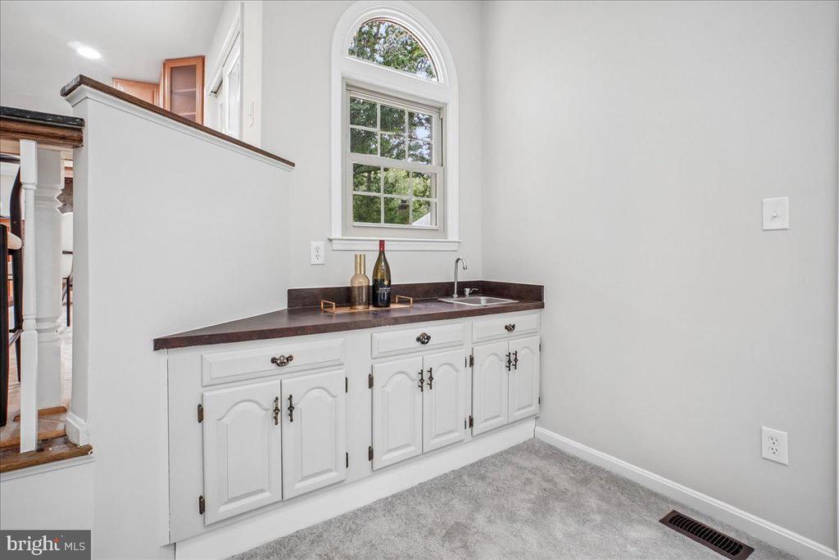
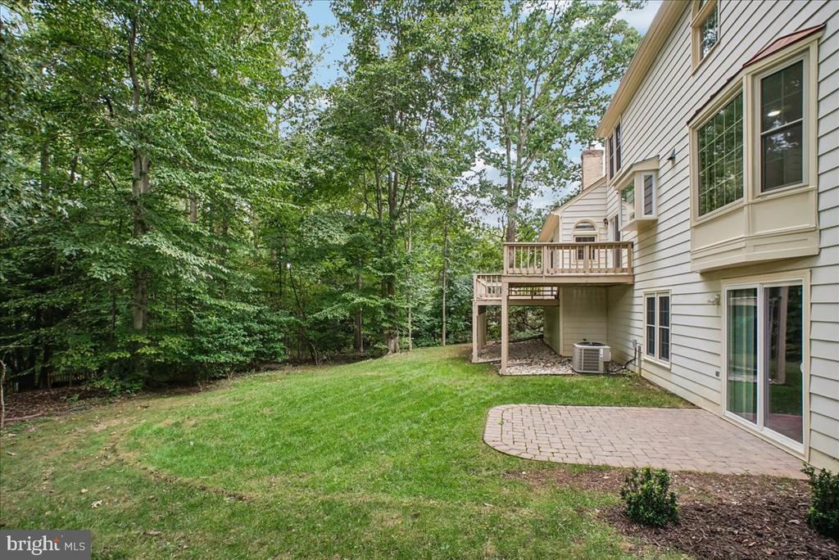
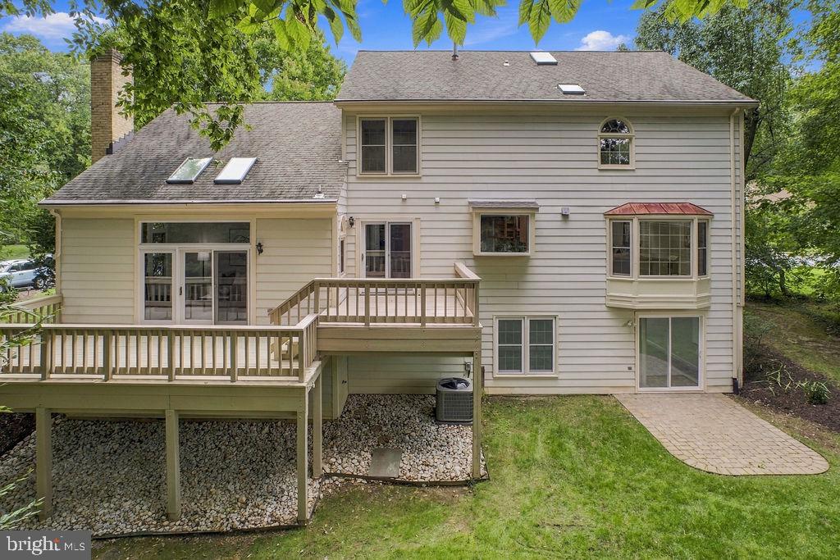
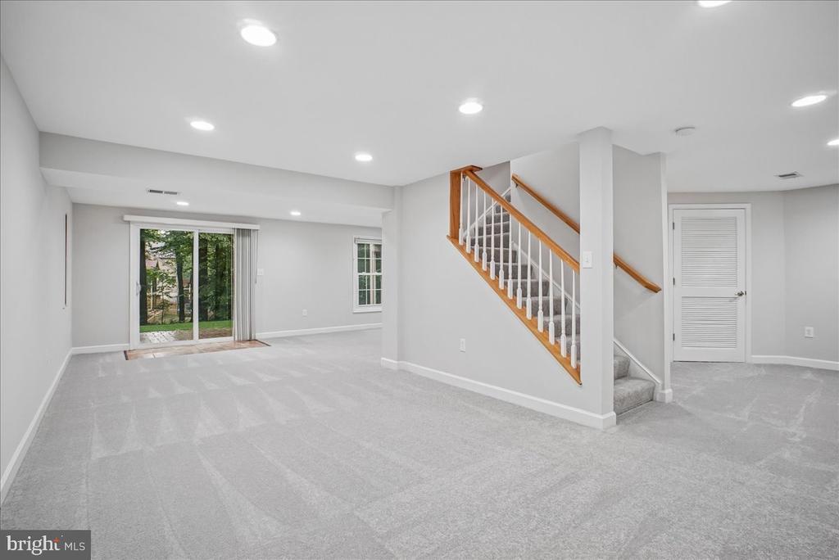
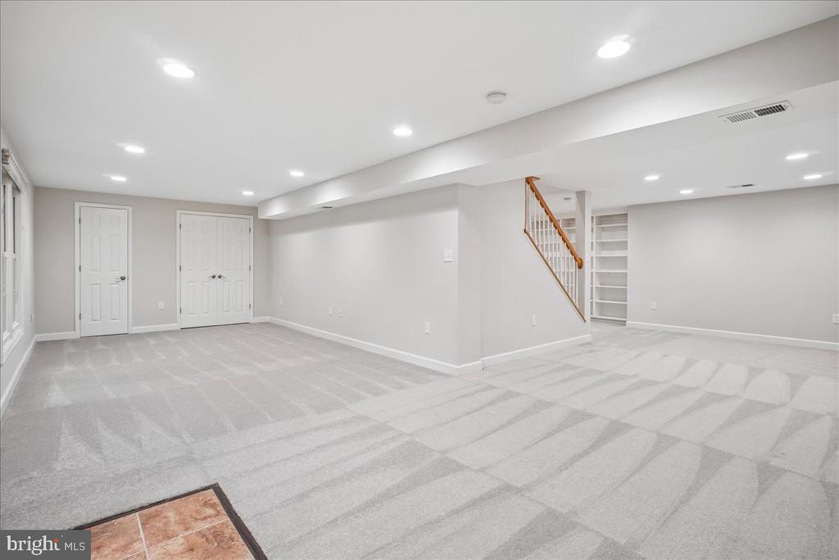
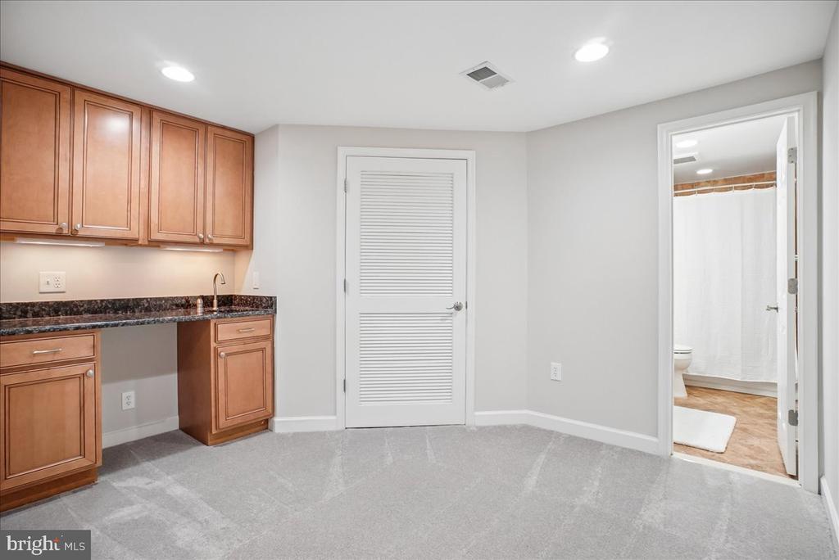
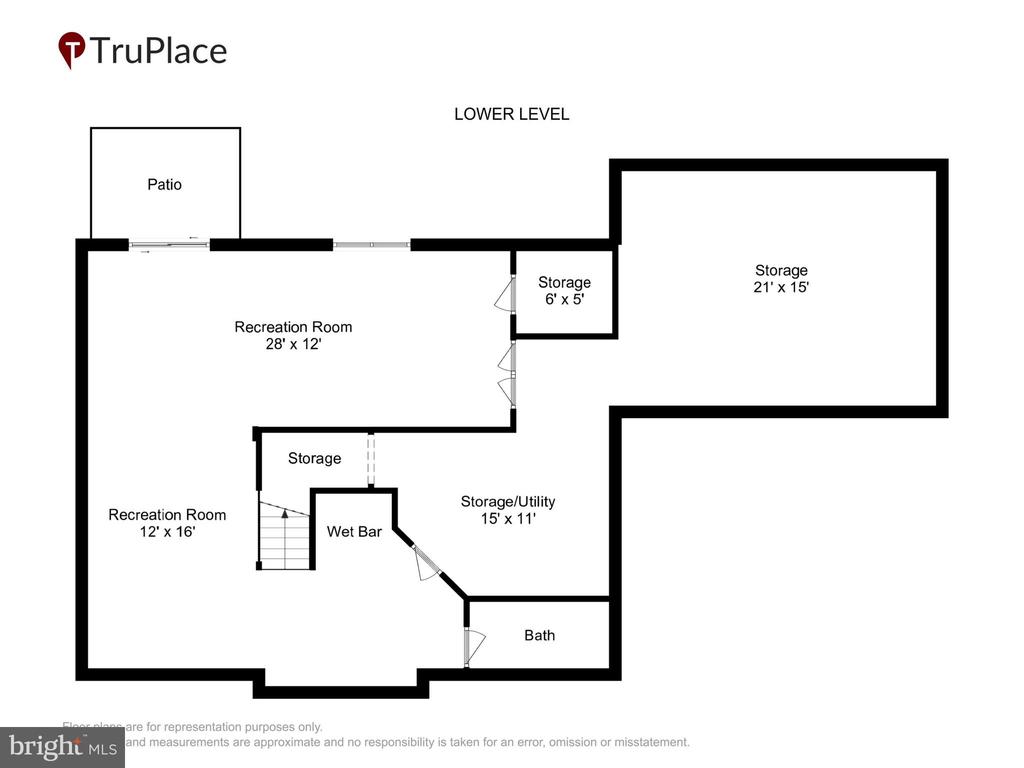
And there is plenty of room to settle into. The main-level family room, complete with its own wet bar, is made for easy evenings at home and gathering with friends. Downstairs, the large walkout lower level gives you an entirely different space to enjoy. Movie nights, game days, overnight guests, a home gym, or a place for everyone to spread out--it can easily change along with the way you live. A second wet bar downstairs makes entertaining even easier, and direct access to the backyard keeps the indoors connected to all that outdoor space.

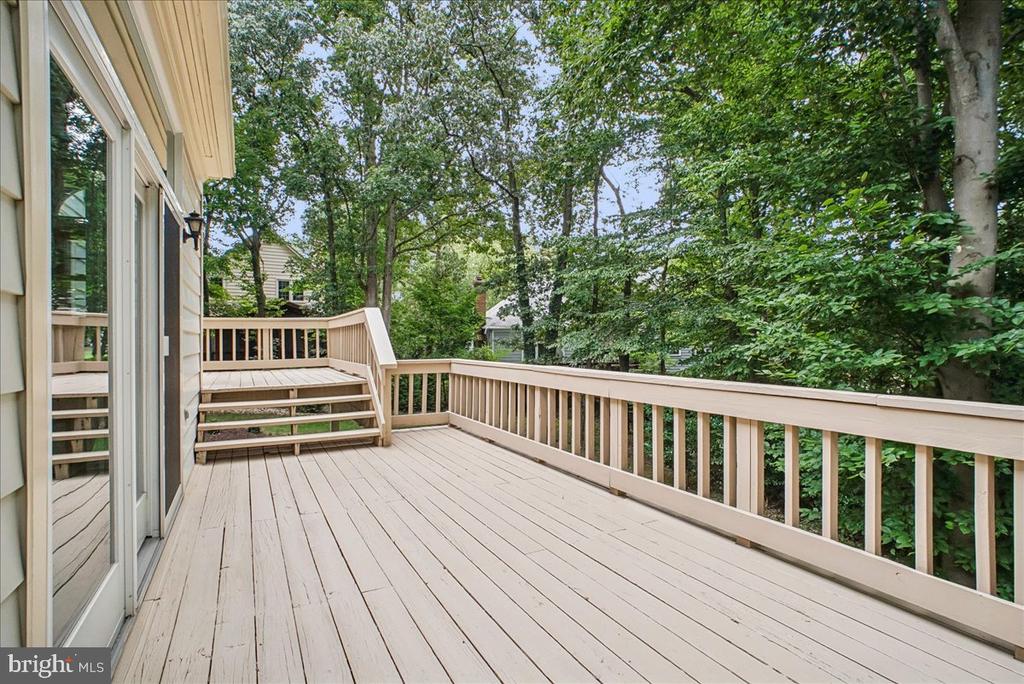
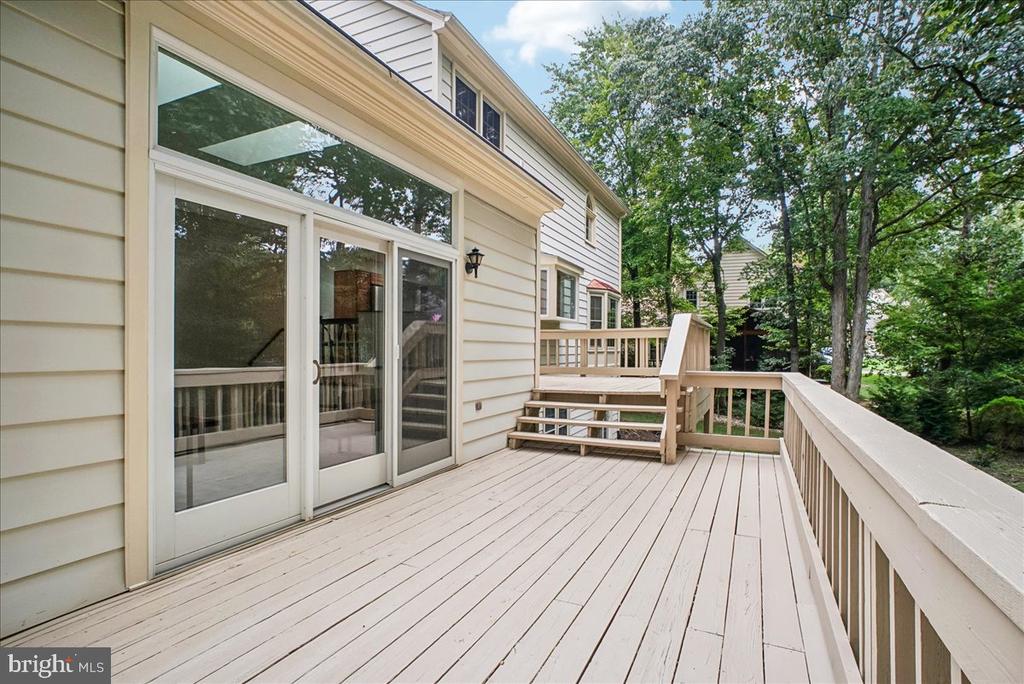
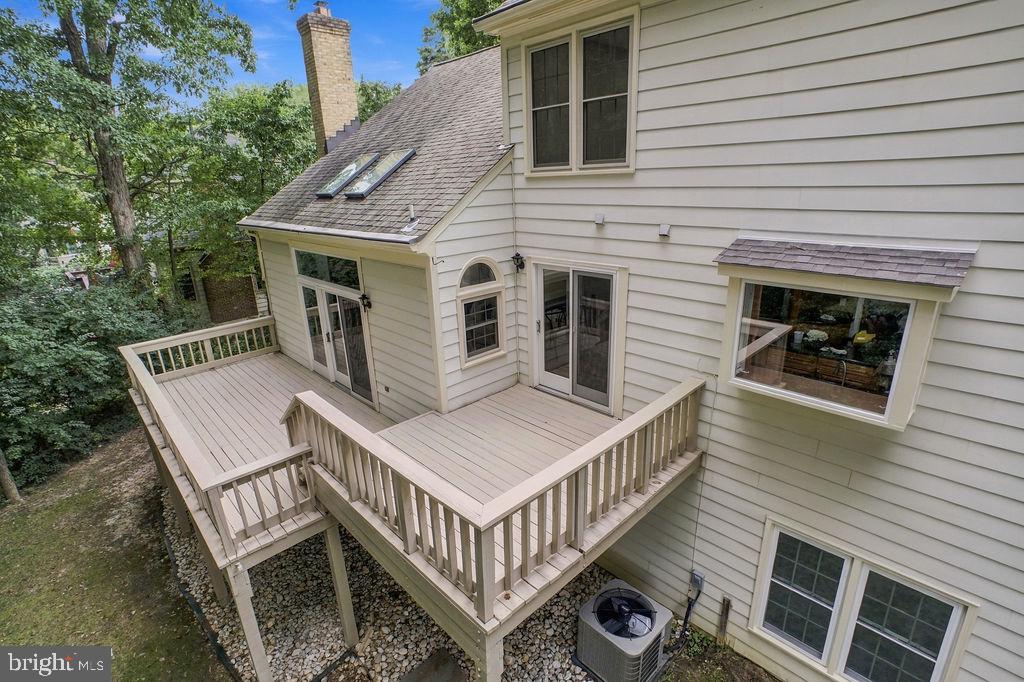
Outside, professional landscaping complements the generous quarter-acre lot and gives you room for summer cookouts, a garden, playtime, or simply a quiet place to unwind at the end of the day.

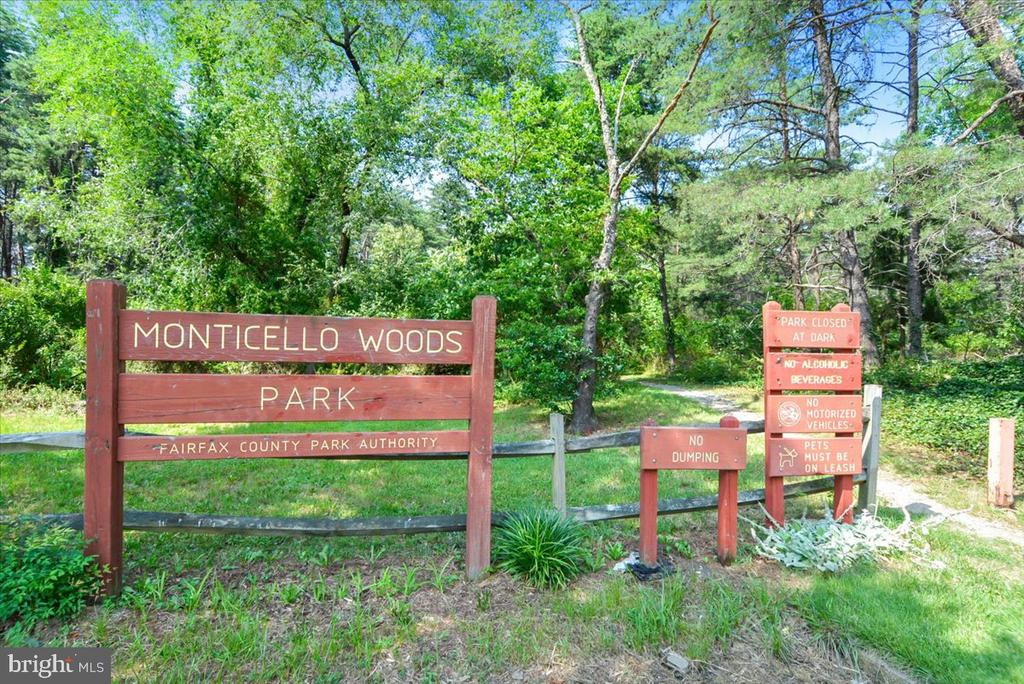
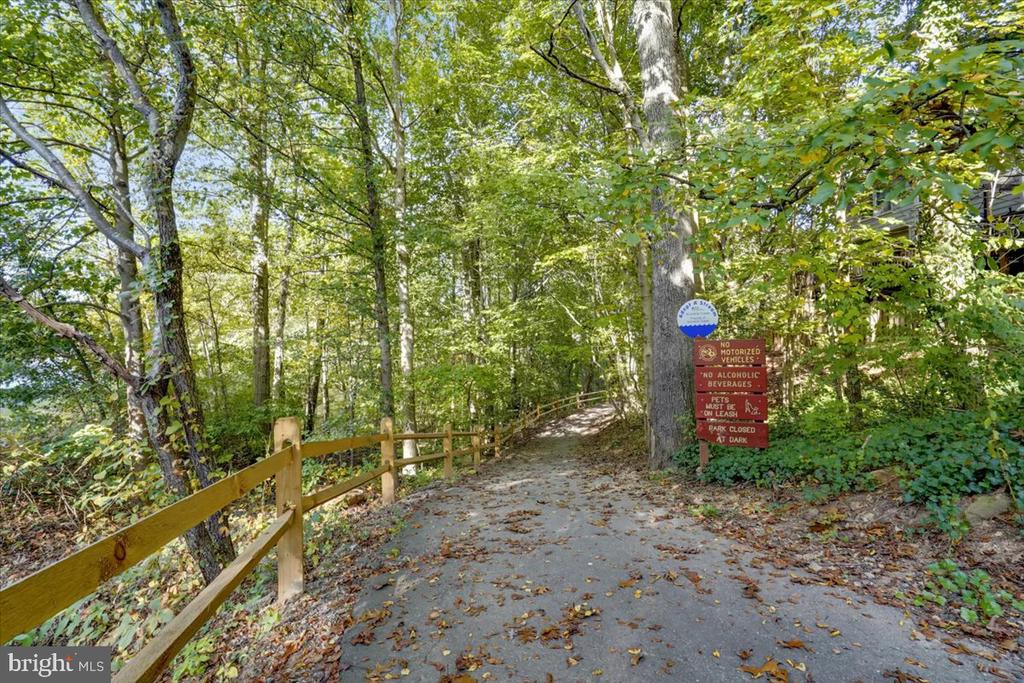
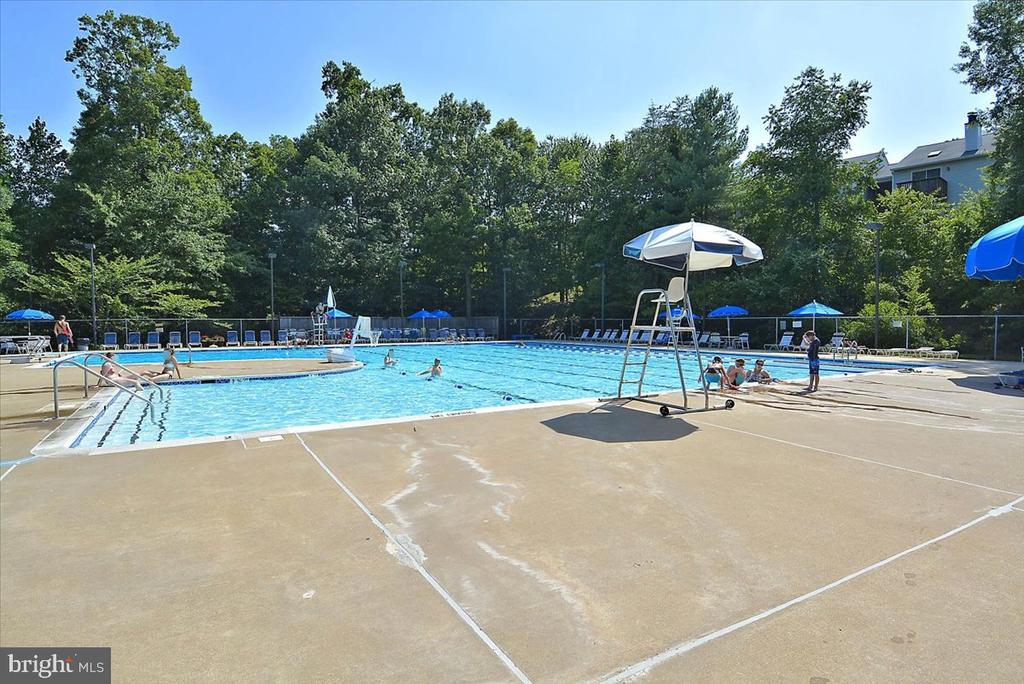
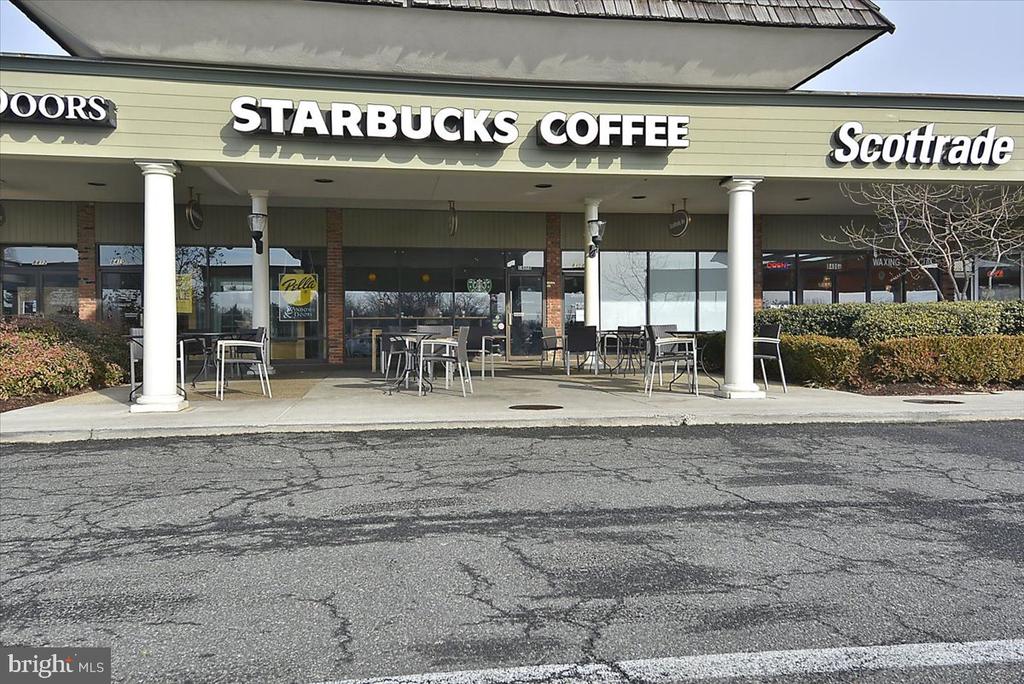
Mornings can start with coffee at home before an easy commute, while weekends can mean time spent at Lake Accotink Park, an afternoon at the neighborhood pool, or dinner and shopping in nearby Kingstowne.

The home is also located within the highly regarded West Springfield school pyramid and offers something increasingly hard to find: space, stability, and the established sense of community that makes a neighborhood feel like home.

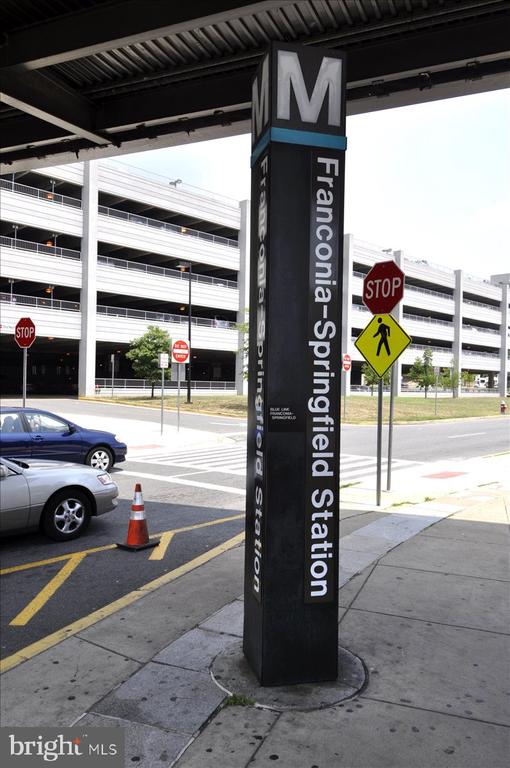
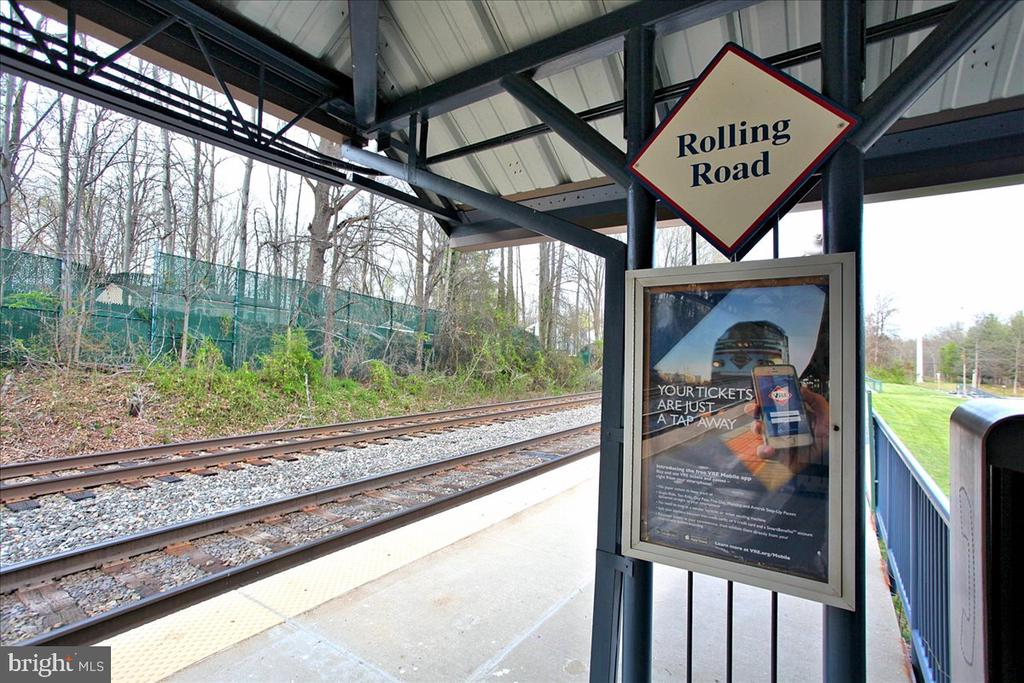
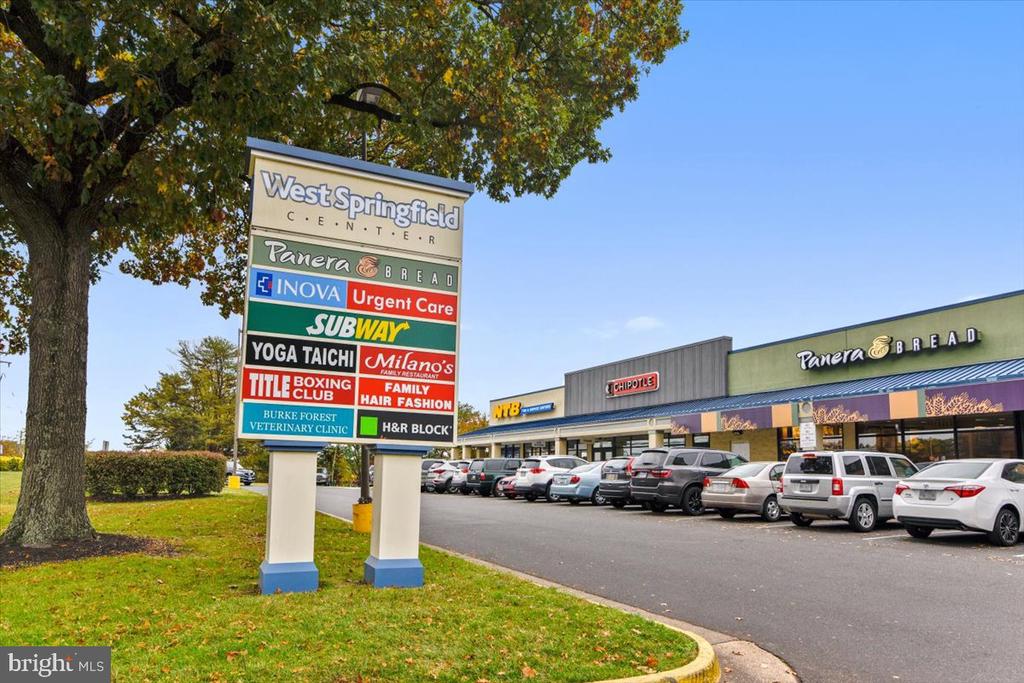
And then there is the location. The Franconia-Springfield Metro, VRE, bus stops, I-495, I-395, and I-95 are all within easy reach, along with Springfield Town Center, Kingstowne shopping and dining, Fort Belvoir, and Lake Accotink Park.

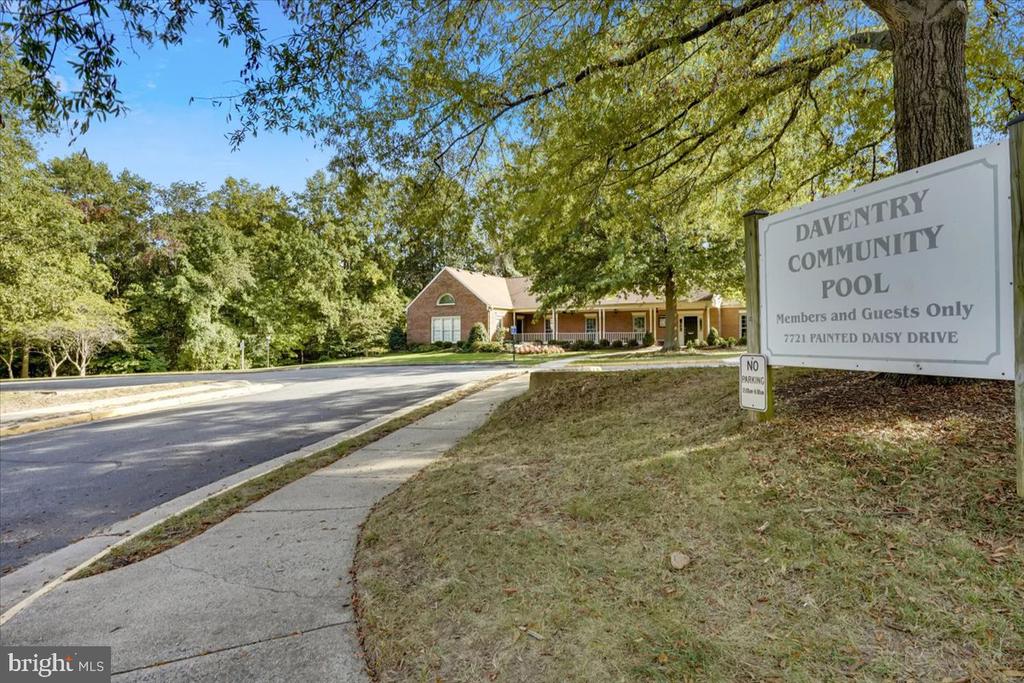
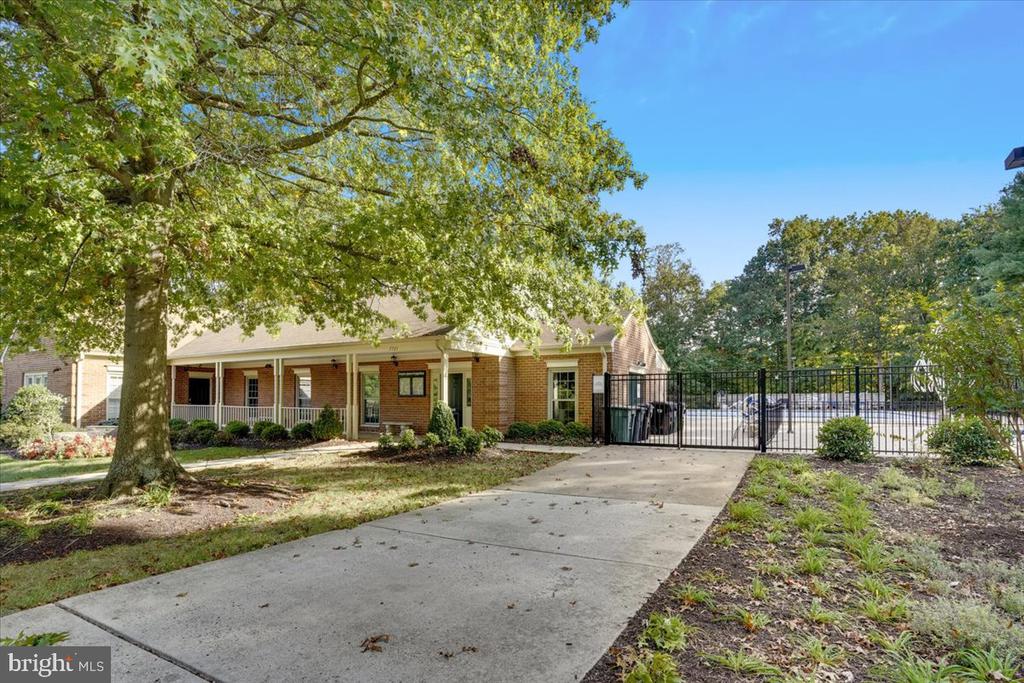
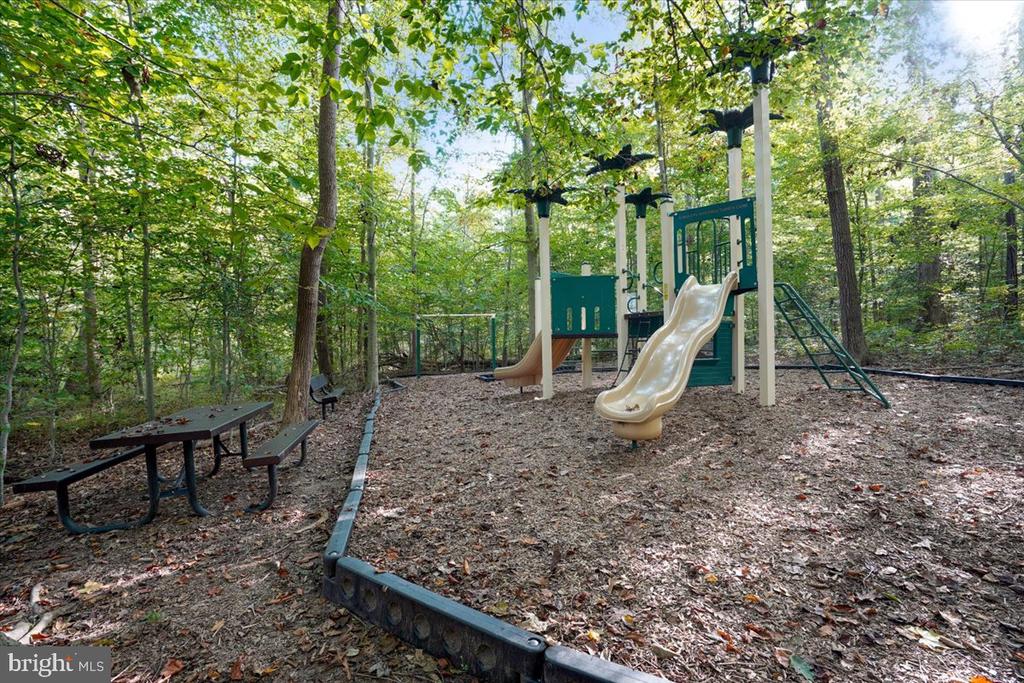
Closer to home, Hunter Village/Daventry offers the community amenities making weekends easy, including an outdoor pool, tennis and basketball courts, playgrounds, and recreational facilities.

Freshly updated, well-located, and sitting on a quarter acre with plenty of room to make it your own, this is a home designed for real life.

4
beds

4
baths

3,520 Sq.Ft. LIVING AREA

10,608 Sq.Ft. lot

Features & Amenities

Interior

  • total bedrooms4
  • Total bathrooms4
  • full bathrooms3
  • half bathroom1
  • Laundry room Has Laundry, Dryer In Unit, Washer In Unit
  • Flooring Carpet, Tile/Brick
  • Fireplace Gas/Propane, Screen, Stone
  • APPLIANCES Built-In Microwave, Dryer, Washer, Cooktop, Dishwasher, Disposal, Refrigerator, Icemaker, Oven - Wall
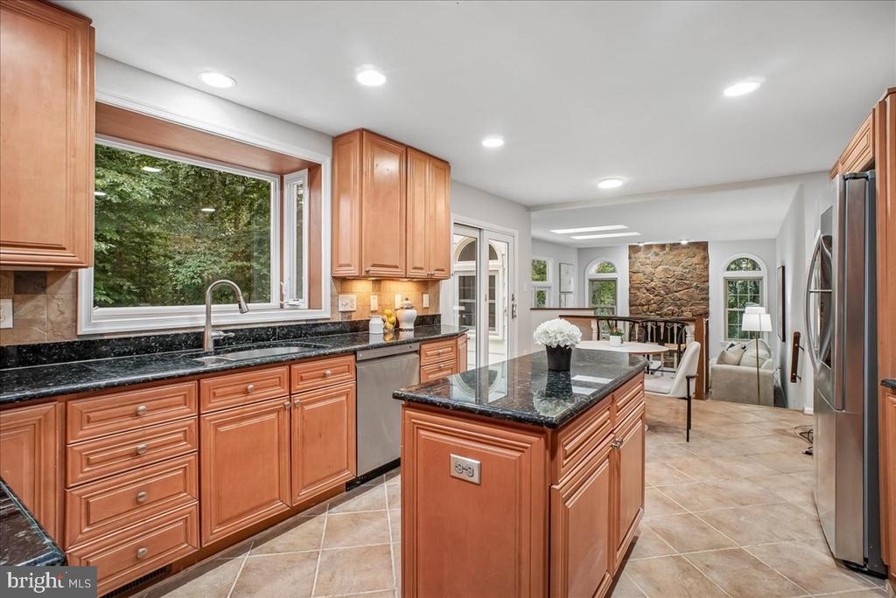
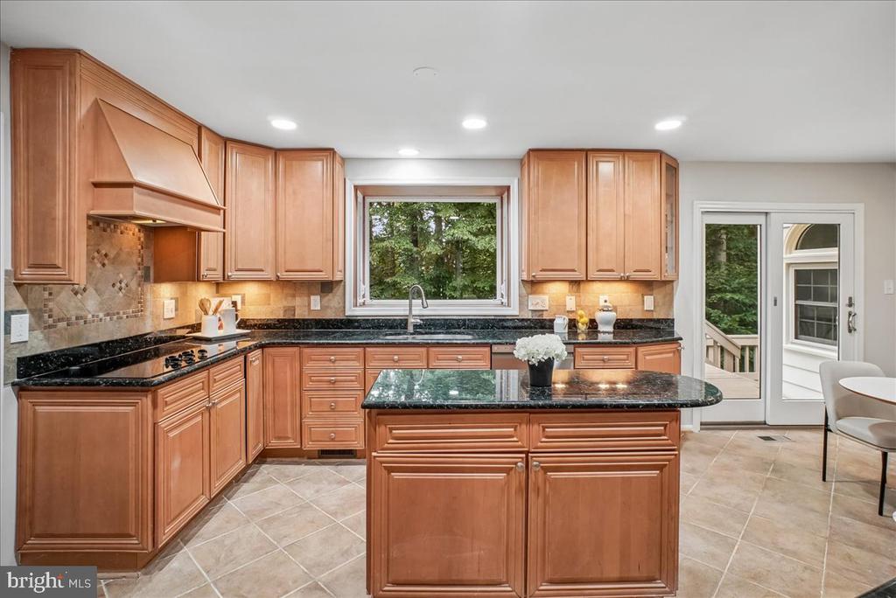
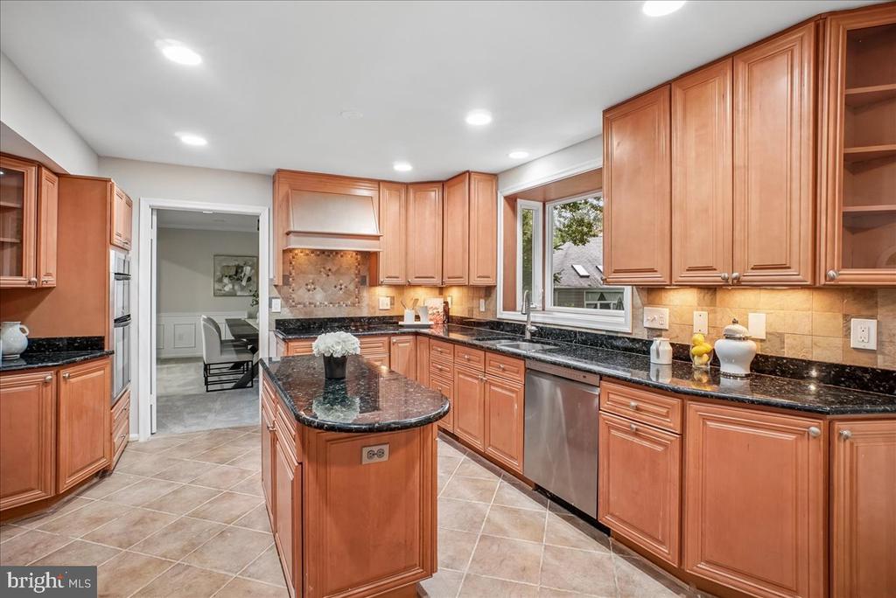
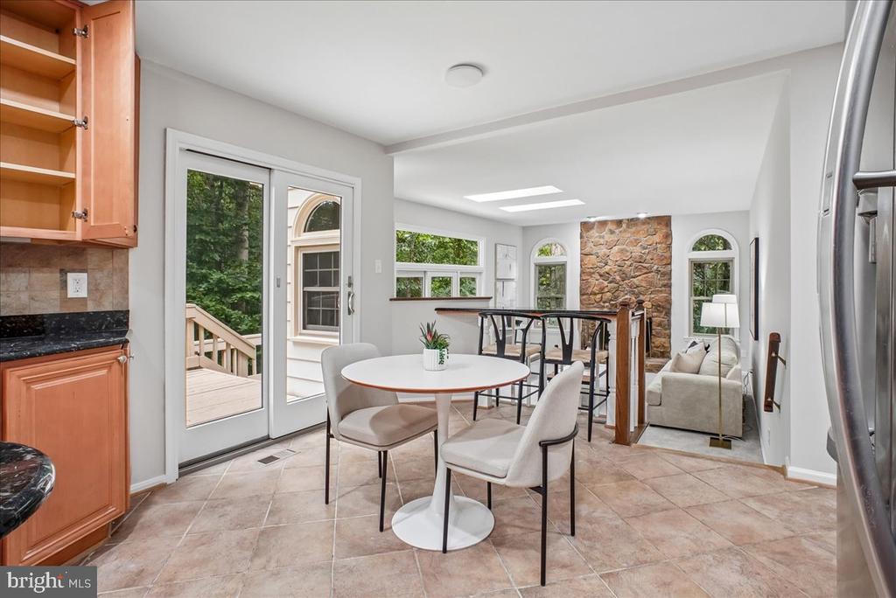
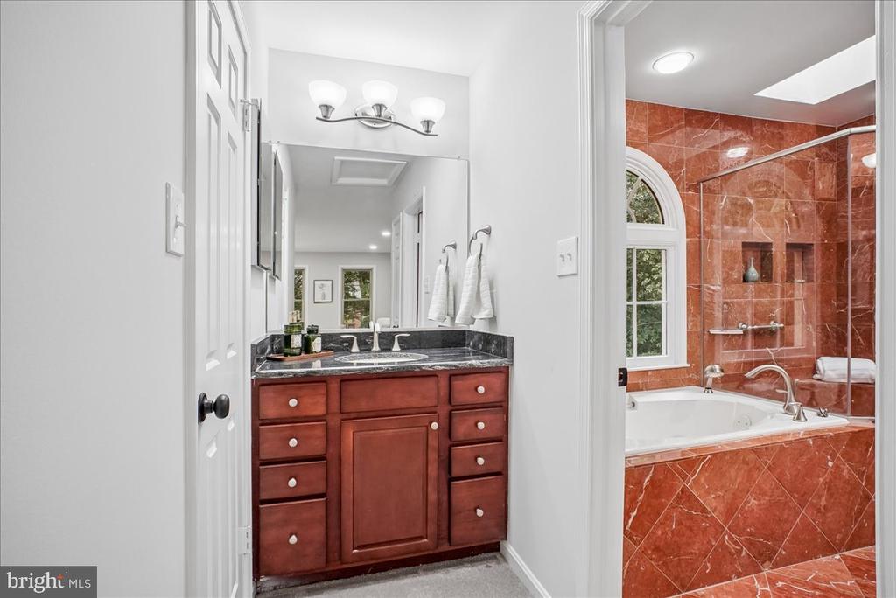
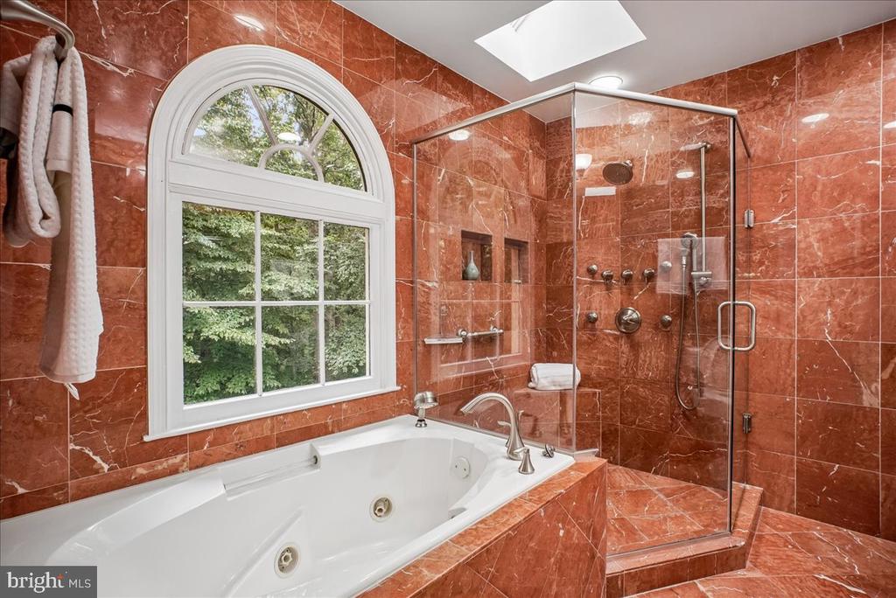
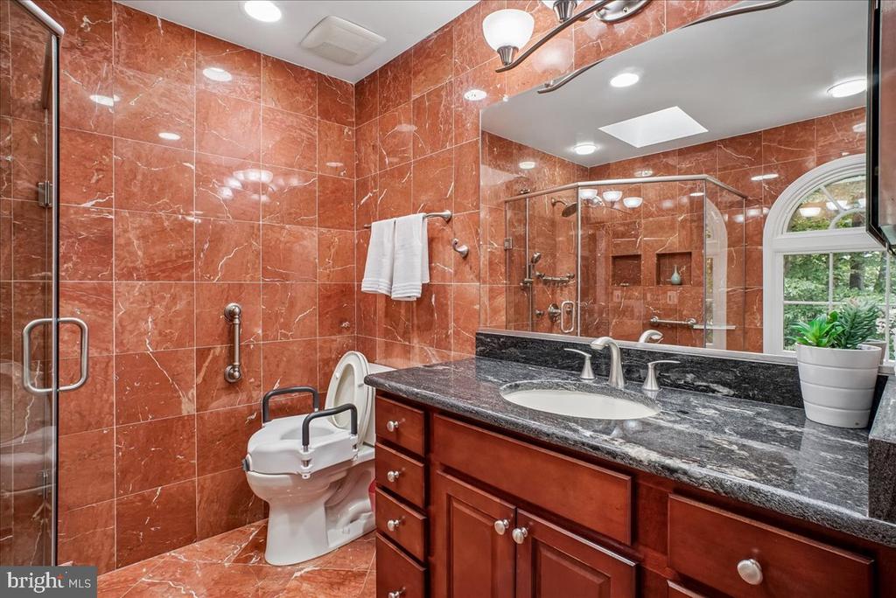
  • other interior Features Bathroom - Soaking Tub, Bathroom - Stall Shower, Bathroom - Tub Shower, Breakfast Area, Carpet, Ceiling Fan(s), Chair Railings, Combination Dining/Living, Crown Moldings, Dining Area, Family Room Off Kitchen, Floor Plan - Traditional, Formal/Separate Dining Room, Kitchen - Eat-In, Kitchen - Island, Pantry, Primary Bath(s), Recessed Lighting, Skylight(s), Upgraded Countertops, Walk-in Closet(s), Wet/Dry Bar, Window Treatments

Area & Lot

  • Status Sold
  • Date Sold October 13, 2026
  • Living Area3,520 Sq.Ft.
  • Total Area3,690 Sq.Ft.
  • Lot Area10,608 Sq.Ft.
  • MLS® IDVAFX2327498
  • TypeResidential
  • YEAR BUILT1984
  • NeighborhoodWest Springfield
  • Architecture StylesColonial
  • Elementary SchoolWEST SPRINGFIELD
  • Middle SchoolIRVING
  • High SchoolWEST SPRINGFIELD
  • School DistrictFAIRFAX COUNTY PUBLIC SCHOOLS

Exterior

  • STORIES3
  • Garage Space2.0
  • water SourcePublic
  • PoolYes - Community
  • parkingAttached Garage, Driveway
  • HEAT TYPEForced Air
  • AIR CONDITIONINGCentral A/C, Ceiling Fan(s)
  • sewerPublic Sewer
  • SubstructurePermanent
  • Disability FeaturesNone
  • HOA AmenitiesBasketball Courts, Pool - Outdoor, Tennis Courts, Tot Lots/Playground, Jog/Walk Path
  • other exterior FeaturesSidewalks, Street Lights

Financial

  • Sales Price$1,200,000
  • Real Estate Tax $12,825/yr
  • HOA $98/mo
  • Zoning 303

West Springfield

Explore

Work With Areizo

At the heart of my work is a genuine passion for helping you find your perfect home. As your trusted advisor, skilled negotiator, and neighborhood expert, I guide you through every step of buying, selling, or renting. Backed by the Long & Foster family and a global network of professionals, I offer a full range of services to make your journey home seamless and rewarding.

Follow Me on Instagram


