8 W CHAPMAN STREET A
SEE ALL PHOTOS
8 W CHAPMAN STREET A
Sold

8 W CHAPMAN STREET A

8 W CHAPMAN STREET Unit: A, ALEXANDRIA, VA 22301

$1,095,000
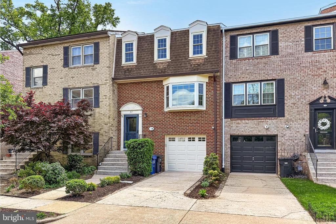
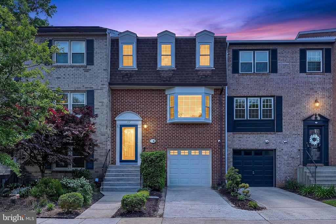
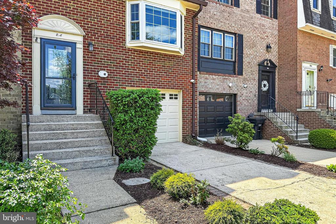
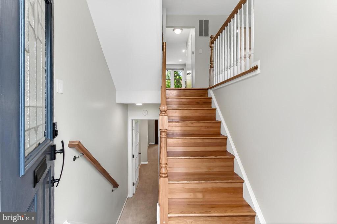
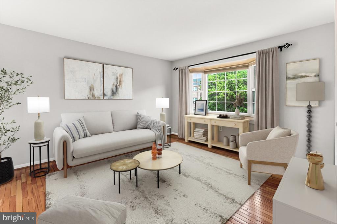
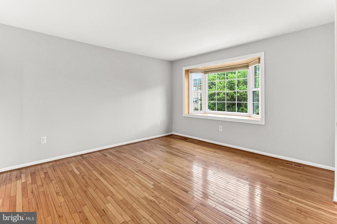
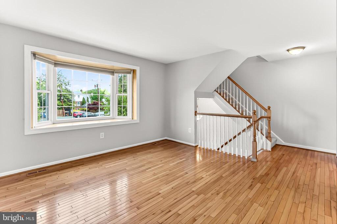
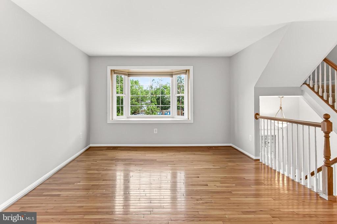
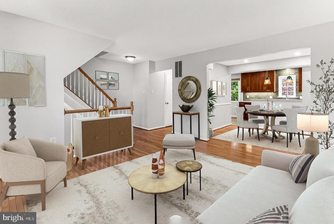
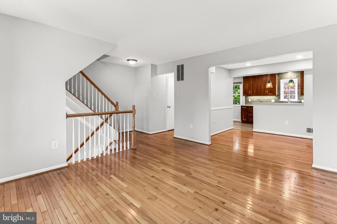
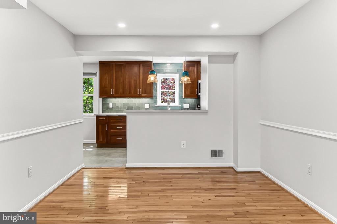
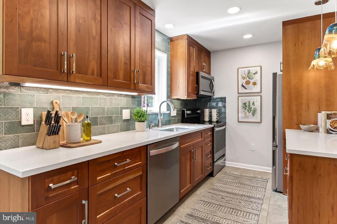
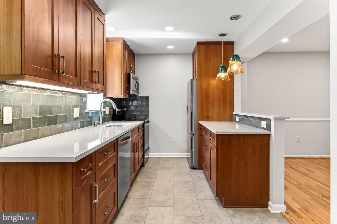
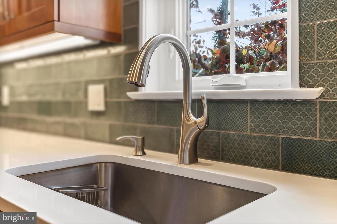
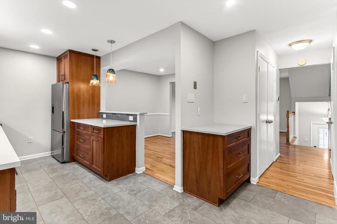
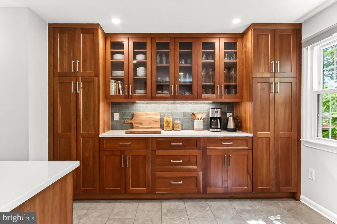
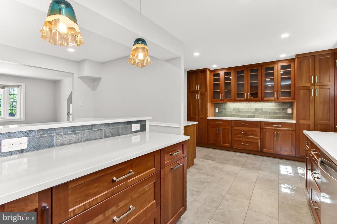
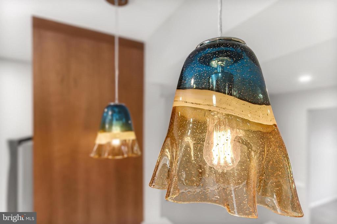
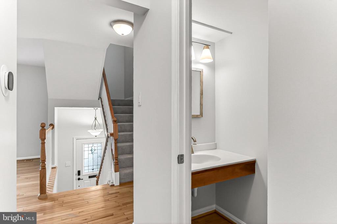
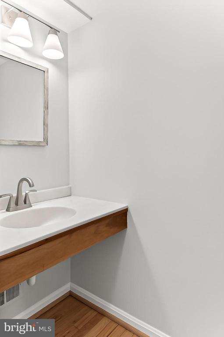
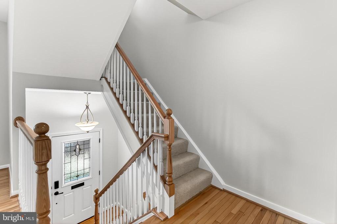
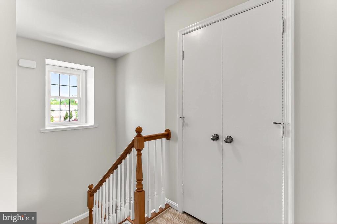
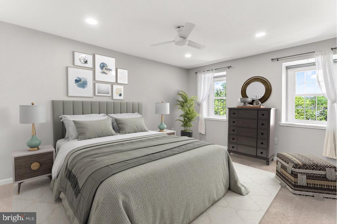
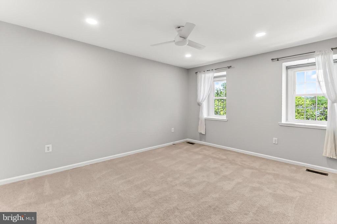
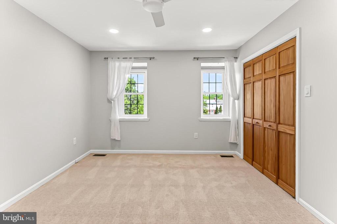
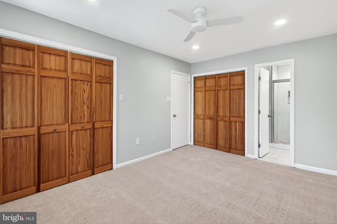
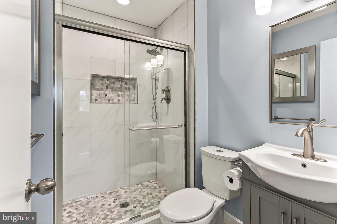
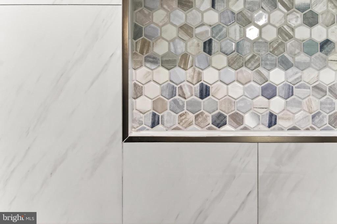
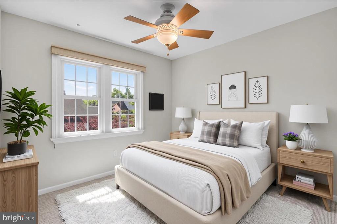
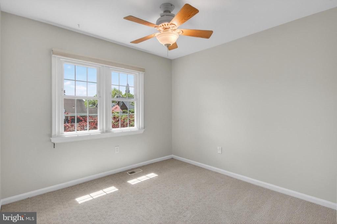
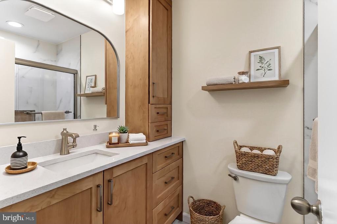
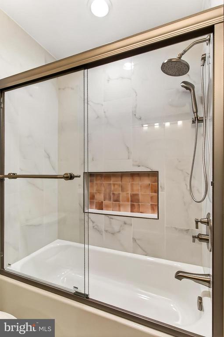
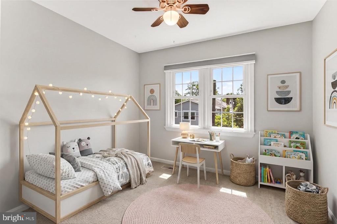
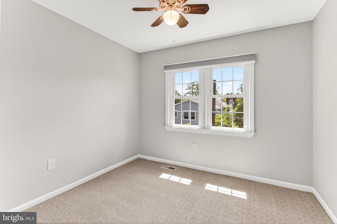
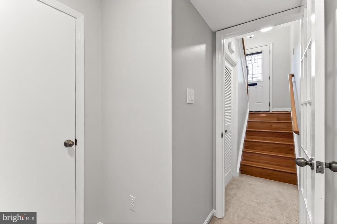
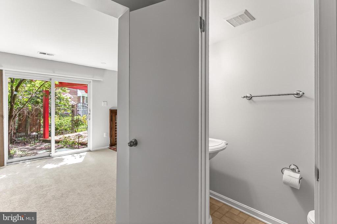
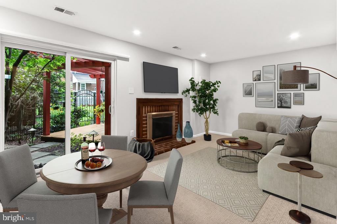
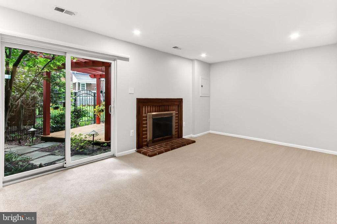
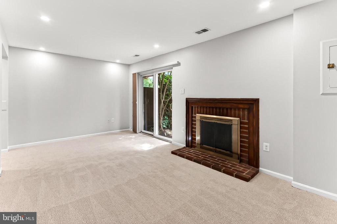
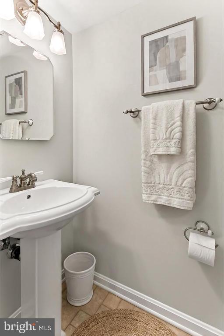
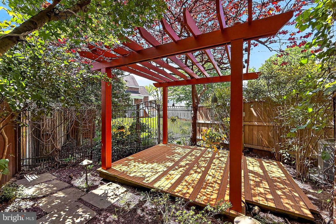
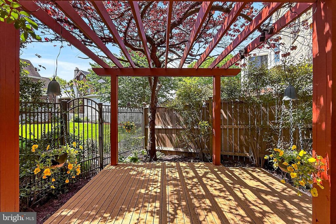
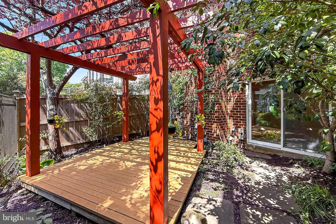
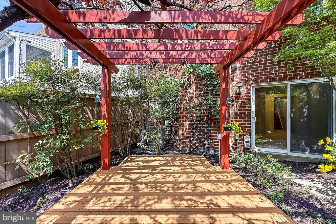
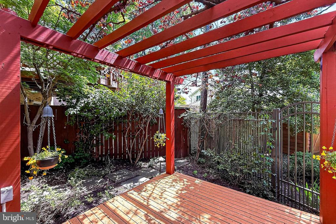
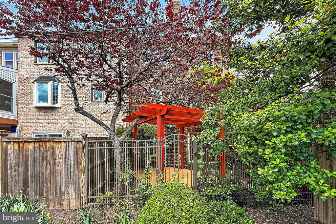
Nestled in the charming Rosemont neighborhood of Alexandria, perfectly situated between Old Town and Del Ray, this beautifully renovated townhouse offers a perfect blend of comfort and modern living. With an estimated 2,200+ sq. ft. of thoughtfully designed space, this home features three spacious bedrooms, two full and two half bathrooms. The inviting interior boasts wood floors on the main level and brand new designer carpeting in the upper and lower levels. The kitchen has recently been renovated to perfection in 2023, including custom cabinetry, tile work, stainless appliances, upgraded countertops and built-ins that enhance the open concept. There is a formal dining area which separates the kitchen and living room spaces. The upper level boasts three bedrooms with a shared full hall bath (updated in 2025) as well as a primary bedroom with its own recently renovated (2022) en-suite full bath. The lower level living area has a cozy wood burning fireplace and walks out to a beautifully landscaped rear yard with a deck and decorative pergola. Enjoy the convenience of in-unit laundry and garage parking with an additional driveway off-street parking space. Located just minutes from both the Braddock Road and King Street Metro Stations as well as VRE/Amtrak. This turn key home has been freshly painted and offers easy connectivity to the surrounding area. This vibrant neighborhood is enriched with parks, local shops, and excellent schools, making it a wonderful place to call home. Experience the warmth of community living in a location that truly has it all. Quick commutes to Reagan National, the Pentagon and Washington DC to the North and Ft Belvoir to the South. Don't miss the opportunity to make this exceptional property your own!

3
beds

4
baths

2,221 Sq.Ft. LIVING AREA

1,566 Sq.Ft. lot

Features & Amenities

Interior

  • total bedrooms3
  • Total bathrooms4
  • full bathrooms2
  • half bathrooms2
  • Laundry room Washer In Unit, Dryer In Unit
  • Flooring Wood, Carpet
  • Fireplace Brick, Fireplace - Glass Doors, Mantel(s), Wood
  • APPLIANCES Dishwasher, Disposal, Dryer, Exhaust Fan, Humidifier, Refrigerator, Washer, Built-In Microwave, Icemaker, Stove
  • other interior Features Dining Area, Kitchen - Table Space, Primary Bath(s), Window Treatments, Ceiling Fan(s), Attic, Built-Ins, Carpet, Floor Plan - Traditional, Upgraded Countertops, Wood Floors

Area & Lot

  • Status Sold
  • Date Sold May 29, 2026
  • Living Area2,221 Sq.Ft.
  • Total Area2,221 Sq.Ft.
  • Lot Area1,566 Sq.Ft.
  • MLS® IDVAAX2055520
  • TypeTownhouse
  • YEAR BUILT1974
  • NeighborhoodAlexandria
  • Architecture StylesOther
  • Elementary SchoolNAOMI L. BROOKS
  • Middle SchoolGEORGE WASHINGTON
  • High SchoolALEXANDRIA CITY
  • School DistrictALEXANDRIA CITY PUBLIC SCHOOLS

Exterior

  • STORIES3
  • Garage Space1.0
  • water SourcePublic
  • utilitiesCable TV Available, Electric Available, Natural Gas Available, Phone Available, Sewer Available, Water Available
  • PoolNo Pool
  • parkingAttached Garage, Driveway
  • HEAT TYPEForced Air
  • AIR CONDITIONINGCentral A/C, Ceiling Fan(s)
  • sewerPublic Sewer
  • SubstructureConcrete Perimeter
  • Disability FeaturesNone
  • security FeaturesSmoke Detector
  • other exterior FeaturesExterior Lighting

Financial

  • Sales Price$1,095,000
  • Real Estate Tax $10,034/yr
  • Zoning RB
View Virtual Tour

Alexandria

Explore

Work With Areizo

At the heart of my work is a genuine passion for helping you find your perfect home. As your trusted advisor, skilled negotiator, and neighborhood expert, I guide you through every step of buying, selling, or renting. Backed by the Long & Foster family and a global network of professionals, I offer a full range of services to make your journey home seamless and rewarding.

Follow Me on Instagram


