8006 HAMILTON LANE
8006 HAMILTON LANE
8006 HAMILTON LANE
8006 HAMILTON LANE
SEE ALL PHOTOS
8006 HAMILTON LANE
8006 HAMILTON LANE
8006 HAMILTON LANE
8006 HAMILTON LANE
Sold

8006 HAMILTON LANE

8006 HAMILTON LANE, ALEXANDRIA, VA 22308

$1,510,000
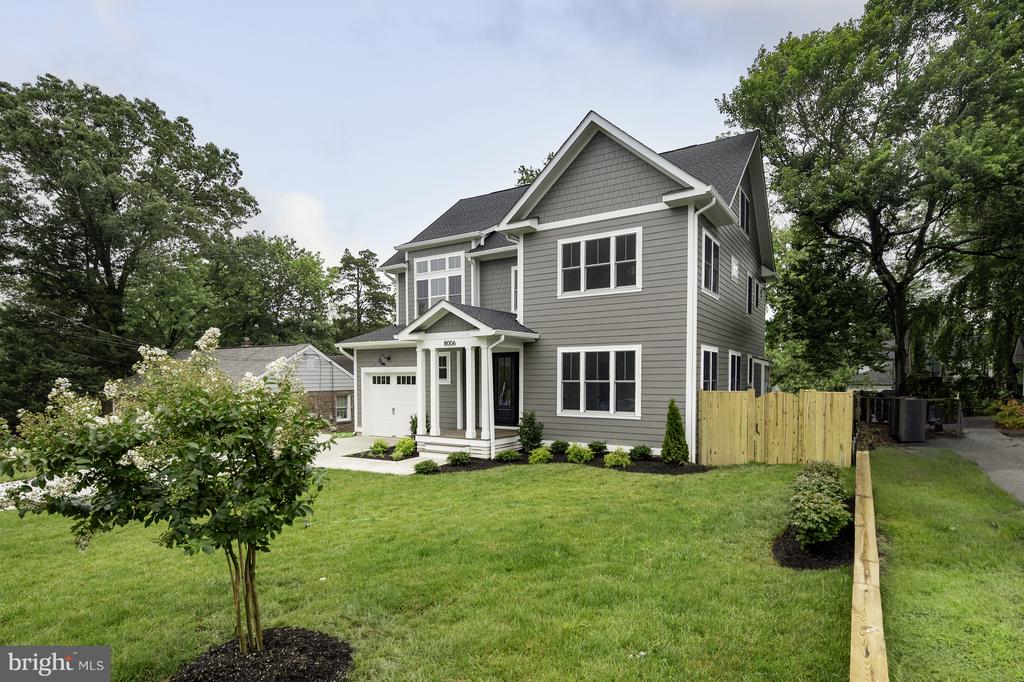
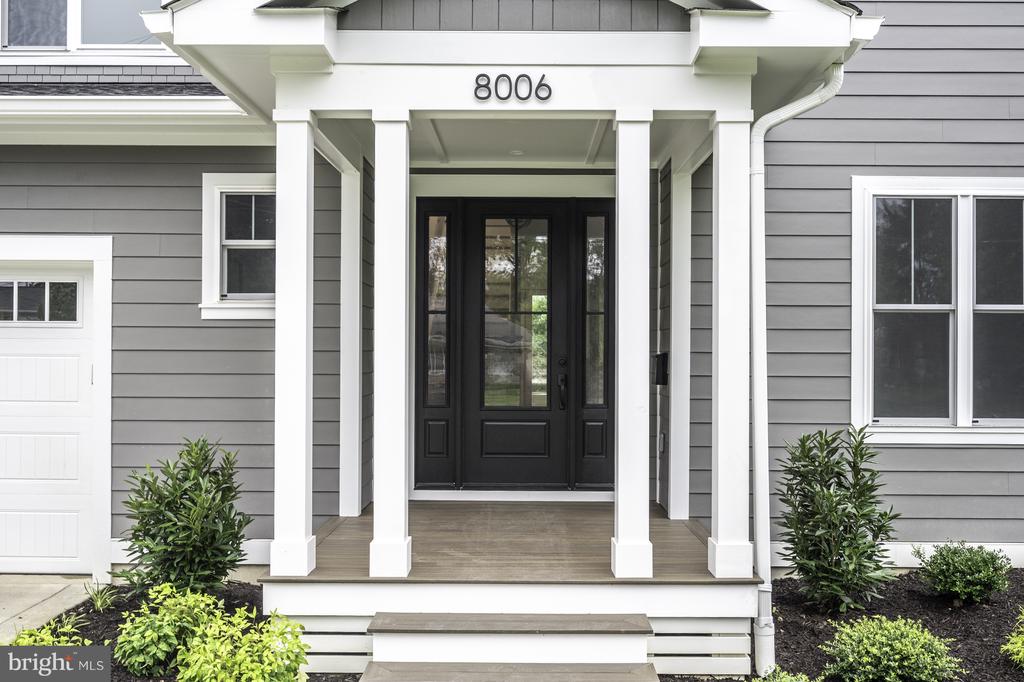
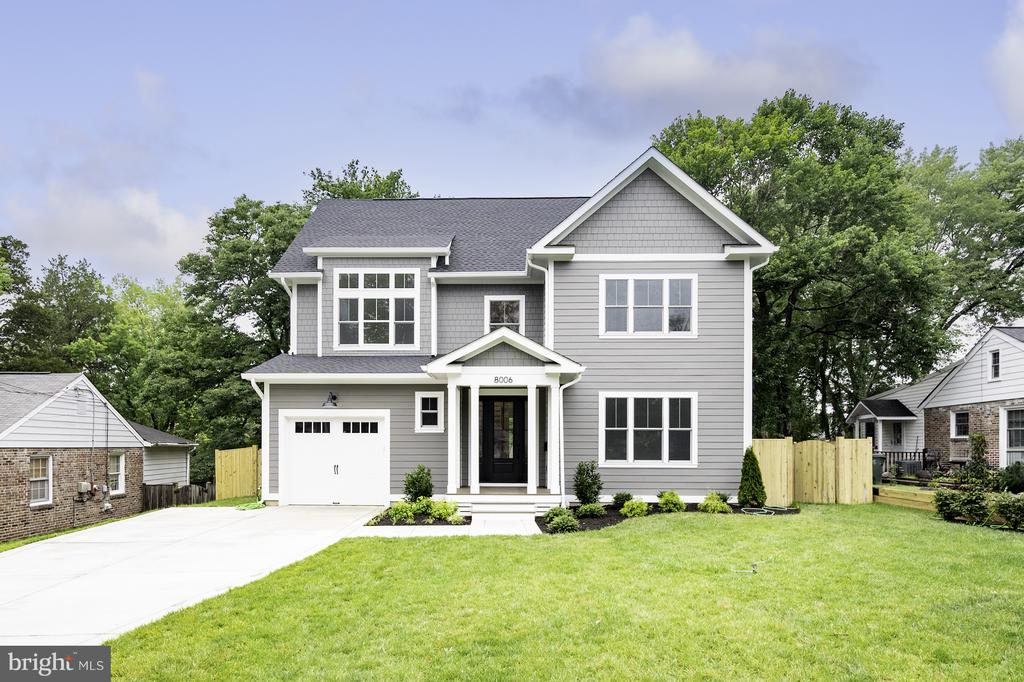
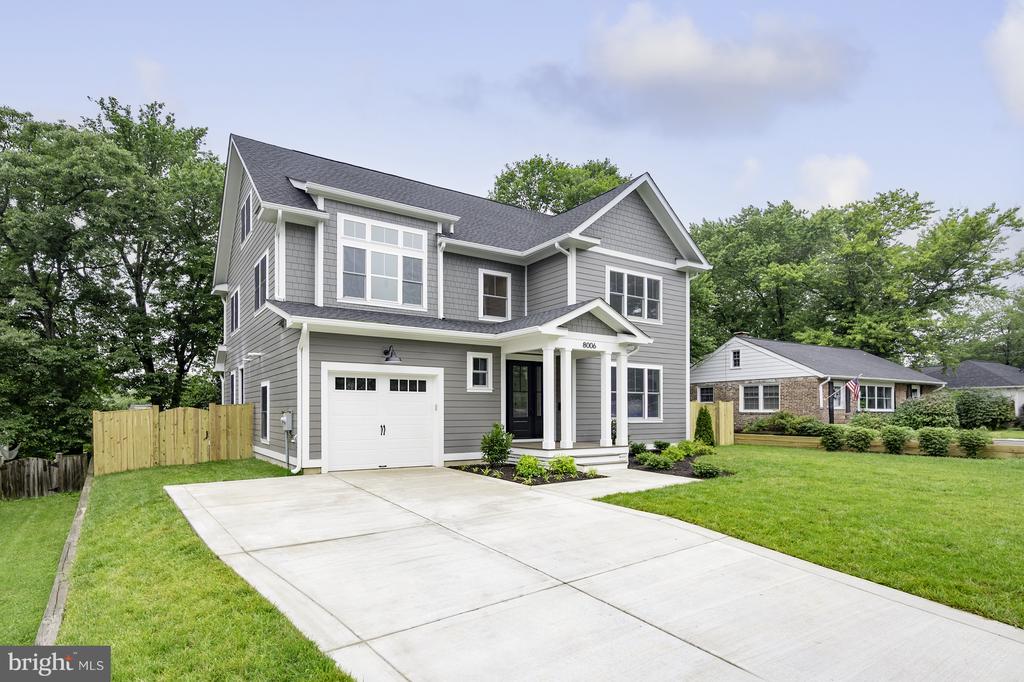
Beautiful Custom Home by Reputable Local Builder with over 30 years of experience, located in the sought-after Waynewood Elementary School District. With 3,500 finished square feet, this one-of-a-kind, energy-efficient, 3-level home features 5 bedrooms, 4.5 baths, and a garage.
FIRST FLOOR: Features a main floor bedroom with a full ensuite, including a barrier-free shower, to keep your guests comfortable in their private area. A powder room, a mudroom including custom cubbies, a large walk-in pantry, and access to the garage and side yard. A light-filled open-concept kitchen//family/dining room with a large gas-burning fireplace, flanked by built-in bookshelves. French doors lead to a large deck with a permanent gas hookup for grilling. A chef's kitchen with plenty of storage, shaker-style cabinets, a custom hood, quartz countertops, tiled backsplash, a large farmhouse sink, and an island with seating for 4.
SECOND FLOOR: Includes a private owner's suite, with a large walk-in closet, gorgeous bathroom with soaking tub, large glass-enclosed shower, and a custom double sink vanity. Two additional large bedrooms, one with a vaulted ceiling. A hall bath with a double sink vanity area that can be closed off from the toilet/tub/shower area for easy sharing. Off the second-floor hallway, find a large storage closet and a laundry room with natural light, sink, custom cabinetry, and quartz countertops.
THIRD FLOOR: Features a large bonus recreation room, full bathroom, bedroom/office area, and accessible attic storage.
INCLUDED UPGRADES: This quality home features 9' ceilings, MI Windows, engineered hardwood flooring, solid-core interior, and barn doors, 2 separate Carrier Heating/Air Conditioning zoned systems, a tankless water heater with infinite hot water, CAT-6 wiring with multimedia outlets, Hardie-plank siding, and a lifetime architectural shingled roof. Plus, the garage is wired for electric car charging.
PERFECT LOCATION: Located on a quiet street in Hollin Hall, convenient shopping and dining are
within walking distance. Lots of parks, pools, and pickleball courts nearby. Just minutes from the George Washington Parkway with easy access to Old Town, DC, Reagan International Airport, and Hwy 495.
5
beds

5
baths

3,500 Sq.Ft. LIVING AREA

9,868 Sq.Ft. lot

Features & Amenities

Interior

  • total bedrooms5
  • Total bathrooms5
  • full bathrooms4
  • half bathroom1
  • Laundry room Upper Floor, Washer In Unit, Dryer In Unit
  • Flooring Carpet, Engineered Wood, Ceramic Tile, Luxury Vinyl Plank
  • APPLIANCES Dishwasher, Disposal, Dryer - Front Loading, Exhaust Fan, Icemaker, Refrigerator, Washer - Front Loading, Oven/Range - Electric, Cooktop
  • other interior Features Combination Dining/Living, Entry Level Bedroom, Upgraded Countertops, Primary Bath(s), Wood Floors, Floor Plan - Traditional, Family Room Off Kitchen, Kitchen - Gourmet, Built-Ins, Pantry

Area & Lot

  • Status Sold
  • Date Sold August 1, 2025
  • Living Area3,500 Sq.Ft.
  • Total Area3,500 Sq.Ft.
  • Lot Area9,868 Sq.Ft.
  • MLS® IDVAFX2252738
  • TypeResidential
  • YEAR BUILT2025
  • NeighborhoodIsland Creek
  • Architecture StylesCraftsman
  • View DescriptionGarden/Lawn
  • Elementary SchoolWAYNEWOOD
  • Middle SchoolSANDBURG
  • High SchoolWEST POTOMAC
  • School DistrictFAIRFAX COUNTY PUBLIC SCHOOLS

Exterior

  • STORIES3
  • Garage Space1.0
  • water SourcePublic
  • PoolNo Pool
  • roofArchitectural Shingle
  • parkingOff Street, Attached Garage, Driveway
  • HEAT TYPECentral, Forced Air
  • AIR CONDITIONINGCentral A/C
  • sewerPublic Sewer
  • SubstructureCrawl Space
  • Disability FeaturesNone
  • security FeaturesSmoke Detector, Carbon Monoxide Detectors
  • other exterior FeaturesExterior Lighting

Financial

  • Sales Price$1,510,000
  • Real Estate Tax $7,355/yr
  • Zoning 130

Island Creek

Explore

Work With Areizo

At the heart of my work is a genuine passion for helping you find your perfect home. As your trusted advisor, skilled negotiator, and neighborhood expert, I guide you through every step of buying, selling, or renting. Backed by the Long & Foster family and a global network of professionals, I offer a full range of services to make your journey home seamless and rewarding.

Follow Me on Instagram