801 N FAIRFAX STREET 411
SEE ALL PHOTOS
801 N FAIRFAX STREET 411
Sold

801 N FAIRFAX STREET 411

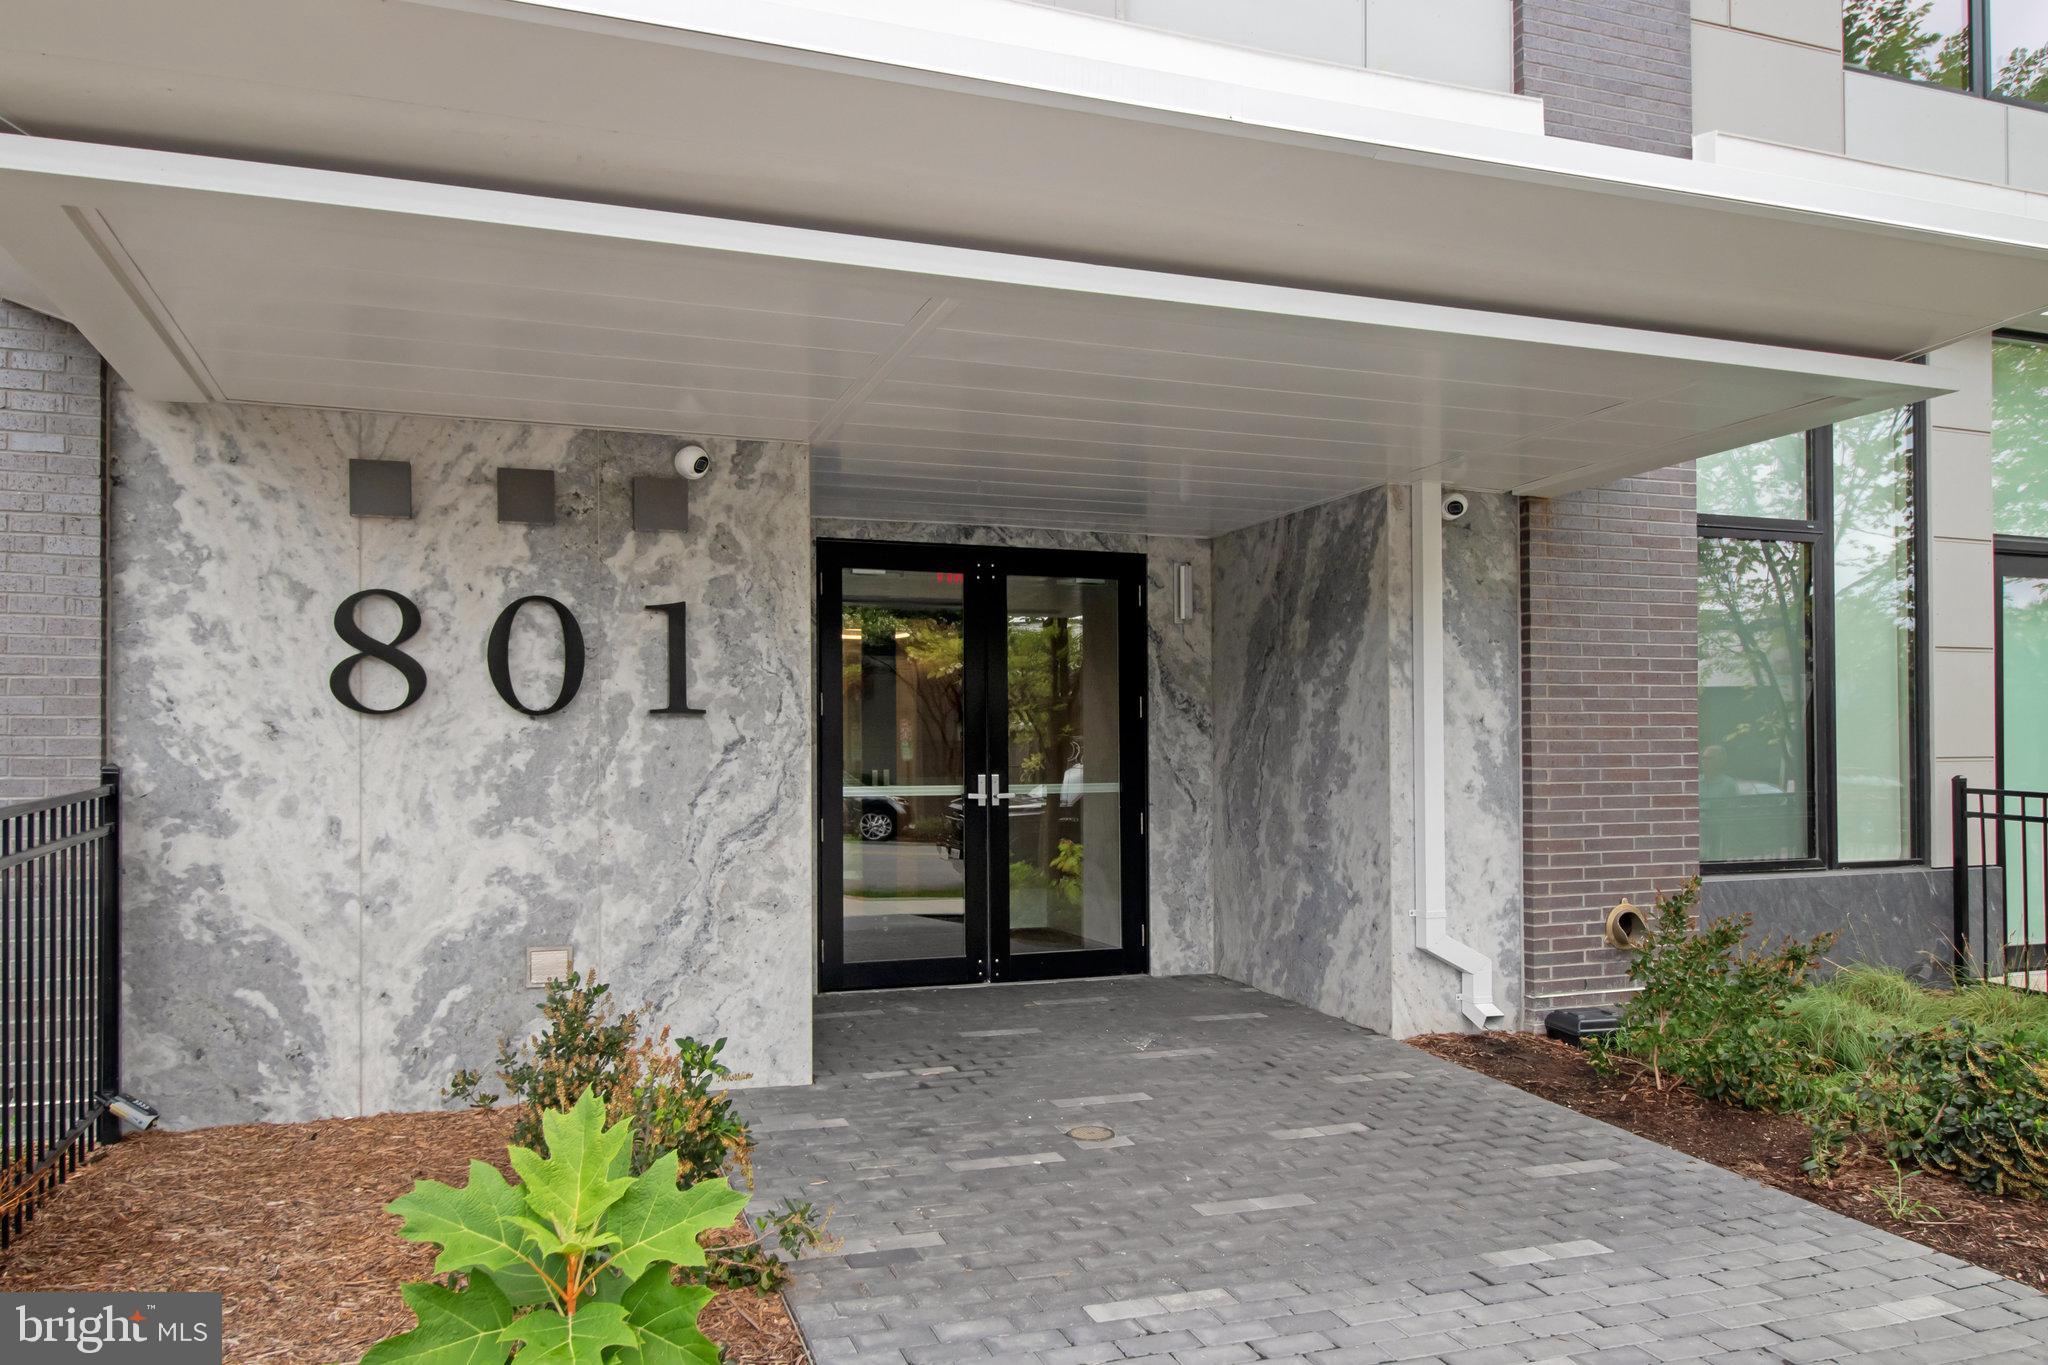
801 N FAIRFAX STREET 411, ALEXANDRIA, VA 22314

$862,000
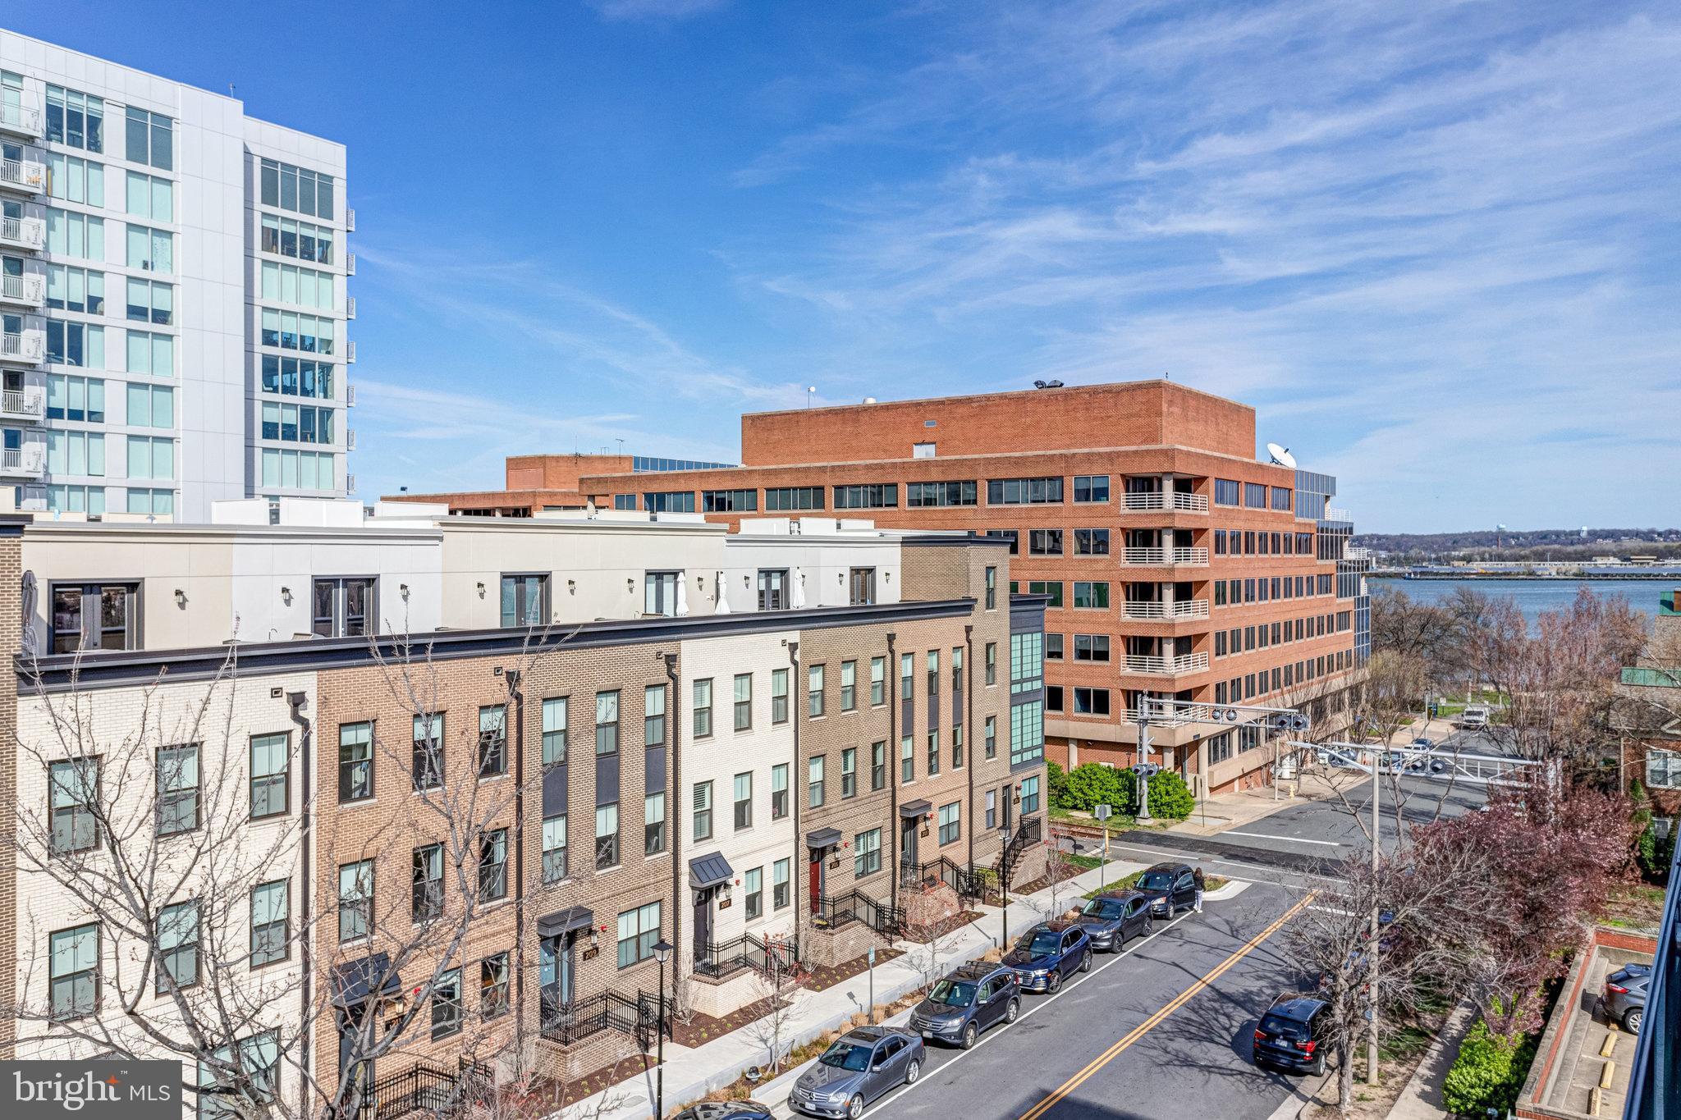
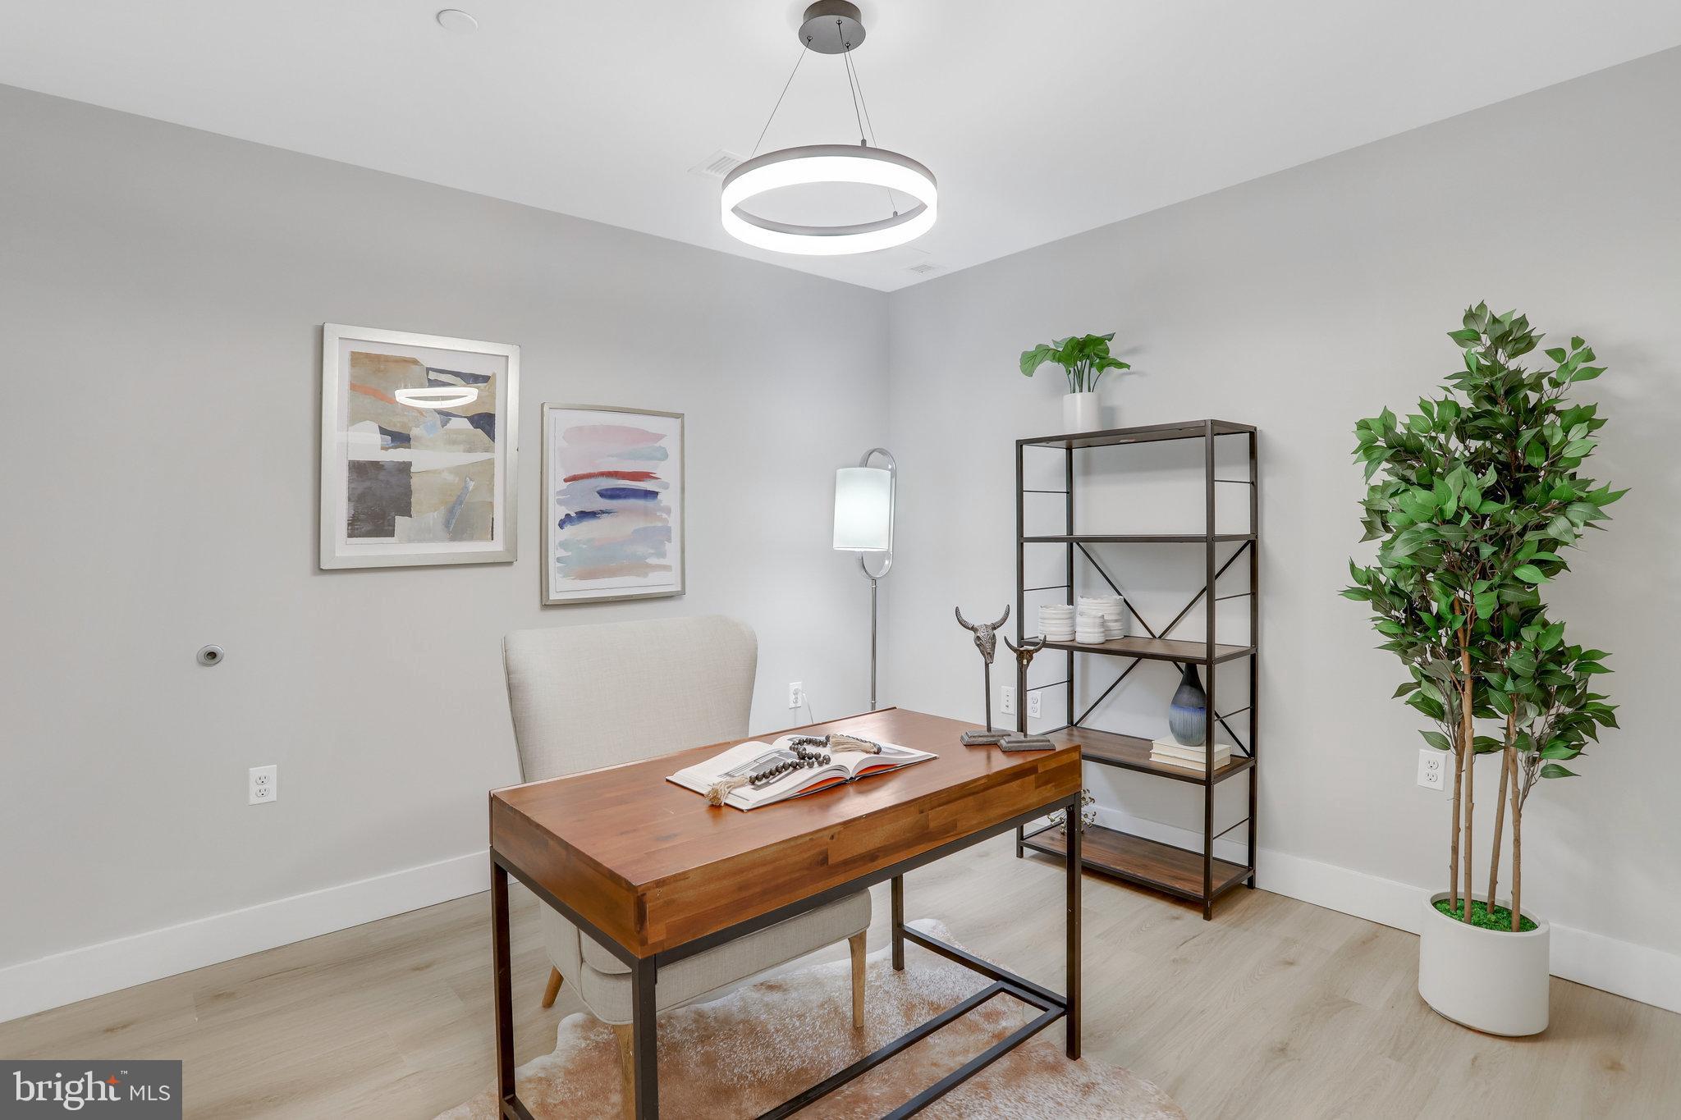
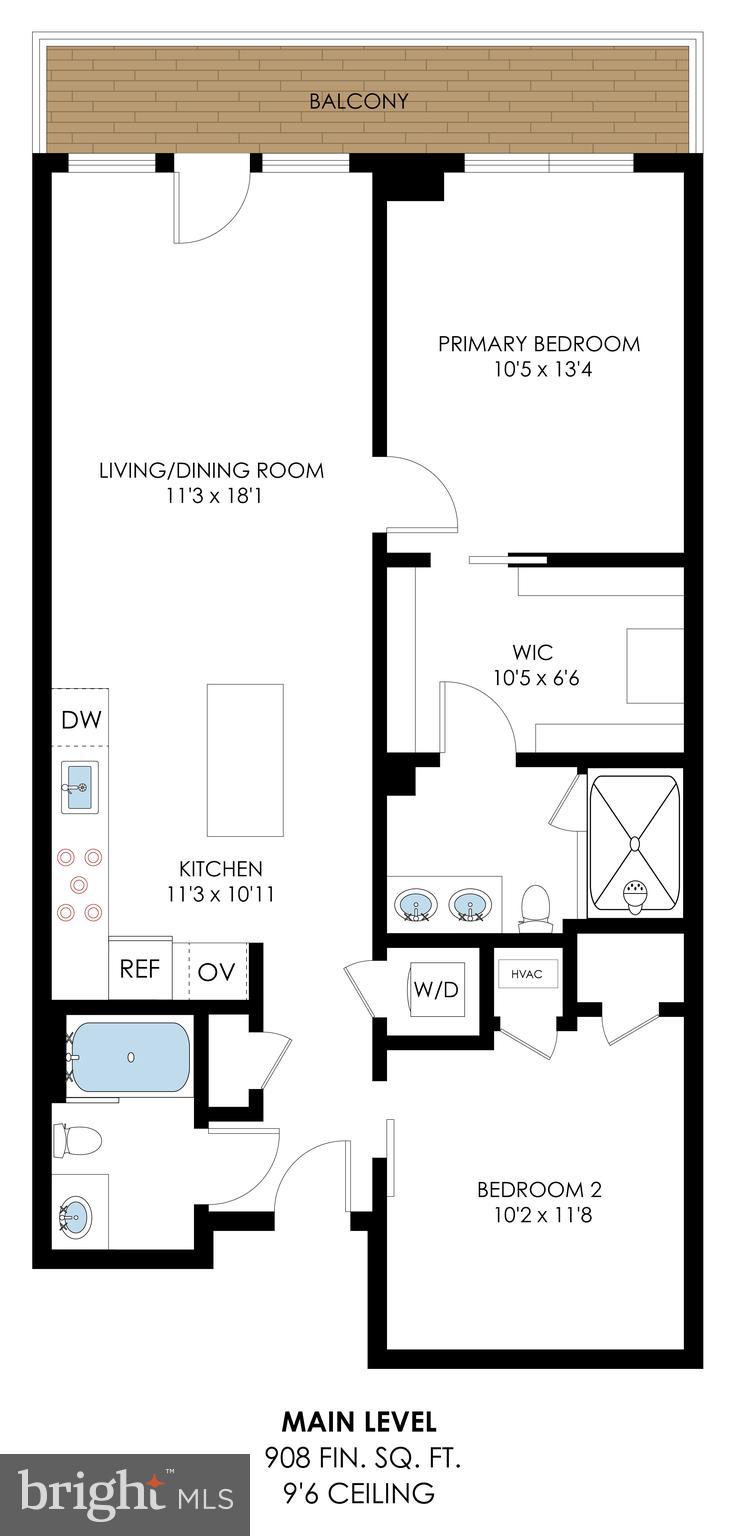
Discover your new home at 801 N. Fairfax Street #411, a top-floor unit in the heart of Old Town's thriving Arts District. This two-bedroom, two-bath luxury condo offers modern design and convenience in one of the city's most sought-after neighborhoods.

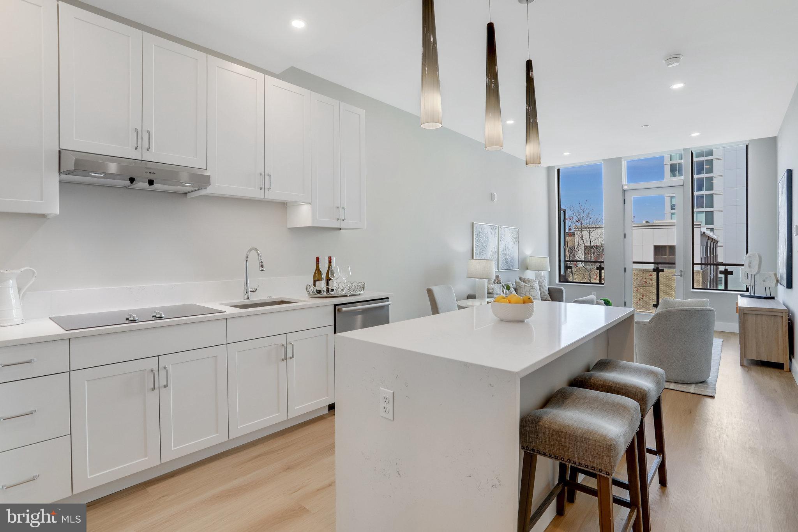
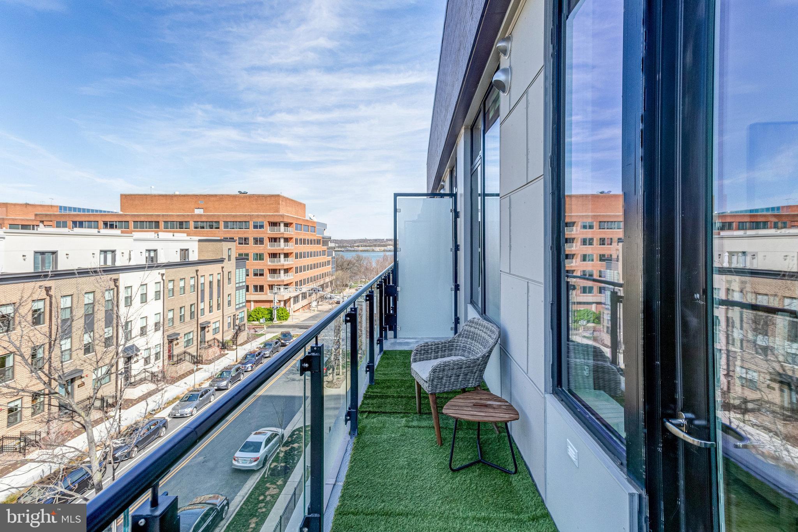
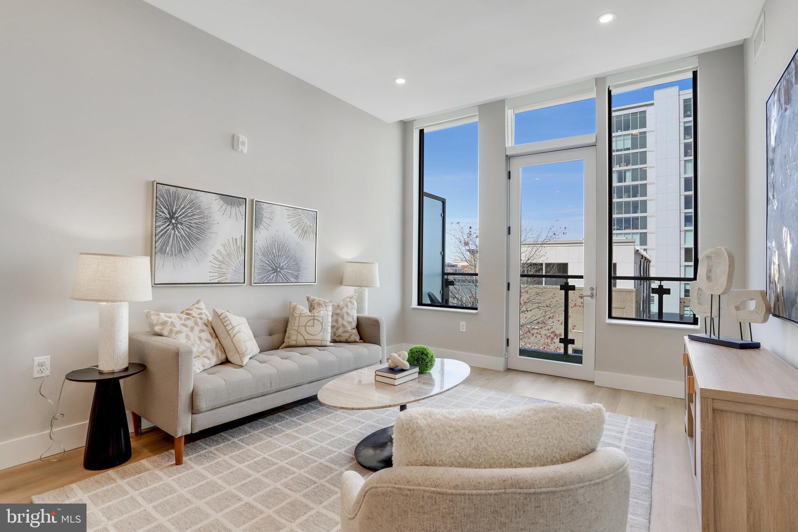
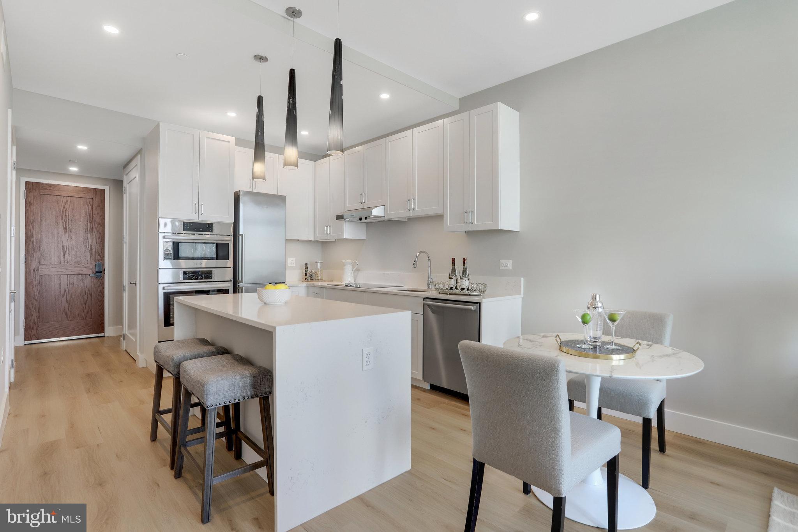
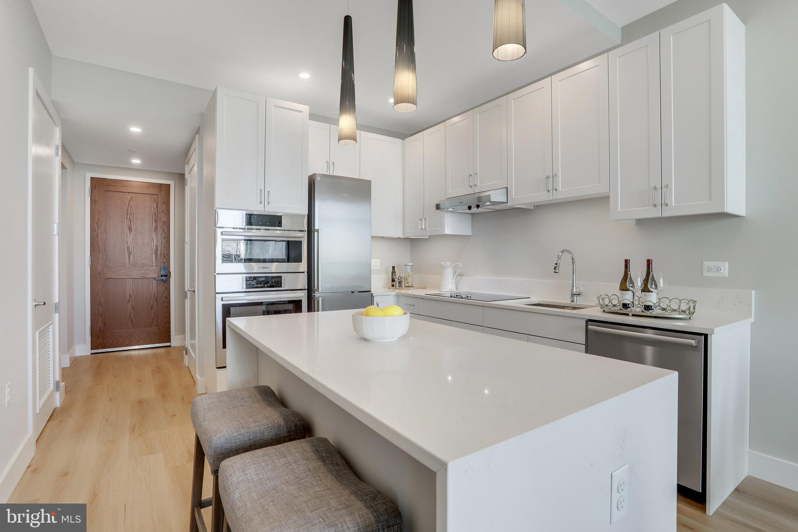
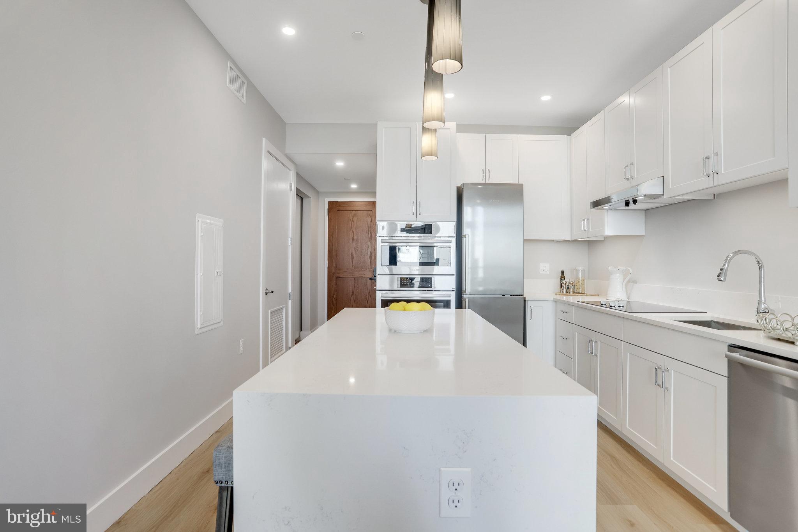
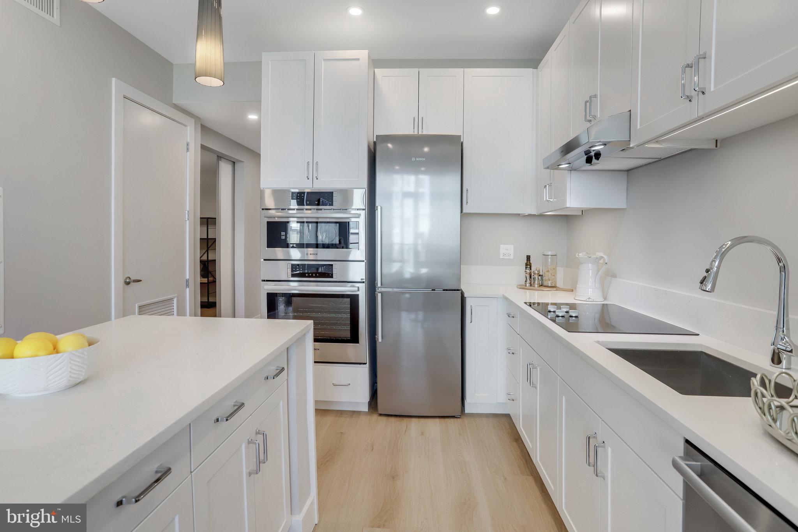
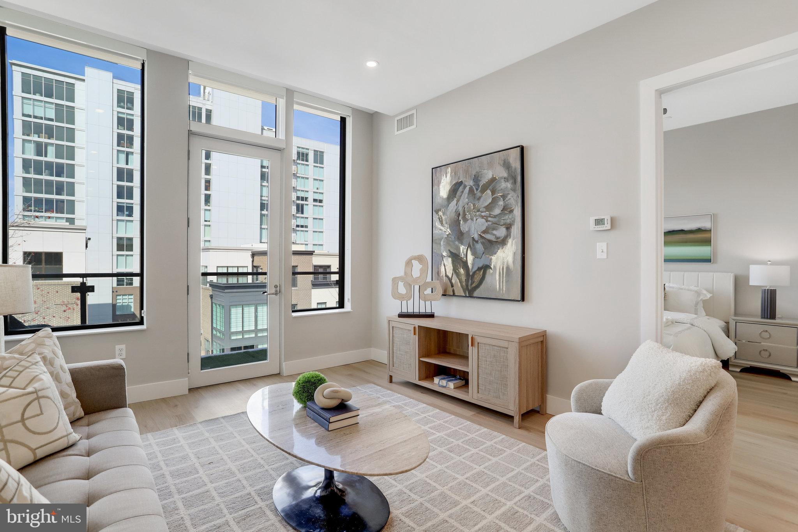
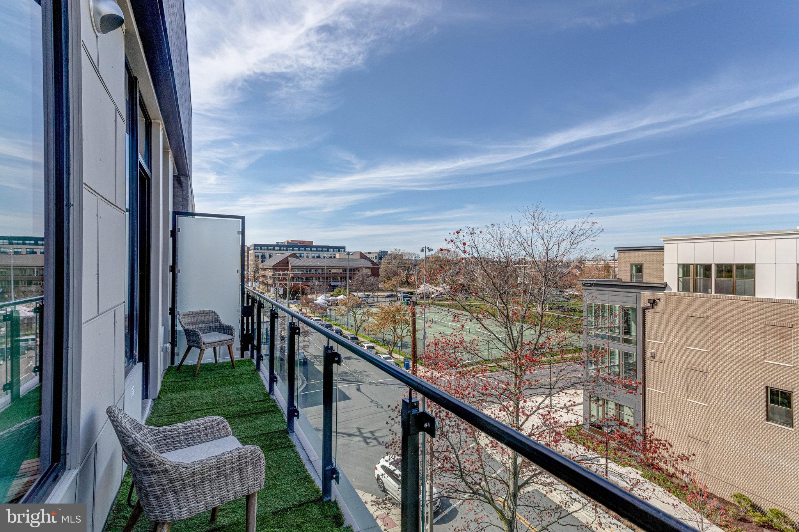
Featuring an open-concept design that flawlessly integrates the living, dining, and kitchen spaces. The kitchen itself is equipped with sleek Europa white cabinetry for your storage needs, a large center island with space for seating, stunning quartz countertops for meal prep, and state-of-the-art Bosch stainless steel appliances that promise to inspire any culinary enthusiast. The elegance of 7-inch plank flooring stretches beneath your feet, perfectly accenting the majestic 12-foot ceilings above, creating an environment that feels both expansive and inviting. An abundance of natural light floods in through expansive windows, highlighting the unit's aesthetic appeal. It is complemented by a private balcony (with views of the Potomac River!) for outdoor enjoyment.

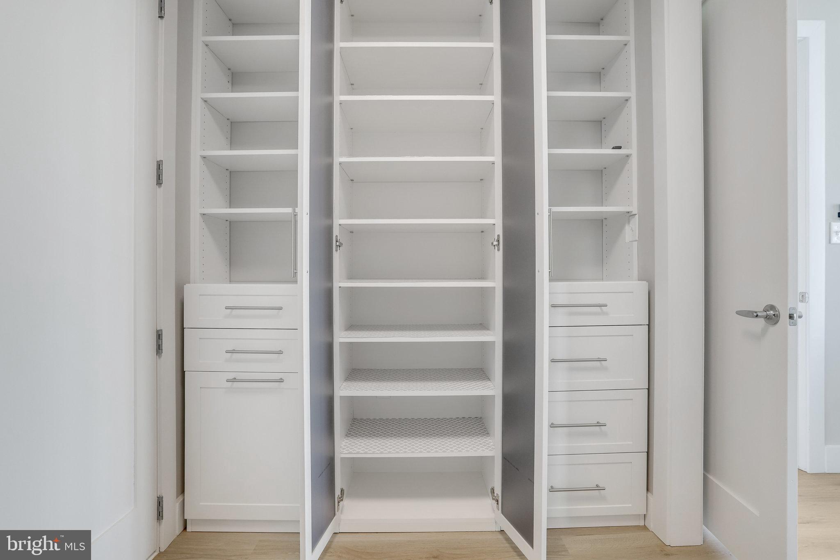
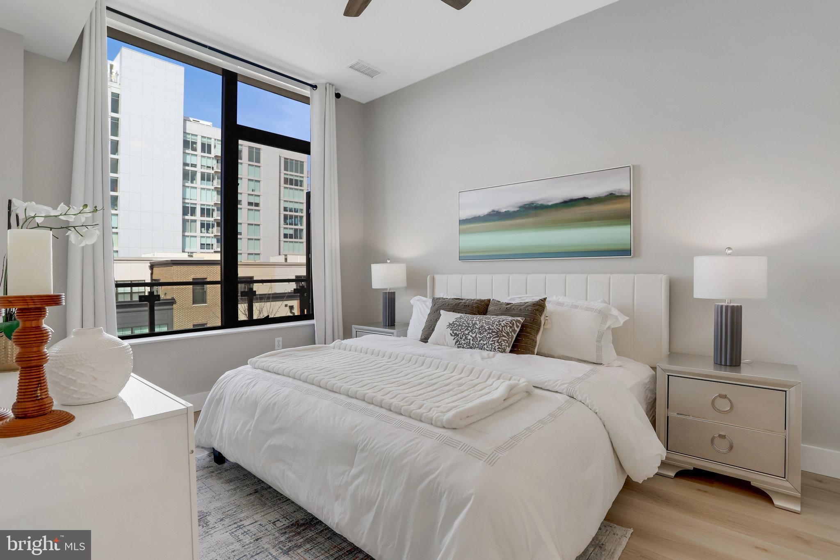
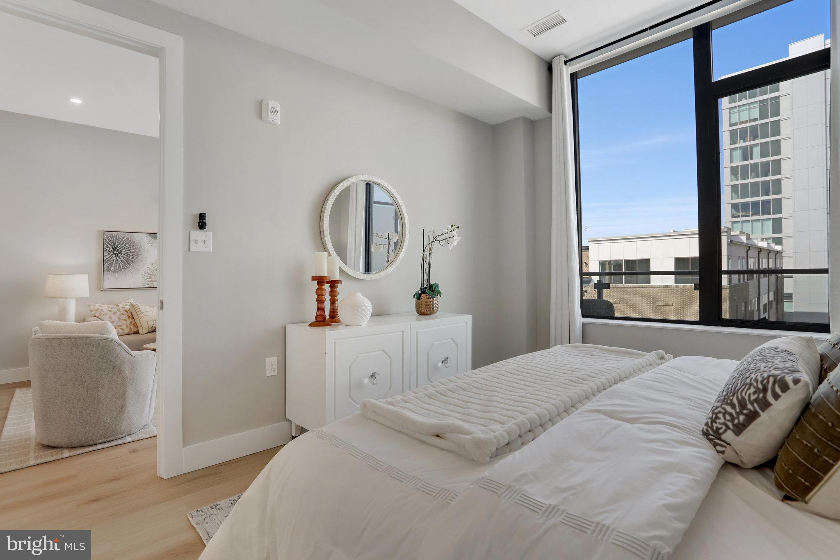
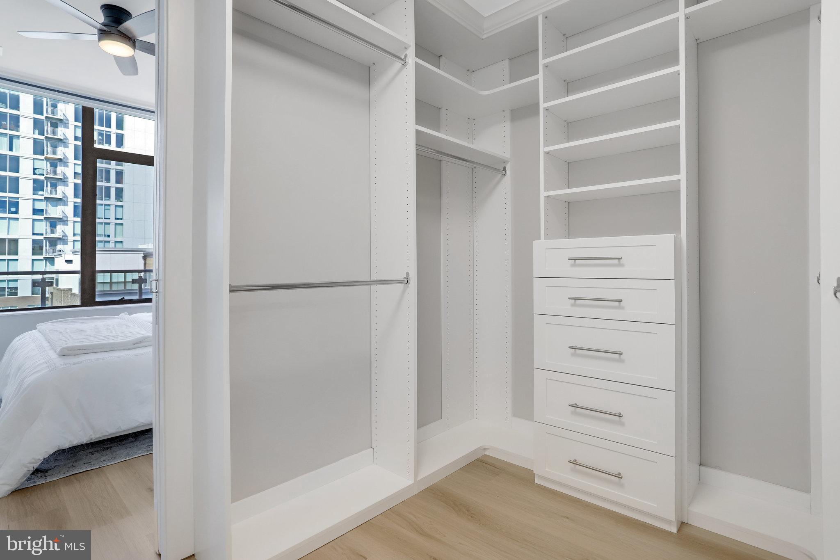
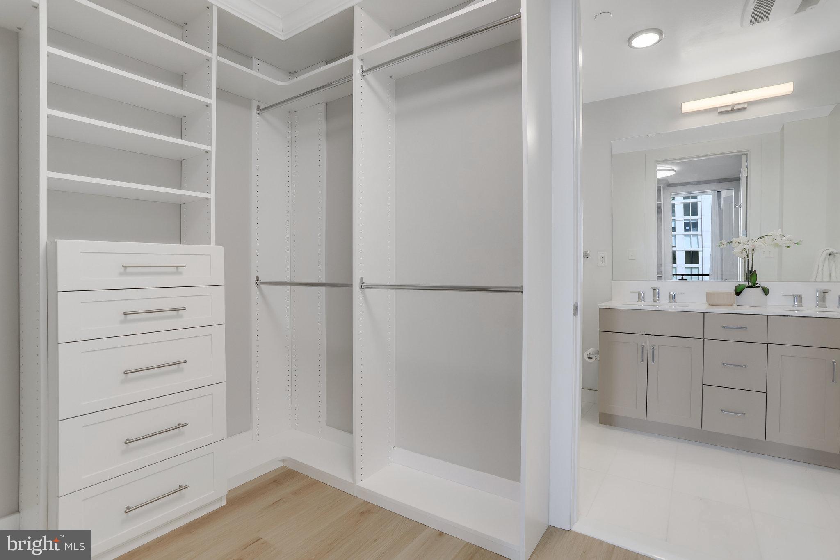
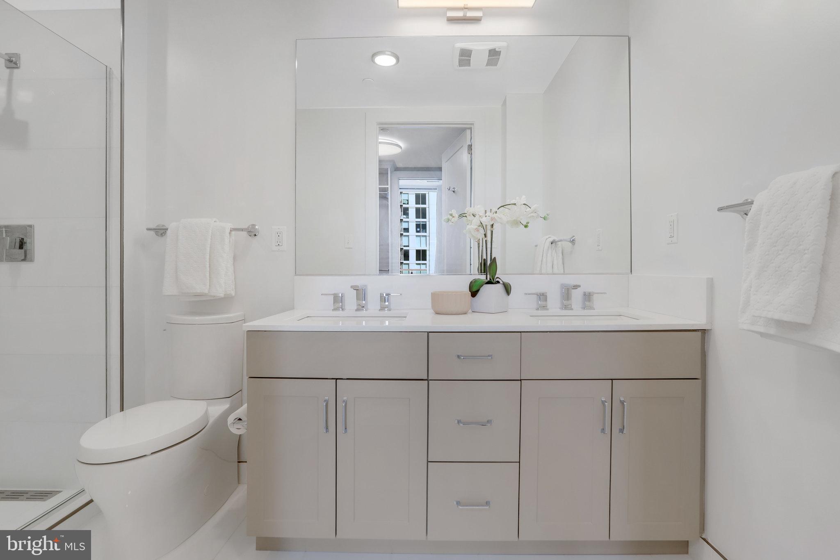
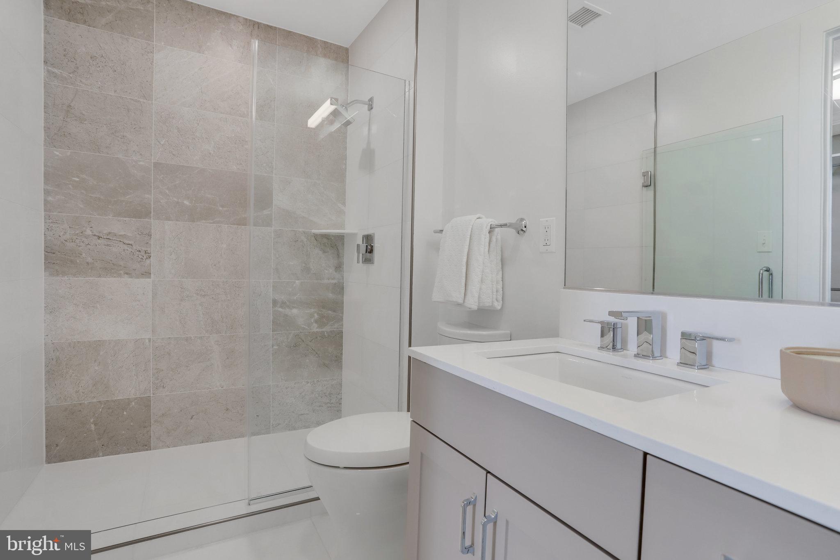
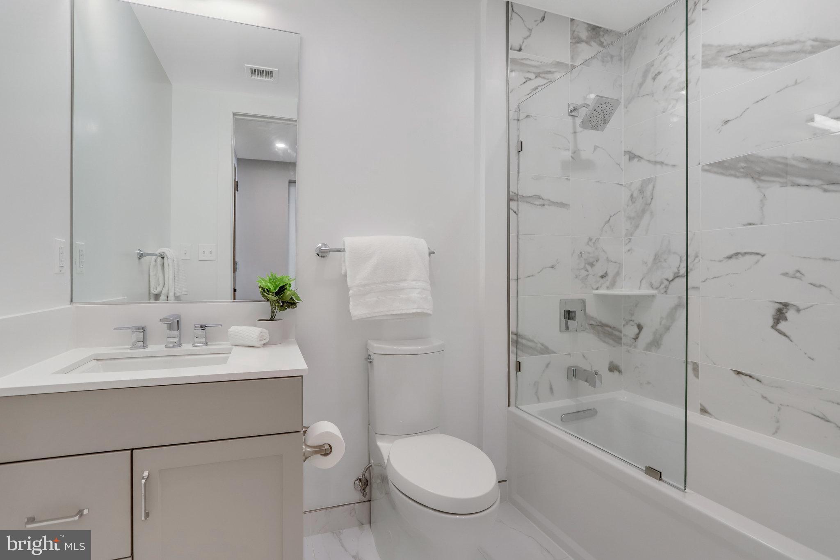
The primary bedroom includes a luxurious en-suite bathroom with a double sink vanity and spa-like shower and a spacious walk-in closet featuring custom shelving and cabinetry.

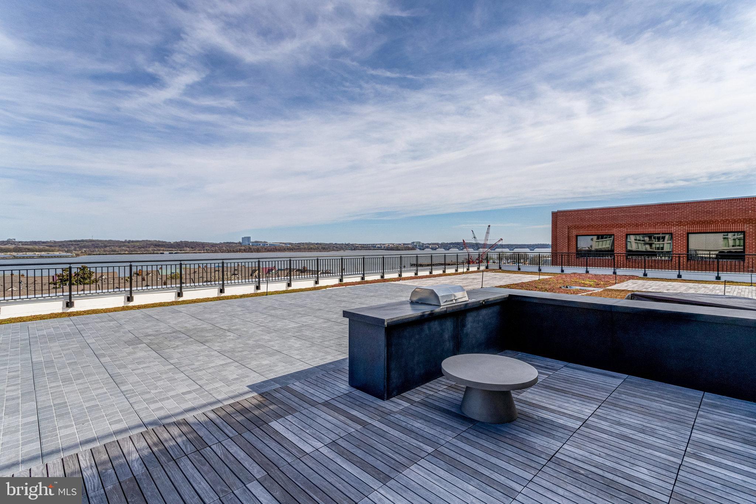
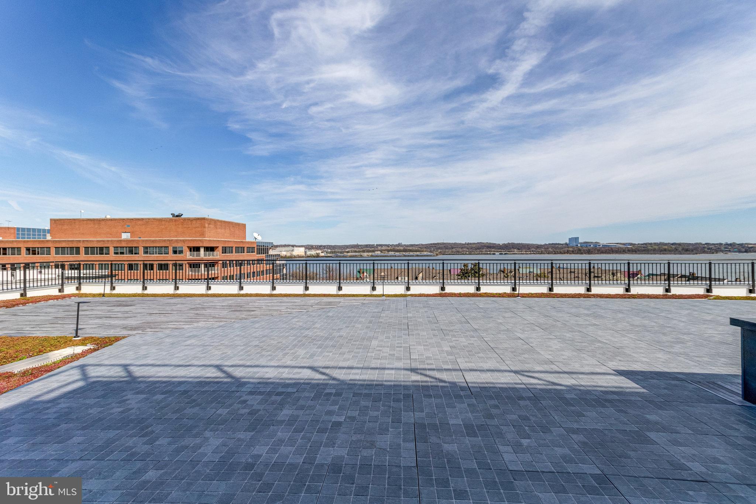
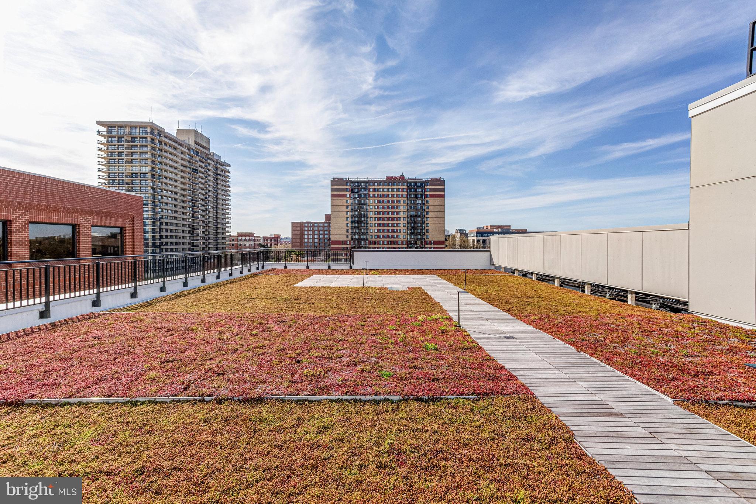
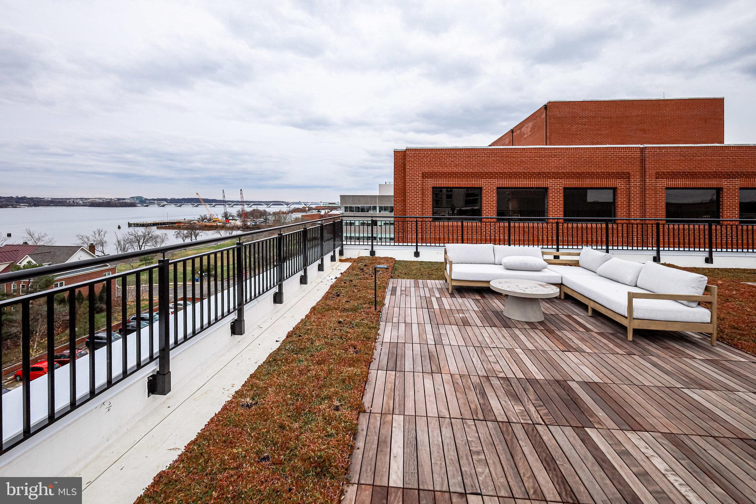
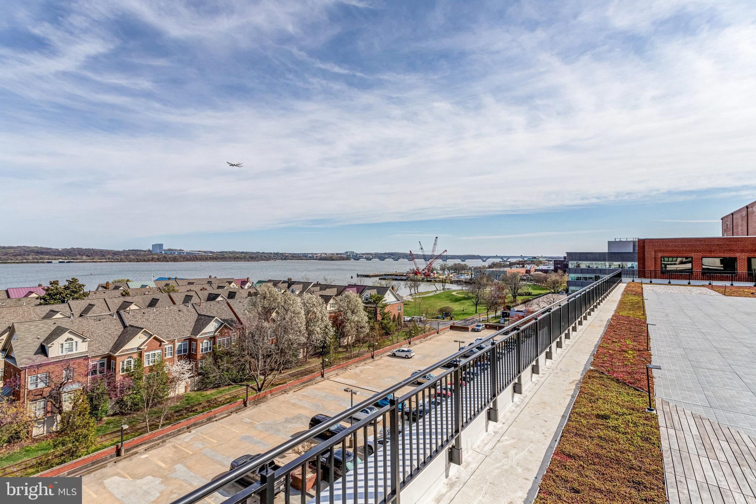
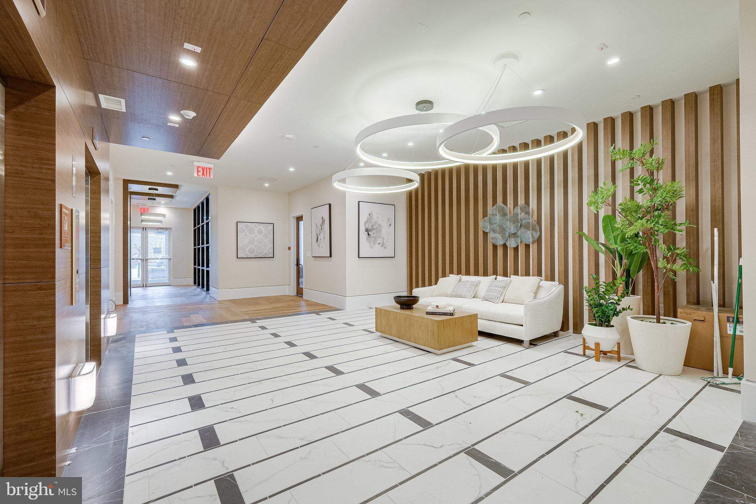
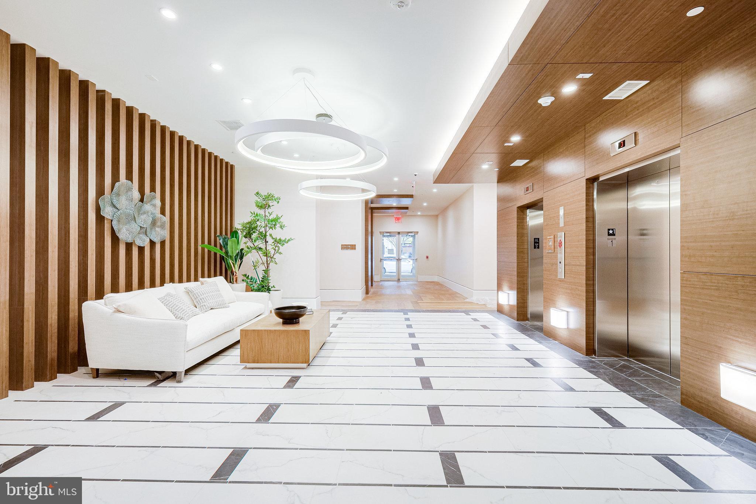
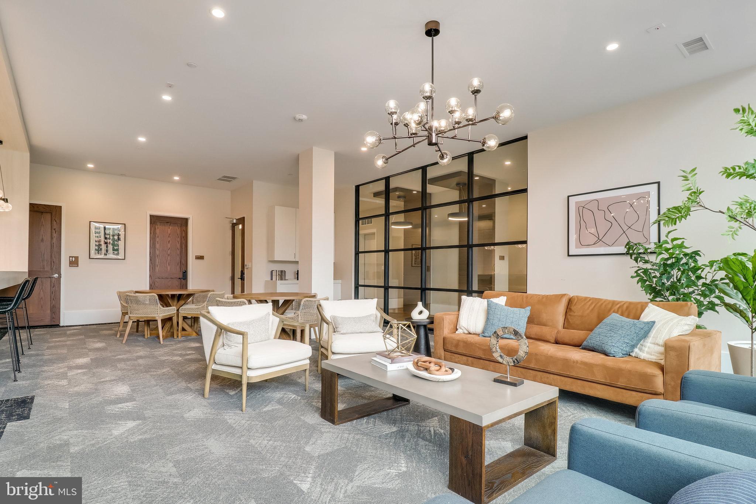
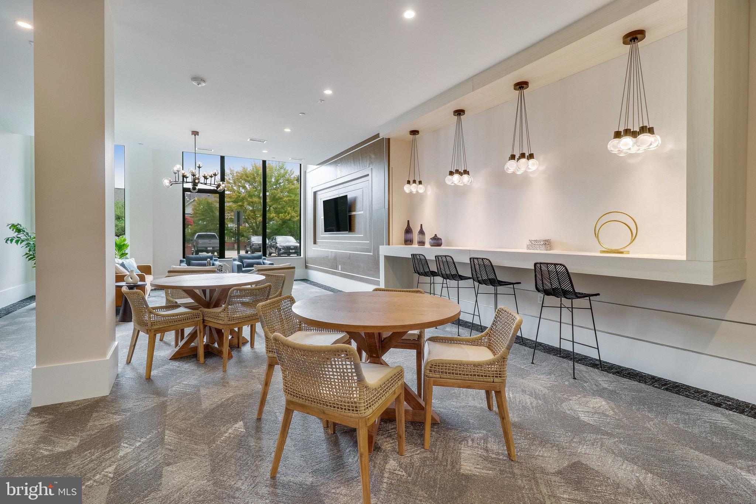
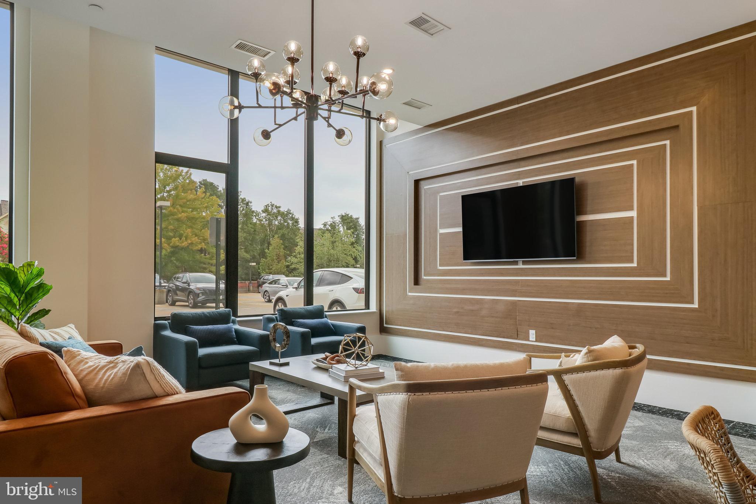
The building's amenities are nothing short of spectacular. Imagine enjoying sweeping views from the rooftop deck, which features a grilling area, lounge seating, and inviting fire pits, ideal for hosting gatherings. The clubroom and outdoor communal spaces serve as extensions of your home, offering serene spots to unwind and mingle with fellow residents. A designated storage unit within the building (on the same floor!) also addresses your extra storage needs.

Situated right in the center of Old Town's dining and shopping scene, you'll have everything you need just moments away. It is within steps of Trader Joe's, the Braddock Road Metro Station, and King Street, with all it has to offer! Plus, it's super close to Reagan National Airport. Outdoor enthusiasts will appreciate the proximity to the Mount Vernon Trail.

2
beds

2
baths

908 Sq.Ft. LIVING AREA

Features & Amenities

Interior

  • total bedrooms2
  • Total bathrooms2
  • full bathrooms2
  • Flooring Wood, Hardwood
  • APPLIANCES Oven, Electric Range, Electric Oven, Electric Water Heater, Washer, Cooktop, Dishwasher, Disposal, Dryer, Exhaust Fan, Refrigerator, Stainless Steel Appliance(s), Water Heater, Microwave
  • other interior Features Eat-in Kitchen, Elevator, Recessed Lighting, Walk-In Closet(s), Kitchen Island

Area & Lot

  • Status Sold
  • Date Sold August 15, 2024
  • Living Area908 Sq.Ft.
  • MLS® IDVAAX2031422
  • TypeCondo
  • YEAR BUILT2022
  • NeighborhoodAlexandria
  • Architecture StylesContemporary
  • View DescriptionCity, Street
  • Elementary SchoolJEFFERSON-HOUSTON
  • Middle SchoolJEFFERSON-HOUSTON
  • High SchoolALEXANDRIA CITY
  • School DistrictALEXANDRIA CITY PUBLIC SCHOOLS

Exterior

  • STORIES4
  • Garage Space1.0
  • water SourcePublic
  • PoolNone
  • parkingAssigned, Private, Garage
  • HEAT TYPEExhaust Fan, Electric, Central
  • AIR CONDITIONINGCentral Air, Electric
  • sewerPublic Sewer
  • Disability FeaturesAccessible Elevator Installed
  • HOA AmenitiesParty Room, Elevator(s)
  • security FeaturesSmoke Detector(s), Carbon Monoxide Detector(s)
  • other exterior FeaturesBalcony, Lighting, Storage

Financial

  • Sales Price$862,000
  • Real Estate Tax $7,425/yr
  • Zoning 9

Alexandria

Explore

Work With Areizo

At the heart of my work is a genuine passion for helping you find your perfect home. As your trusted advisor, skilled negotiator, and neighborhood expert, I guide you through every step of buying, selling, or renting. Backed by the Long & Foster family and a global network of professionals, I offer a full range of services to make your journey home seamless and rewarding.

Follow Me on Instagram

