

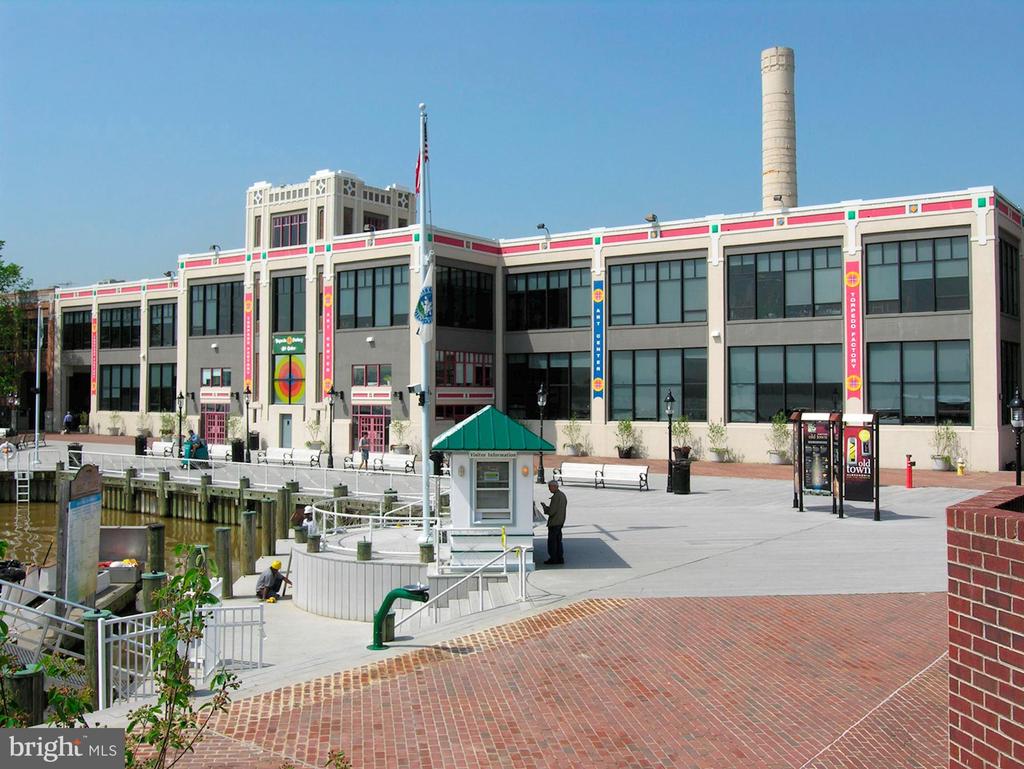


801 N PITT STREET 1209
SEE ALL PHOTOS
801 N PITT STREET 1209
Sold

801 N PITT STREET 1209

801 N PITT STREET Unit: 1209, ALEXANDRIA, VA 22314

$350,000
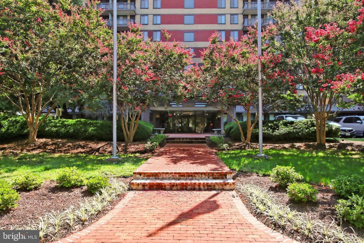
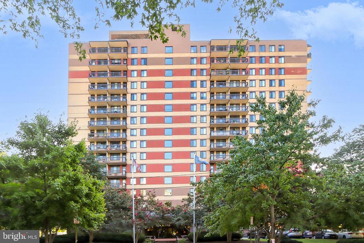
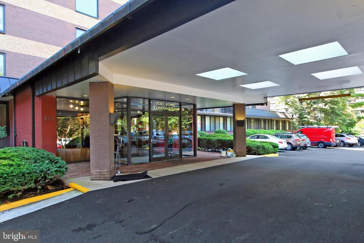
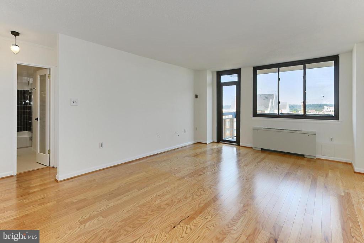
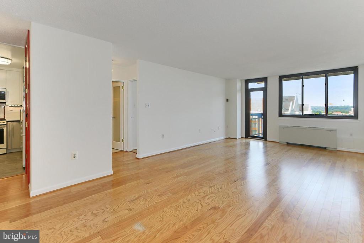
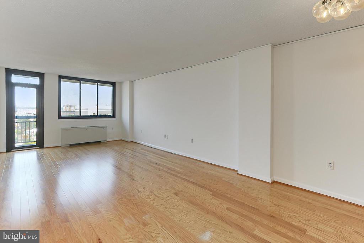
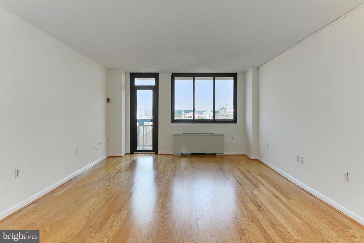
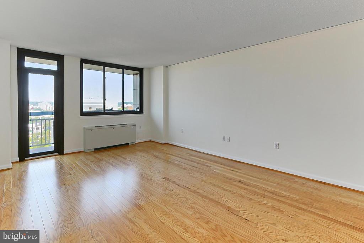
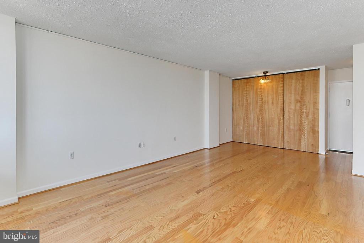
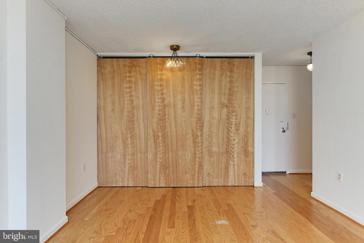
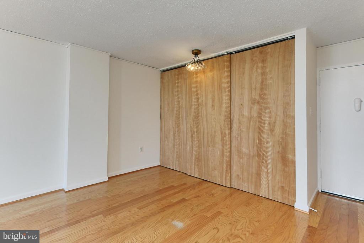
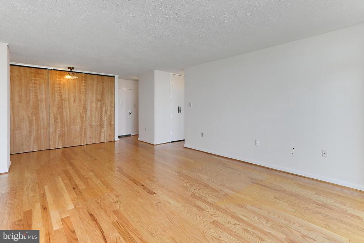
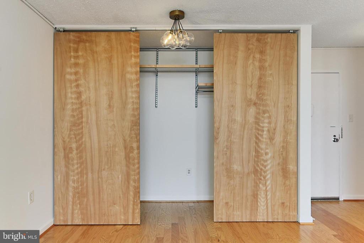
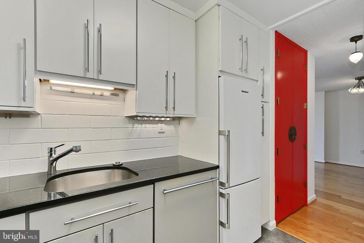
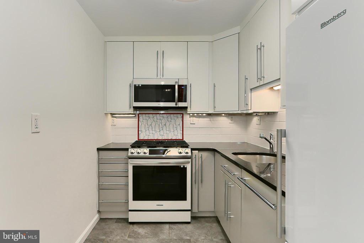
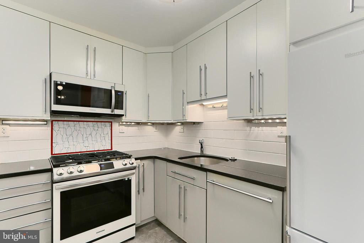
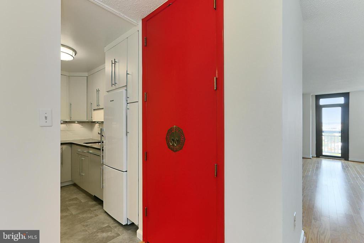
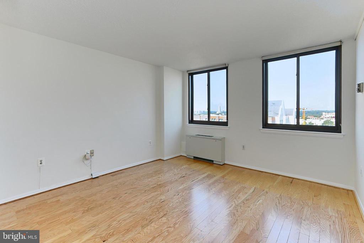
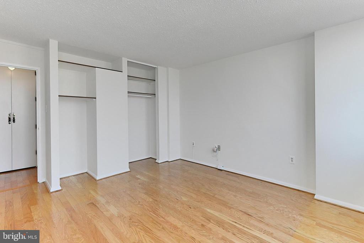
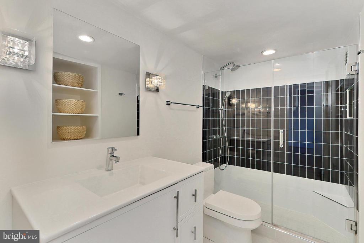
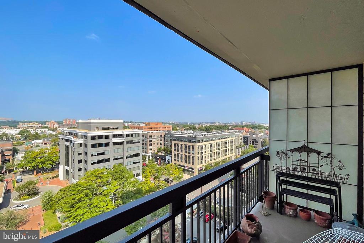
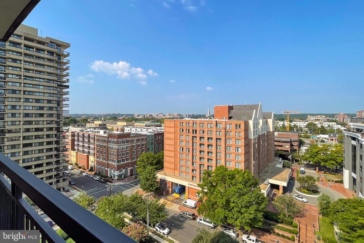
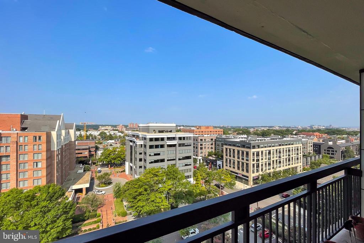
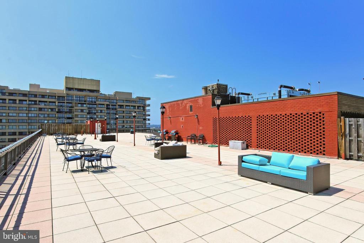
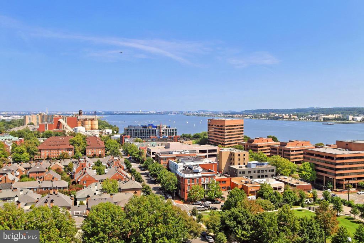
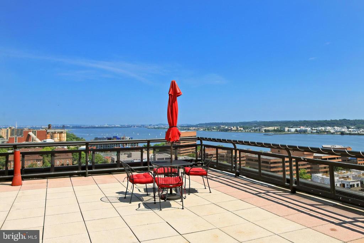
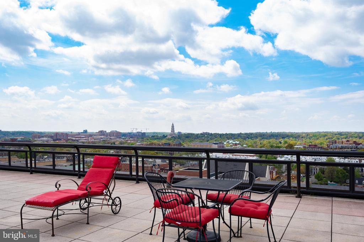
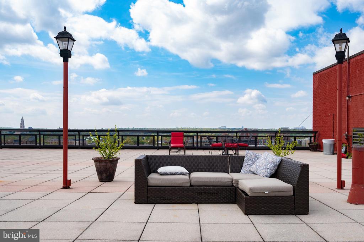
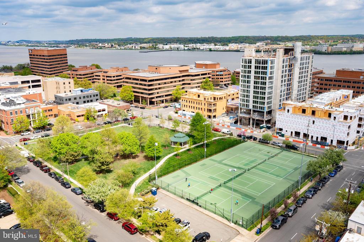
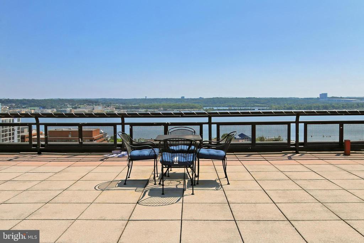
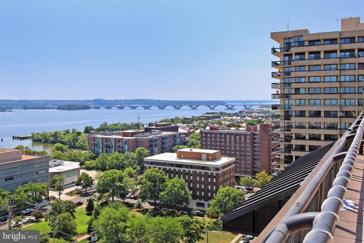
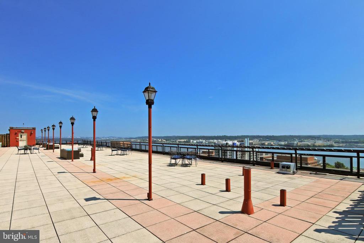
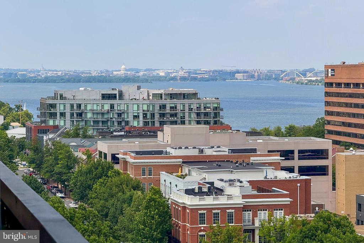
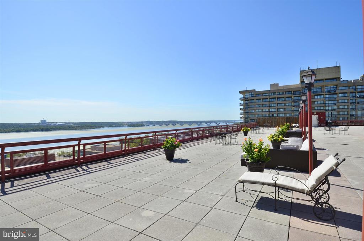
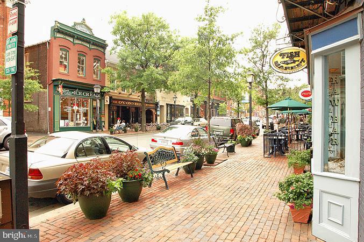
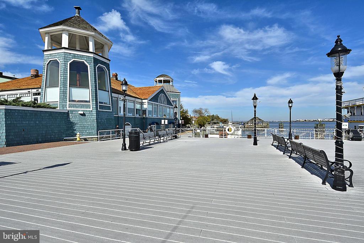
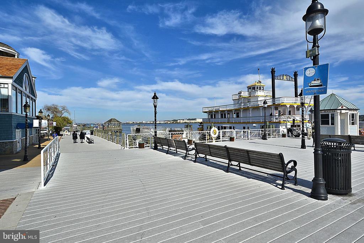
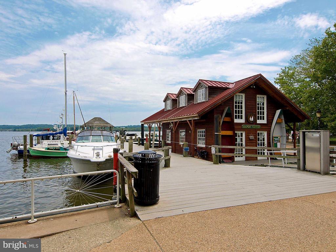
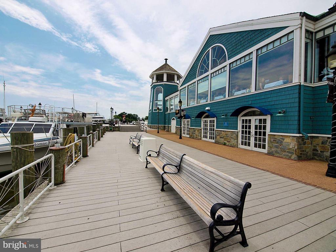
Amazing location in the Heart of North Old Town! Large 1 bedroom w/plenty of sunlight. Gourmet kitchen granite counters, stylish cabinets, stainless appliances, & 5 burner gas stove! Built in convention/microwave oven. All new appliances and large built-in pantry. Spacious, open living room and full size dining room for entertaining. Plenty of storage with built in wall closet in front of dining room. Gleaming hardwood floors throughout. Beautiful upgraded metal & glass light fixtures. Enjoy outdoor space on the large balcony with amazing sunsets and views of the Masonic Temple. Gorgeous bathroom w/large vanity and glass shower with plenty of storage. ALL UTILITIES Included in condo fee! Garage parking included. Secure building with Front Desk. Large rooftop deck overlooking Potomac River with lounge chairs & tables, and barbecues for grilling. Great walkability. Potomac River with parks, running & biking trails only a block away . Great restaurants within a block - Oak Steakhouse, Sister's Thai, St. Elmos, McMillan's, TJ Stones, & Royal Restaurant. Walking distance to Harris Teeter, Trader Joes, shops, and METRO! 5 Minutes to National Airport and near AMAZON HQ2! Pets welcome

1
bed

1
bath

787 Sq.Ft. LIVING AREA

Features & Amenities

Interior

  • total bedrooms1
  • Total bathroom1
  • full bathroom1
  • Laundry room Shared
  • APPLIANCES Built-In Microwave, Dishwasher, Disposal, Oven/Range - Gas, Refrigerator
  • other interior Features Combination Dining/Living, Elevator, Floor Plan - Open

Area & Lot

  • Status Sold
  • Date Sold October 10, 2024
  • Living Area787 Sq.Ft.
  • Total Area787 Sq.Ft.
  • MLS® IDVAAX2037370
  • TypeCondo
  • YEAR BUILT1965
  • NeighborhoodAlexandria
  • Architecture StylesColonial
  • School DistrictALEXANDRIA CITY PUBLIC SCHOOLS

Exterior

  • STORIES1
  • Garage Space1.0
  • water SourcePublic
  • PoolNo Pool
  • parkingParking Garage
  • HEAT TYPECentral, Convector
  • AIR CONDITIONINGCentral A/C, Convector
  • sewerPublic Sewer
  • Disability FeaturesElevator
  • HOA AmenitiesElevator

Financial

  • Sales Price$350,000
  • Real Estate Tax $3,292/yr
  • Zoning RC
View Virtual Tour

Alexandria

Explore

Work With Areizo

At the heart of my work is a genuine passion for helping you find your perfect home. As your trusted advisor, skilled negotiator, and neighborhood expert, I guide you through every step of buying, selling, or renting. Backed by the Long & Foster family and a global network of professionals, I offer a full range of services to make your journey home seamless and rewarding.

Follow Me on Instagram

