



801 N PITT STREET 1708
SEE ALL PHOTOS
801 N PITT STREET 1708
Sold

801 N PITT STREET 1708

801 N PITT STREET Unit: 1708, ALEXANDRIA, VA 22314

$389,000
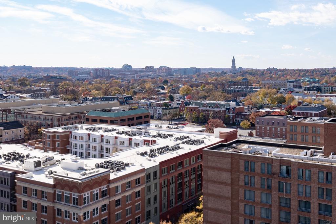
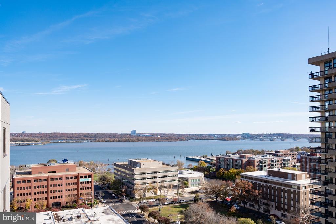
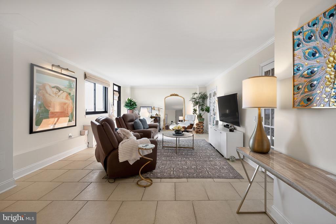
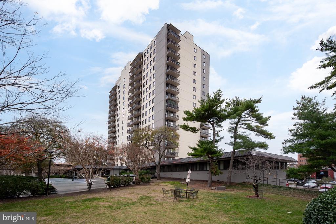
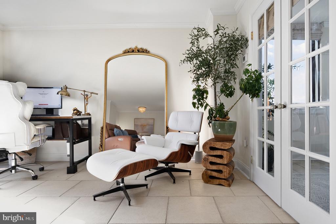
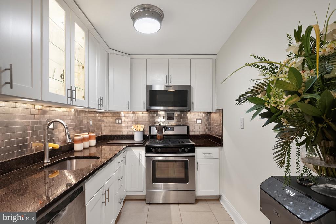
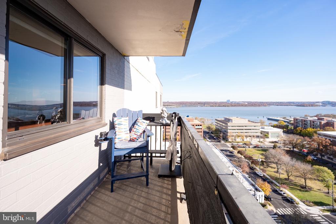
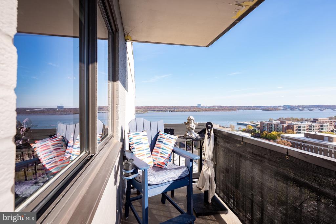
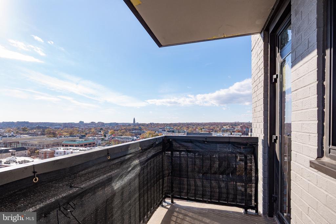
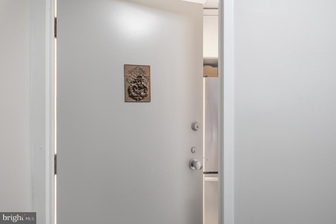
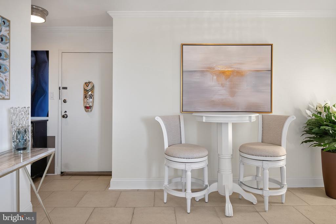
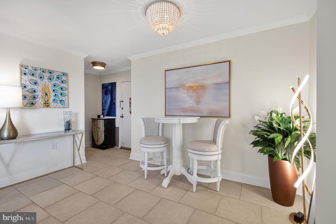
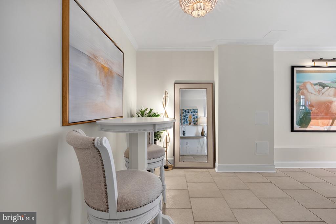
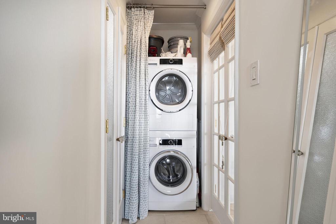
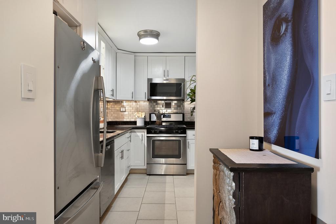
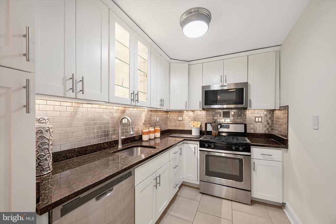
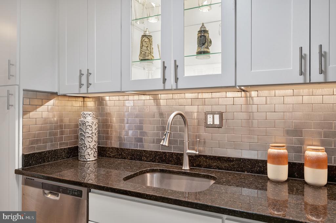
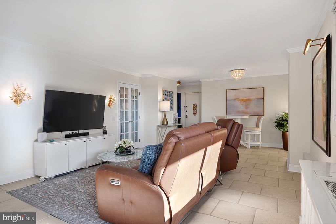
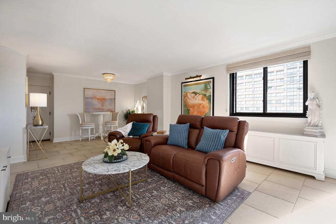
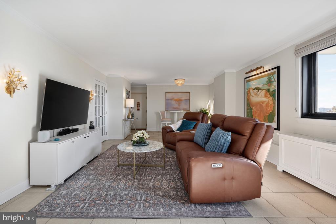
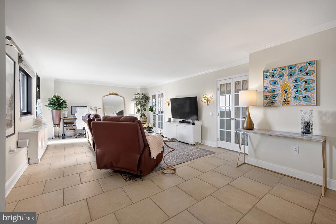
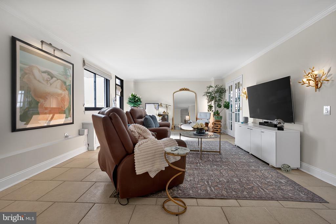
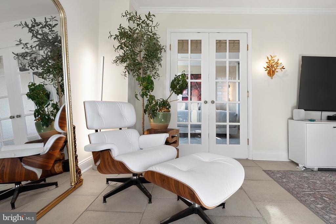
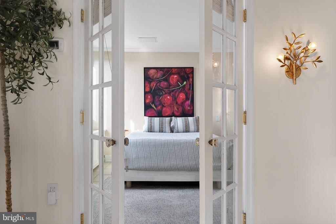
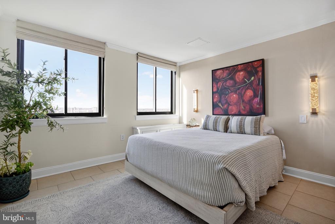
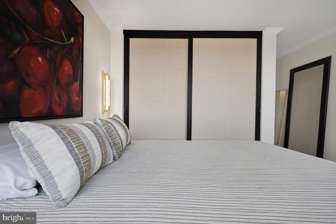
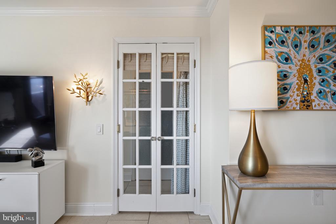
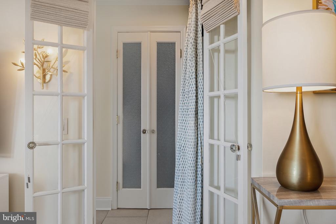
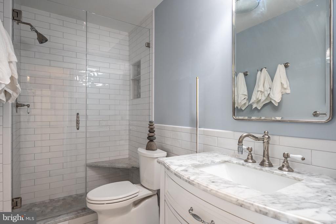
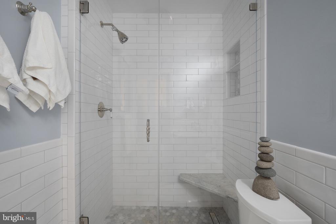
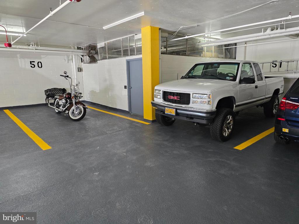
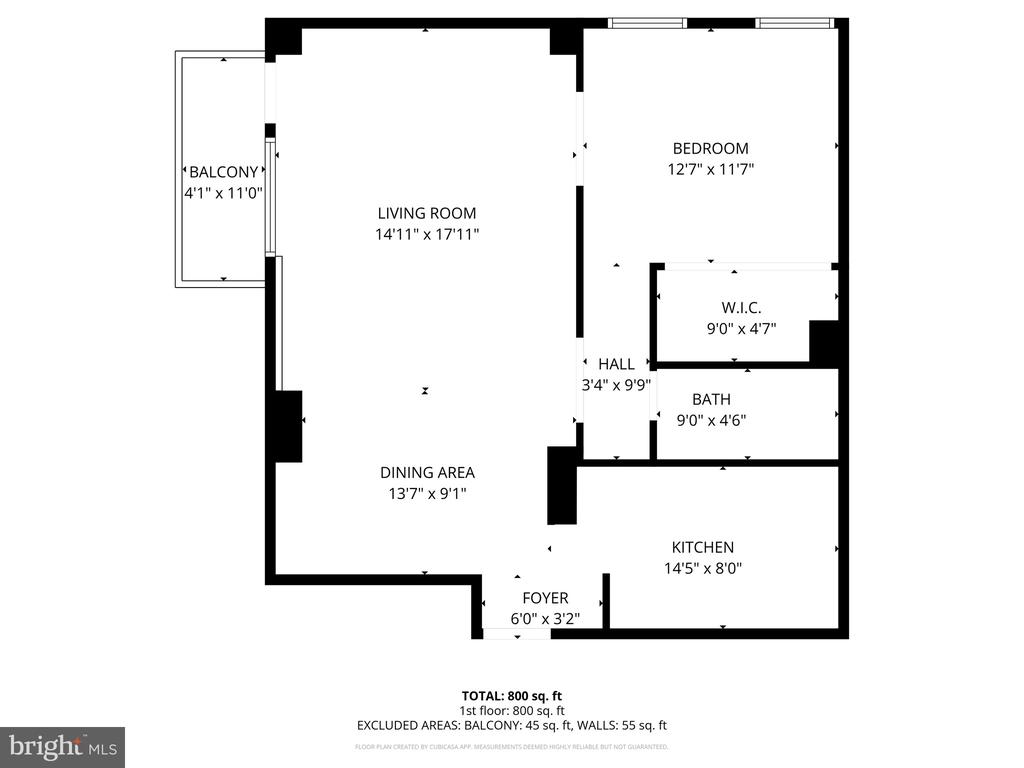
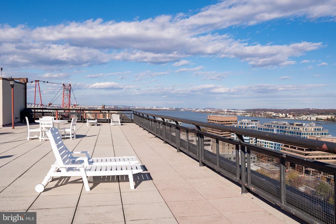
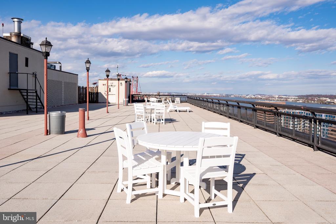
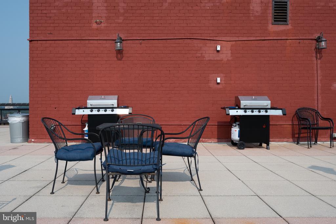
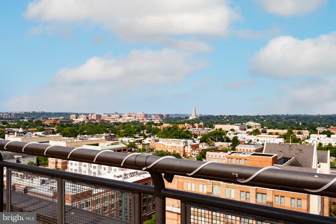
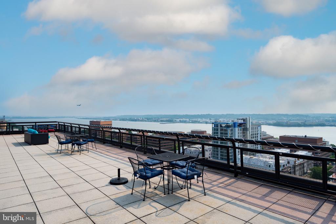
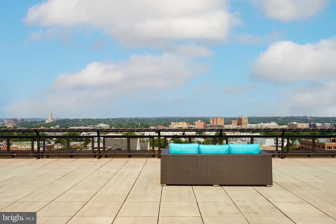
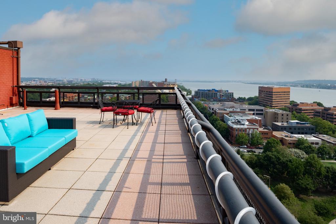
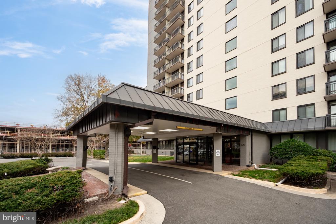
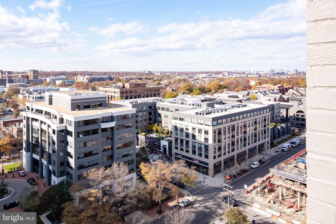
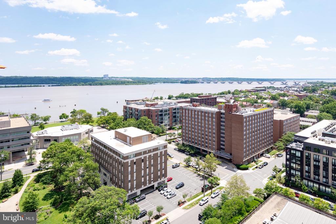
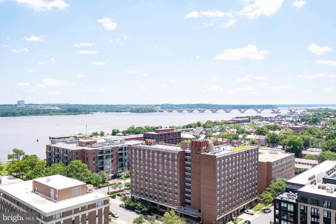
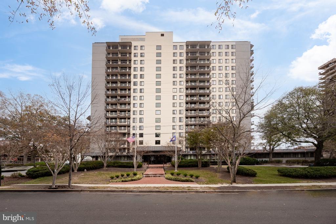
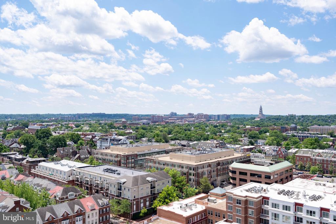
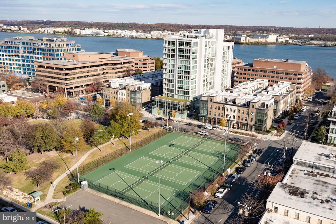
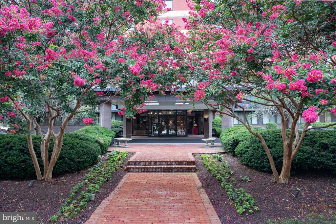
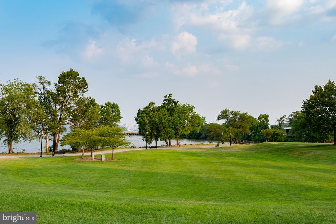
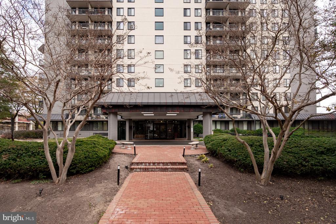
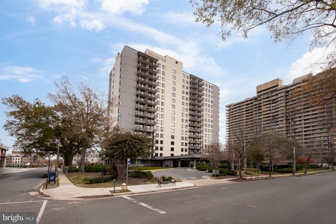
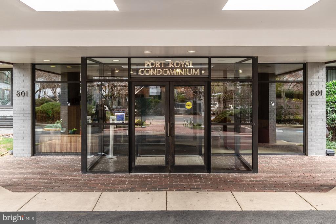
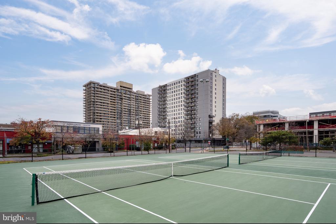
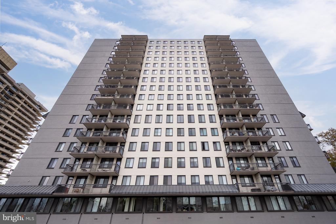
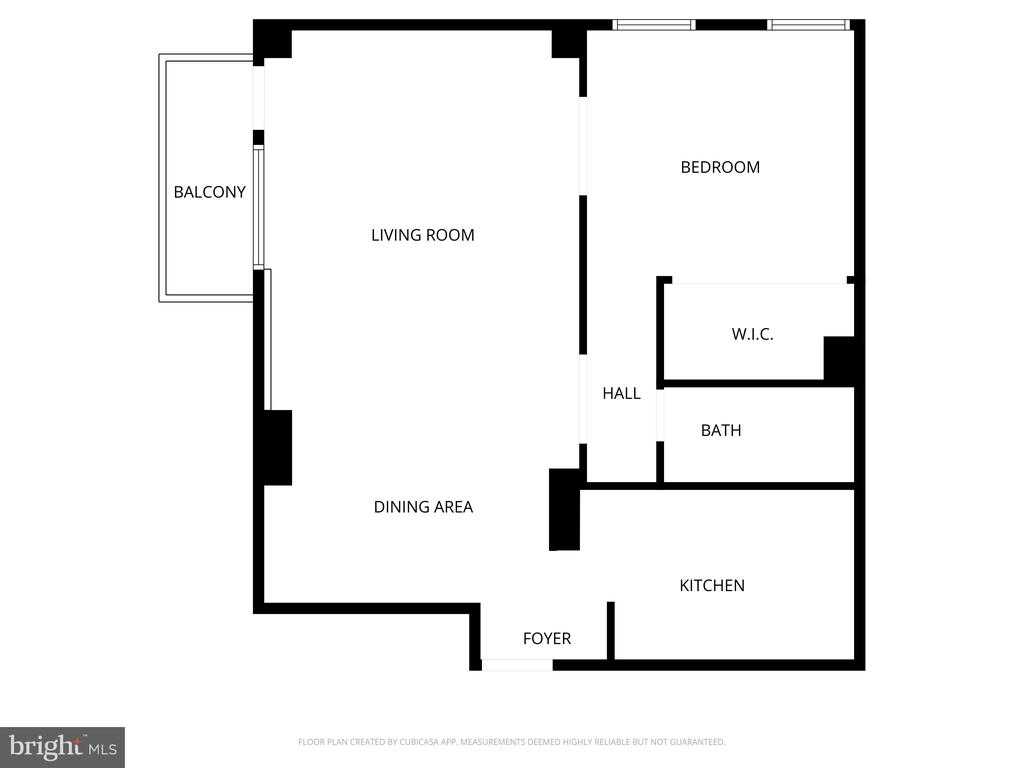
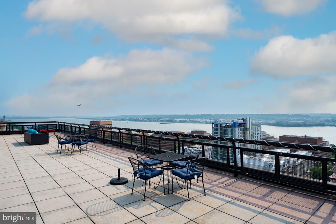
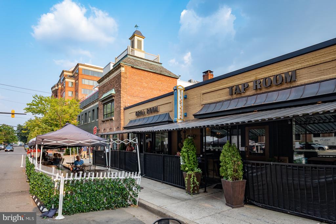
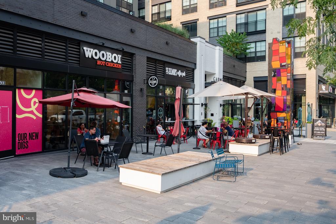
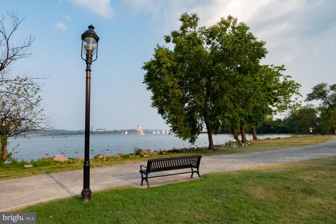
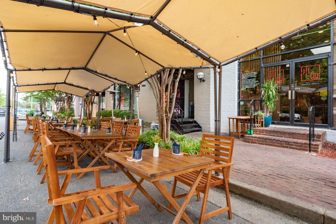
Beautifully remodelled top floor penthouse 1-bedroom, 1-bath condo with rare, unobstructed panoramic views of the Potomac River, National Harbor, MGM, and sunsets over the Masonic Temple. Coveted corner unit with no neighbors on either side. Extremely rare board approved washer and dryer inside the unit. Less than 1% of units have a washer and dryer inside the unit in this building. This bright, spacious home features a beautifully renovated bathroom with marble tile, custom frameless shower door, upgraded cabinetry, lighting, flooring, and fixtures. The entire unit was freshly repainted in 2021, and the kitchen includes repainted cabinetry, stainless steel appliances, gas cooking, brand new microwave/ air fryer combo and a garbage disposal. Thoughtfully added custom lighting--including living room sconces, a dining chandelier, and bedroom sconces--creates a warm, upscale ambiance. Elegant glass French doors with vintage knobs and custom window and door shades elevate the space even further. Enjoy an open floor plan, walk-in closet with custom built-ins. A private balcony with no adjacent balconies, and breathtaking sunrise and sunset views. A valuable assigned corner garage parking space (worth $10-15K and rentable/sellable) is included. All utilities including gas, electricity and water are included (except wifi/cable) are covered in the condo fee. The building offers daytime concierge service and a rooftop terrace with sweeping views of DC. The best view in town to watch the Old Town/DC fireworks! Located just steps from Old Town's shops, restaurants, the waterfront, Metro, Harris Teeter/Trader Joe's, bike paths, and minutes to Washington DC and National Airport--this exceptional condo offers unmatched views, upgrades, and convenience.

1
bed

1
bath

800 Sq.Ft. LIVING AREA

Features & Amenities

Interior

  • total bedrooms1
  • Total bathroom1
  • full bathroom1
  • APPLIANCES Built-In Microwave, Refrigerator, Dishwasher, Disposal, Oven/Range - Electric
  • other interior Features Dining Area, Floor Plan - Traditional, Recessed Lighting, Walk-in Closet(s), Window Treatments

Area & Lot

  • Status Sold
  • Date Sold February 25, 2026
  • Living Area800 Sq.Ft.
  • Total Area800 Sq.Ft.
  • MLS® IDVAAX2051782
  • TypeCondo
  • YEAR BUILT1965
  • NeighborhoodAlexandria
  • Architecture StylesTraditional, Unit/Flat
  • View DescriptionPanoramic, River, Scenic Vista, Water
  • Elementary SchoolJEFFERSON-HOUSTON
  • Middle SchoolGEORGE WASHINGTON
  • High SchoolALEXANDRIA CITY
  • School DistrictALEXANDRIA CITY PUBLIC SCHOOLS

Exterior

  • STORIES1
  • Garage Space1.0
  • water SourcePublic
  • PoolNo Pool
  • parkingParking Garage
  • HEAT TYPEConvector
  • AIR CONDITIONINGCentral A/C
  • sewerPublic Sewer
  • Disability FeaturesNone
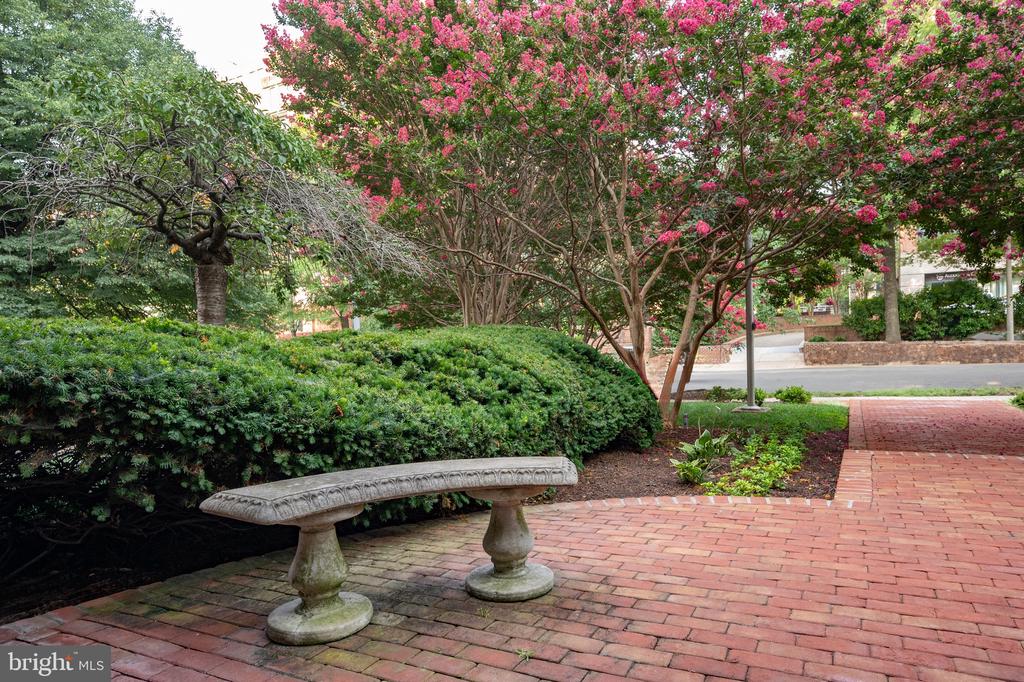
  • HOA AmenitiesCommon Grounds, Elevator
  • security FeaturesMain Entrance Lock

Financial

  • Sales Price$389,000
  • Real Estate Tax $3,687/yr
  • Zoning RC

Alexandria

Explore

Work With Areizo

At the heart of my work is a genuine passion for helping you find your perfect home. As your trusted advisor, skilled negotiator, and neighborhood expert, I guide you through every step of buying, selling, or renting. Backed by the Long & Foster family and a global network of professionals, I offer a full range of services to make your journey home seamless and rewarding.

Follow Me on Instagram

