
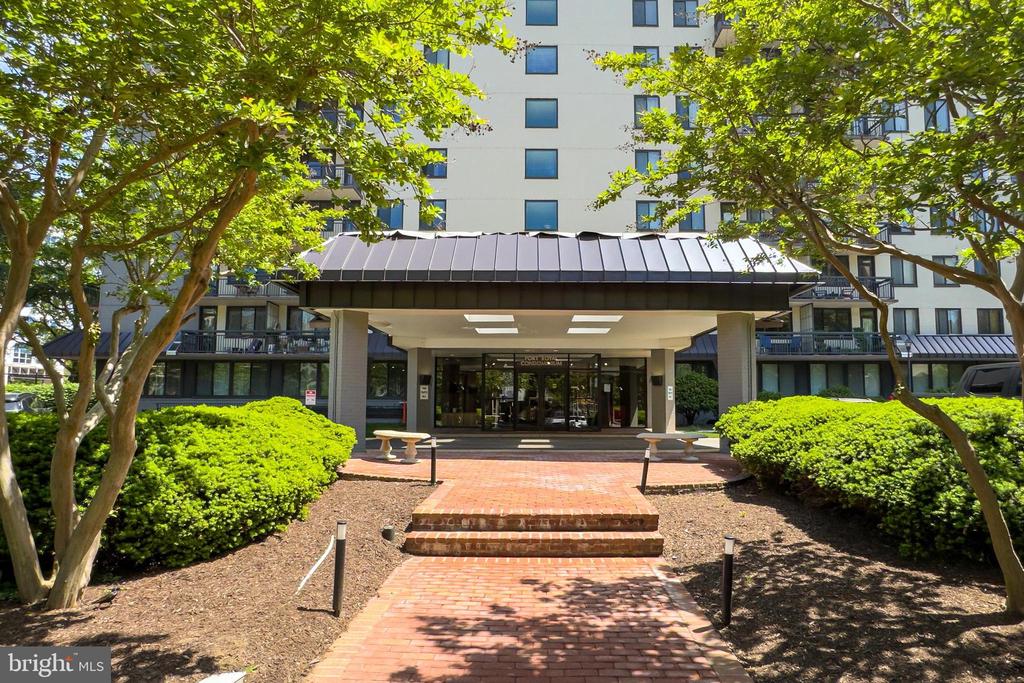
801 N PITT STREET N 910
SEE ALL PHOTOS
801 N PITT STREET N 910
Sold

801 N PITT STREET N 910

801 N PITT STREET N Unit: 910, ALEXANDRIA, VA 22314

$345,000
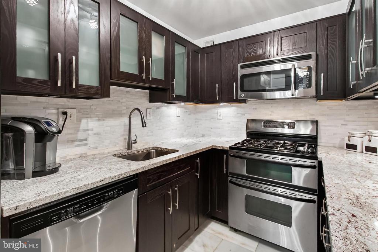
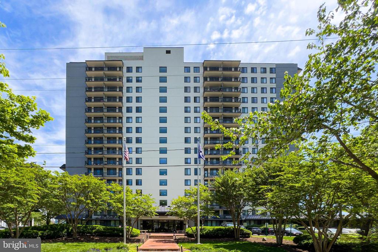
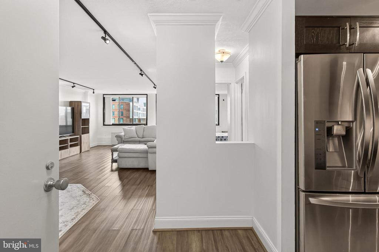
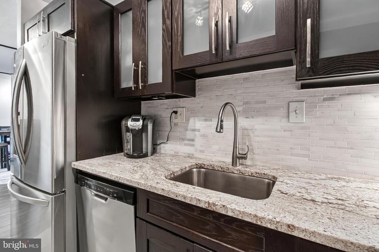
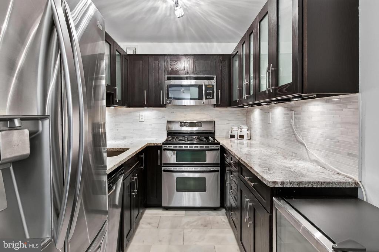
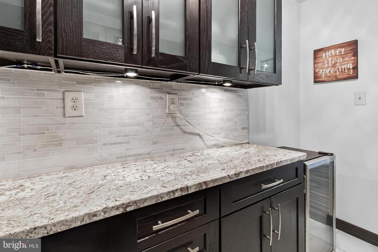
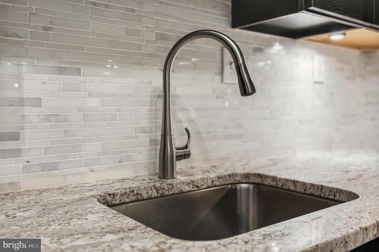
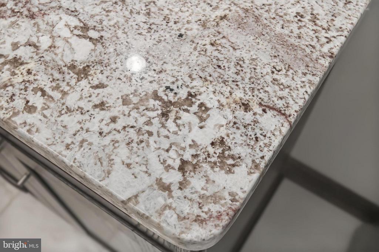
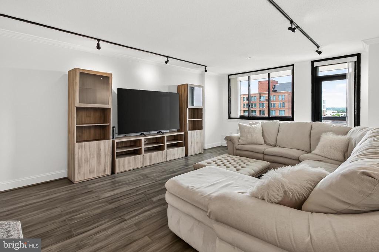
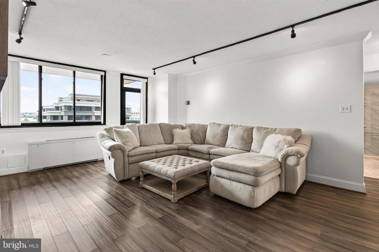
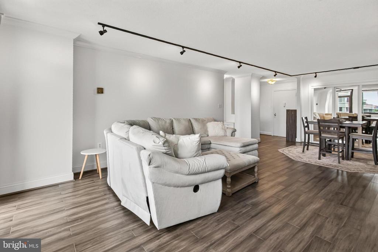
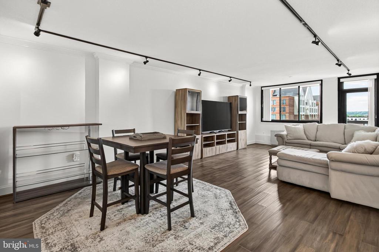
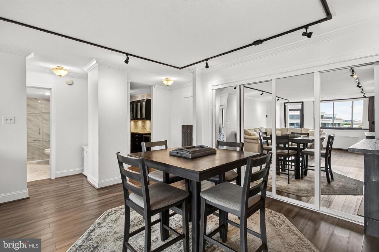
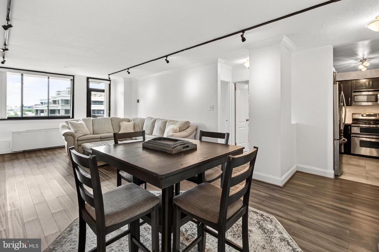
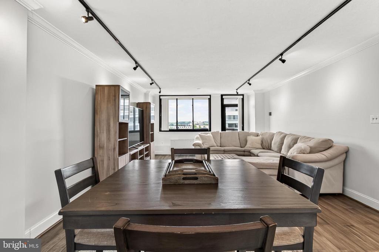
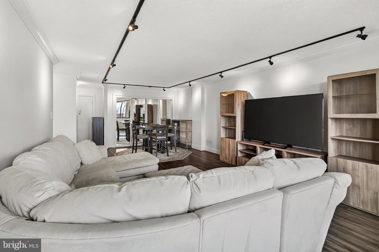
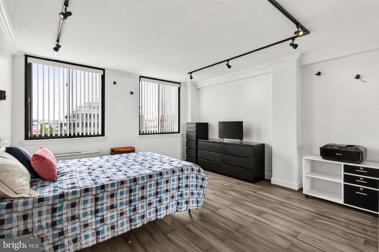
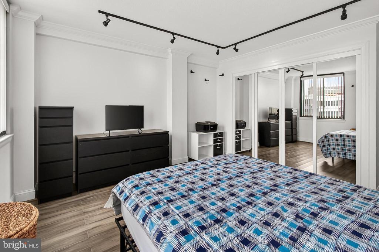
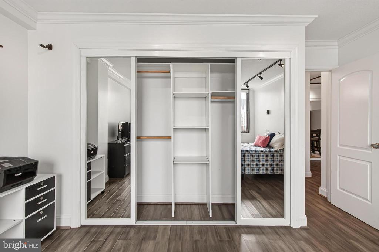
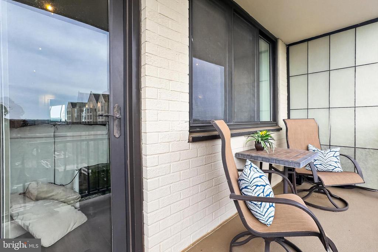
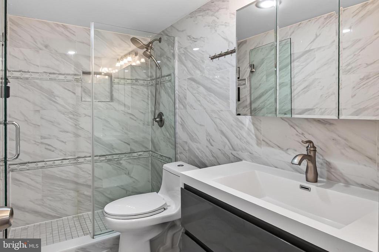
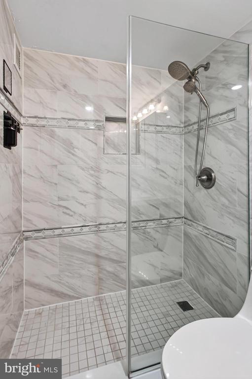
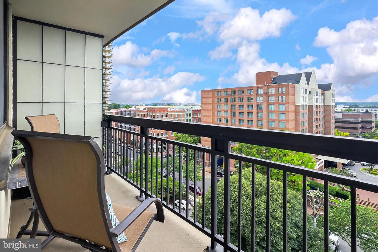
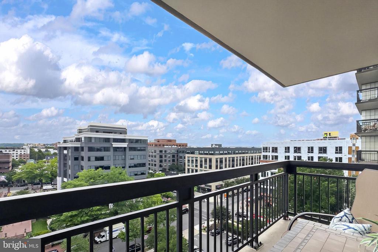
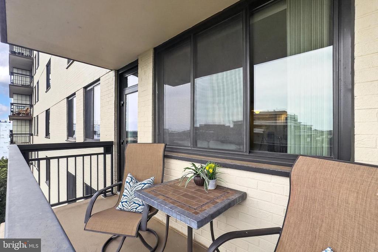
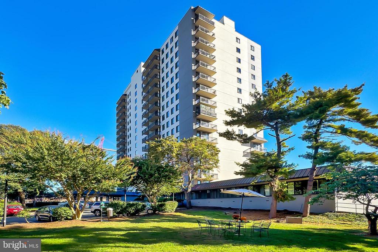
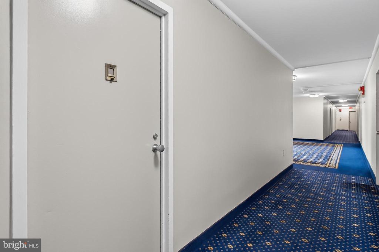
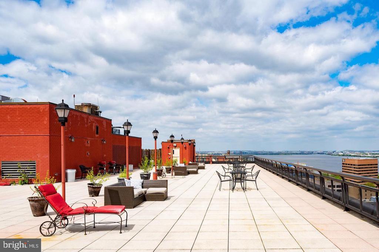
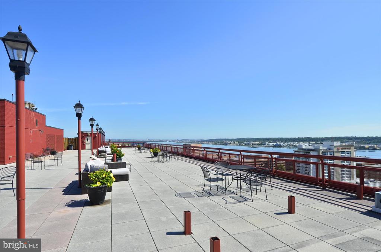
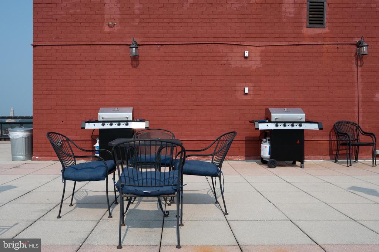
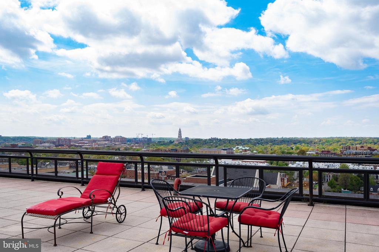
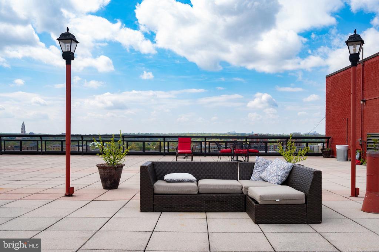
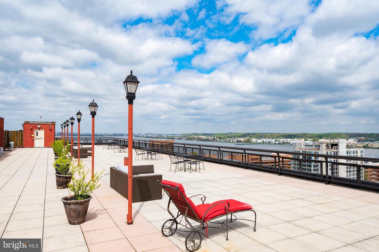
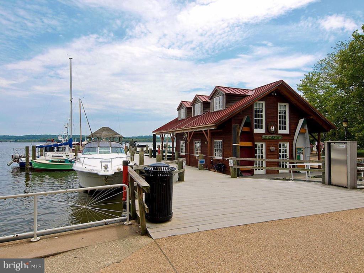
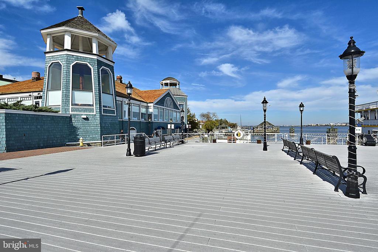
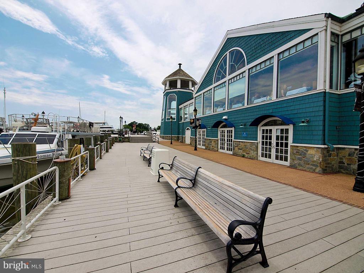
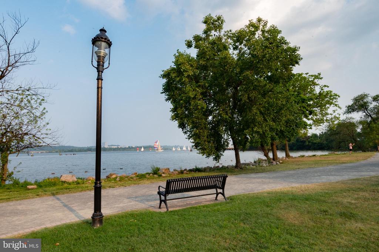
Fully remodeled large 1 bedroom condo in the Heart of Old Town North. This bright, sun-drenched home features a sophisticated open floor plan perfect for modern living. Stunning gourmet kitchen with gas cooking and abundant cabinet space. Granite counter tops and stainless steel appliances. Spacious, sun filled open floor plan. Large master bedroom that can accommodate a king size bed with ease. Abundant closet space featuring custom built-in organizers. Unbeatable value - ALL UTILITIES INCLUDED in condo fee - gas, electric, water, & trash. Premium building amenities include: Spectacular rooftop deck with Potomac River and Monument views. Outdoor lounge furniture and grills for barbecuing. Professional front desk service Mon - Fri and on-site management. Convenient off-street parking included. Lobby undergoing luxurious high-end renovation. Located 1 1/2 blocks to Potomac River w/parks and running
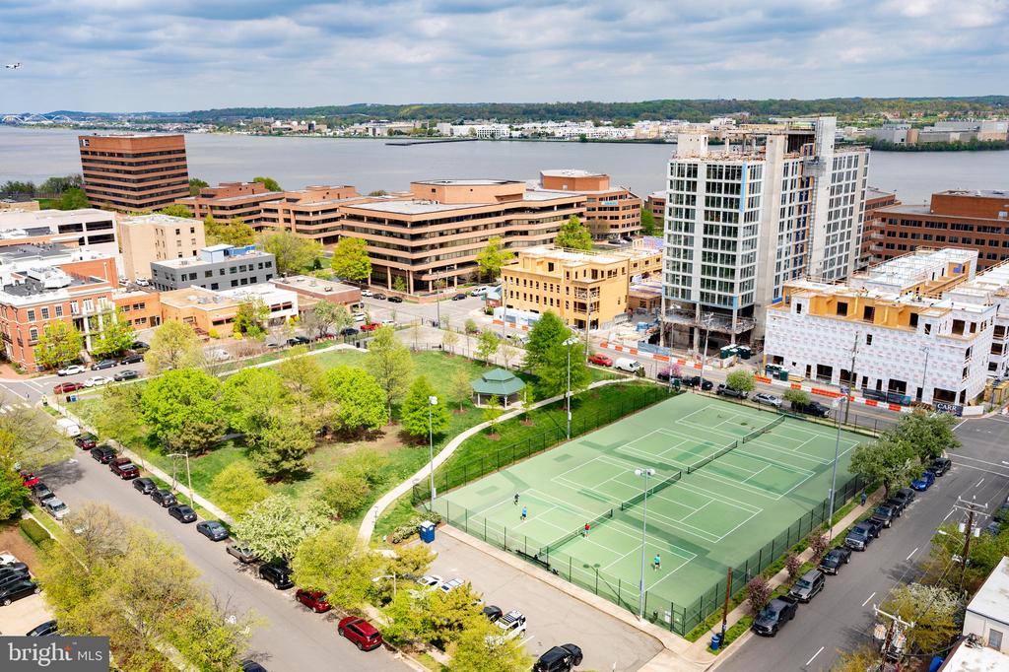
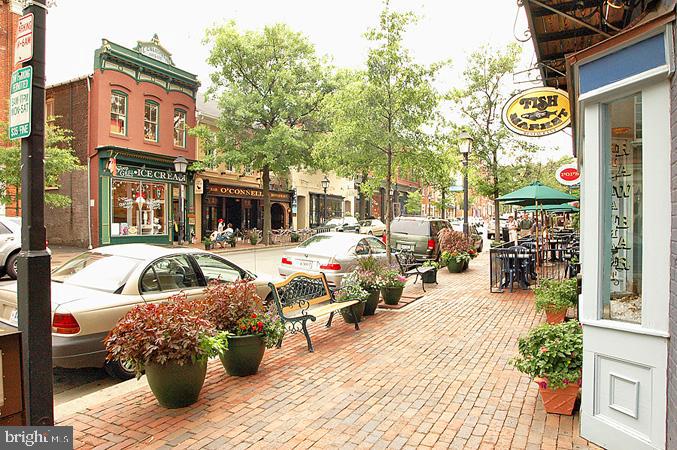
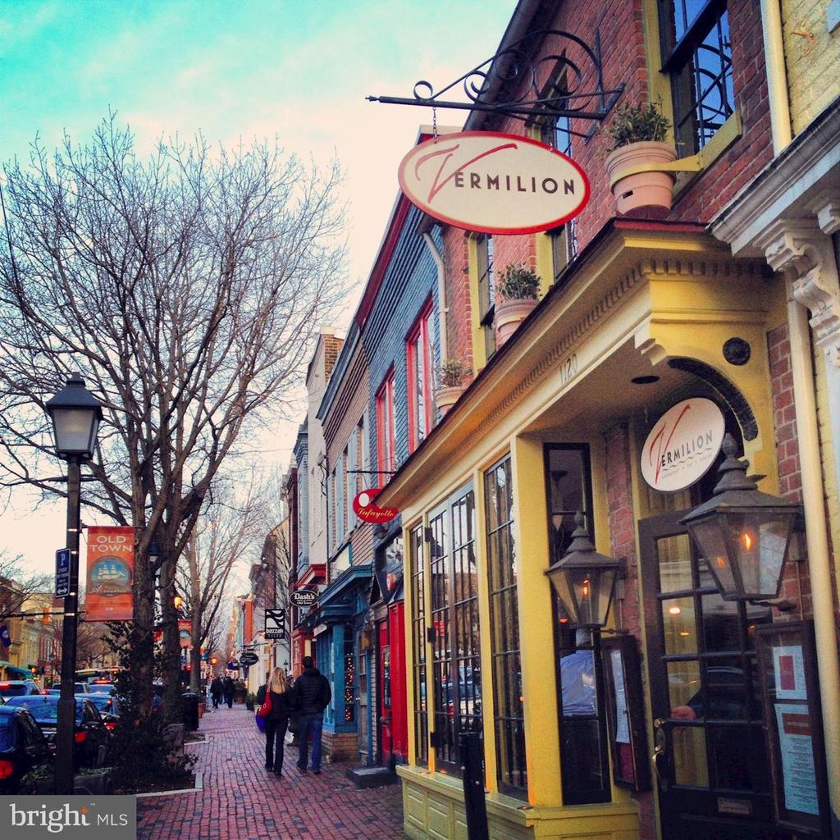
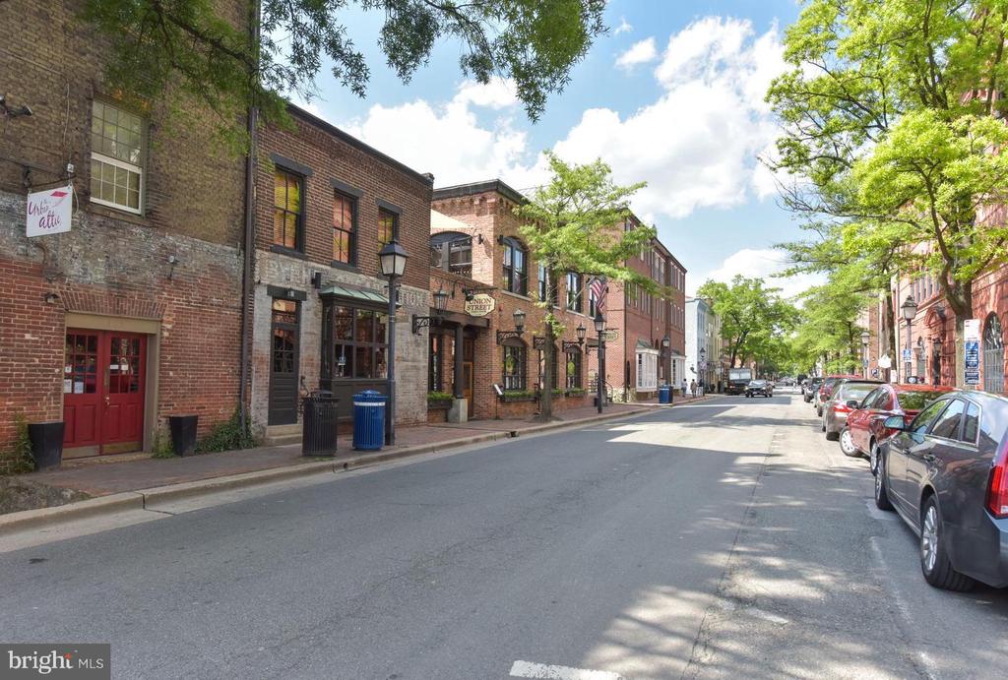
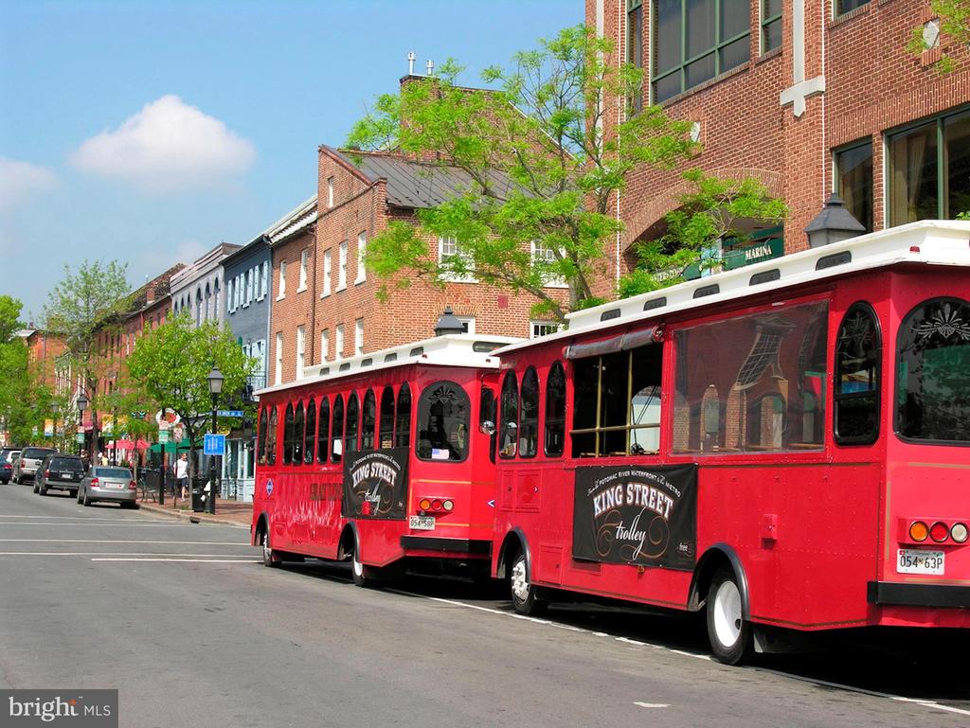
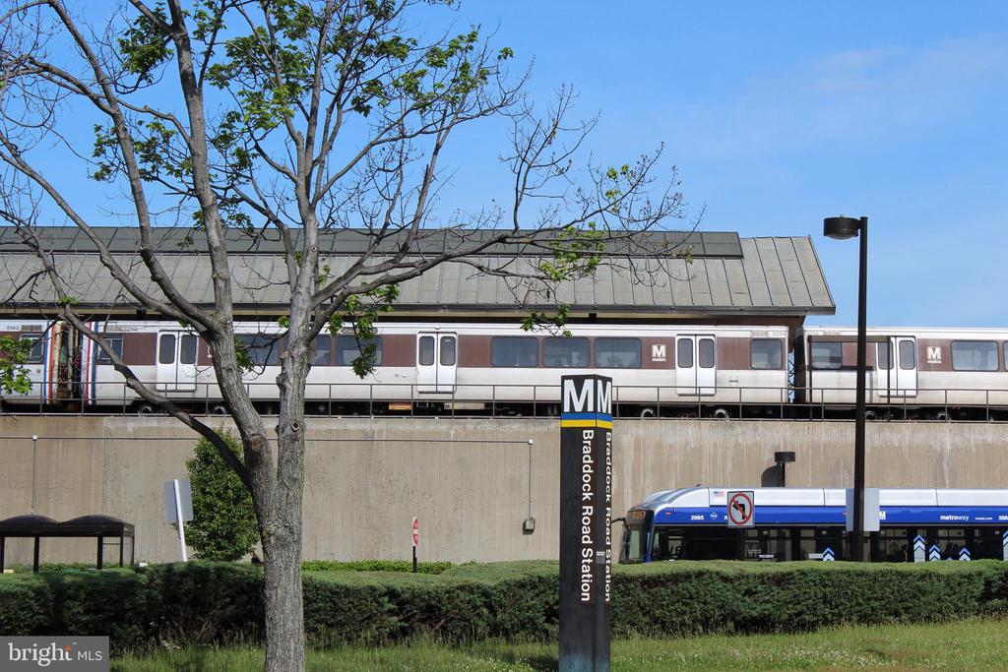
trails. Great restaurants and shopping surrounding the Port Royal and only 8 blocks to Braddock METRO OPEN HOUSE FRIDAY 8/21/26 5:30 - 7:00

1
bed

1
bath

785 Sq.Ft. LIVING AREA

Features & Amenities

Interior

  • total bedrooms1
  • Total bathroom1
  • full bathroom1
  • Laundry room Common
  • APPLIANCES Dishwasher, Disposal, Exhaust Fan, Oven/Range - Gas, Refrigerator, Microwave
  • other interior Features Combination Dining/Living, Window Treatments

Area & Lot

  • Status Sold
  • Date Sold September 21, 2026
  • Living Area785 Sq.Ft.
  • Total Area785 Sq.Ft.
  • MLS® IDVAAX2062190
  • TypeCondo
  • YEAR BUILT1965
  • NeighborhoodAlexandria
  • Architecture StylesContemporary
  • School DistrictALEXANDRIA CITY PUBLIC SCHOOLS

Exterior

  • STORIES1
  • water SourcePublic
  • PoolNo Pool
  • parkingOff Street, Parking Lot
  • HEAT TYPEConvector
  • AIR CONDITIONINGConvector
  • sewerPublic Sewer
  • Disability FeaturesNone
  • HOA AmenitiesCommunity Center, Concierge, Elevator
  • security Features24 hour security, Desk in Lobby

Financial

  • Sales Price$345,000
  • Real Estate Tax $3,698/yr
  • Zoning RC
View Virtual Tour

Alexandria

Explore

Work With Areizo

At the heart of my work is a genuine passion for helping you find your perfect home. As your trusted advisor, skilled negotiator, and neighborhood expert, I guide you through every step of buying, selling, or renting. Backed by the Long & Foster family and a global network of professionals, I offer a full range of services to make your journey home seamless and rewarding.

Follow Me on Instagram

