805 GREEN STREET
805 GREEN STREET
805 GREEN STREET
805 GREEN STREET
805 GREEN STREET
805 GREEN STREET
805 GREEN STREET
805 GREEN STREET
805 GREEN STREET
805 GREEN STREET
805 GREEN STREET
805 GREEN STREET
805 GREEN STREET
805 GREEN STREET
805 GREEN STREET
805 GREEN STREET
805 GREEN STREET
805 GREEN STREET
805 GREEN STREET
805 GREEN STREET
805 GREEN STREET
805 GREEN STREET
805 GREEN STREET
805 GREEN STREET
805 GREEN STREET
805 GREEN STREET
805 GREEN STREET
805 GREEN STREET
805 GREEN STREET
805 GREEN STREET
805 GREEN STREET
805 GREEN STREET
805 GREEN STREET
805 GREEN STREET
805 GREEN STREET
805 GREEN STREET
805 GREEN STREET
805 GREEN STREET
805 GREEN STREET
805 GREEN STREET
805 GREEN STREET
805 GREEN STREET
805 GREEN STREET
805 GREEN STREET
805 GREEN STREET
805 GREEN STREET
805 GREEN STREET
805 GREEN STREET
805 GREEN STREET
805 GREEN STREET
805 GREEN STREET
805 GREEN STREET
SEE ALL PHOTOS
805 GREEN STREET
805 GREEN STREET
805 GREEN STREET
805 GREEN STREET
805 GREEN STREET
805 GREEN STREET
805 GREEN STREET
805 GREEN STREET
805 GREEN STREET
805 GREEN STREET
805 GREEN STREET
805 GREEN STREET
805 GREEN STREET
805 GREEN STREET
805 GREEN STREET
805 GREEN STREET
805 GREEN STREET
805 GREEN STREET
805 GREEN STREET
805 GREEN STREET
805 GREEN STREET
805 GREEN STREET
805 GREEN STREET
805 GREEN STREET
805 GREEN STREET
805 GREEN STREET
805 GREEN STREET
805 GREEN STREET
805 GREEN STREET
805 GREEN STREET
805 GREEN STREET
805 GREEN STREET
805 GREEN STREET
805 GREEN STREET
805 GREEN STREET
805 GREEN STREET
805 GREEN STREET
805 GREEN STREET
805 GREEN STREET
805 GREEN STREET
805 GREEN STREET
805 GREEN STREET
805 GREEN STREET
805 GREEN STREET
805 GREEN STREET
805 GREEN STREET
805 GREEN STREET
805 GREEN STREET
805 GREEN STREET
805 GREEN STREET
805 GREEN STREET
805 GREEN STREET
Sold

805 GREEN STREET

805 GREEN STREET, ALEXANDRIA, VA 22314

$940,000
Professional photos coming!

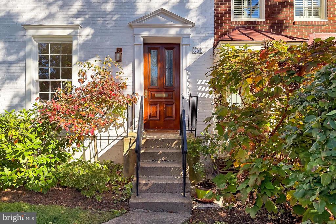
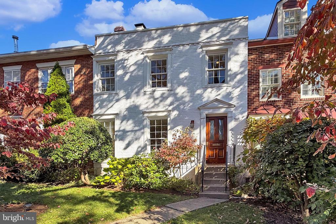
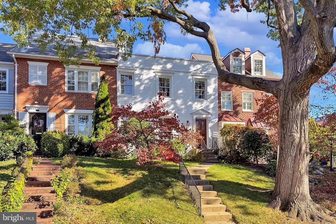
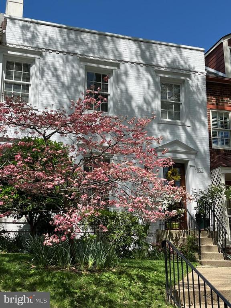
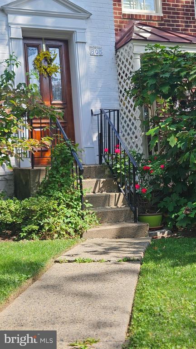
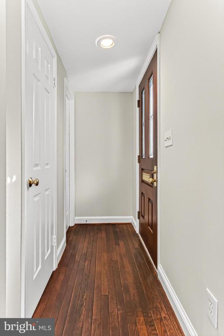
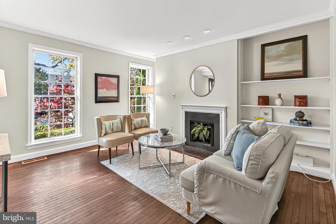
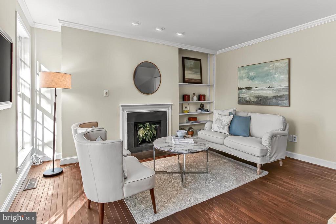
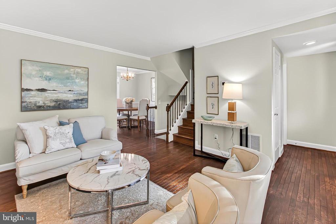
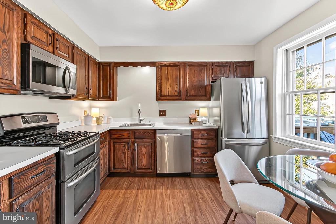
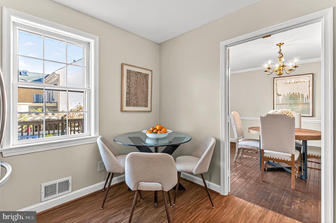
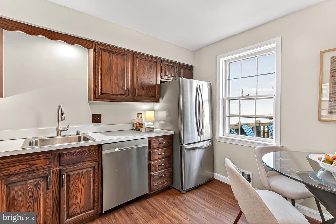
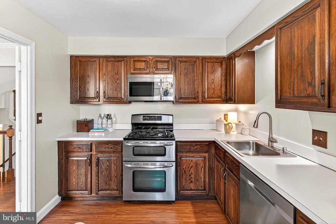
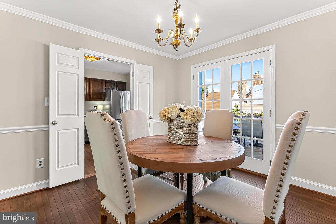
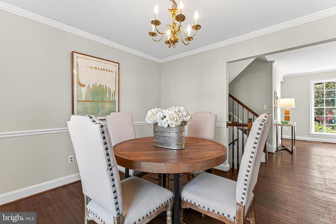
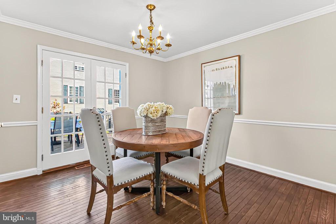
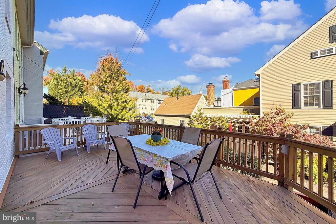
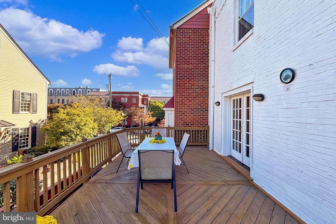
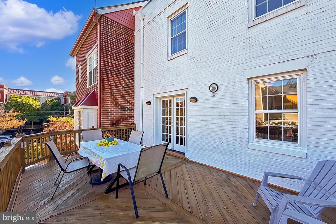
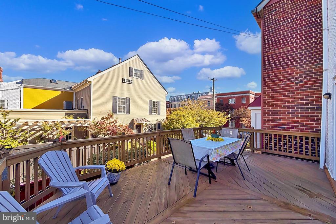
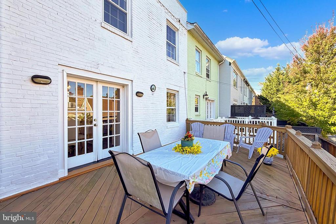
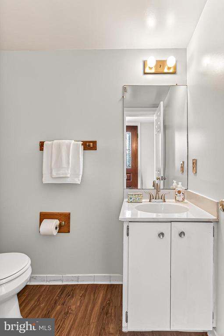
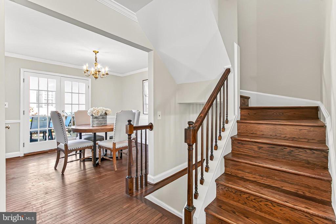
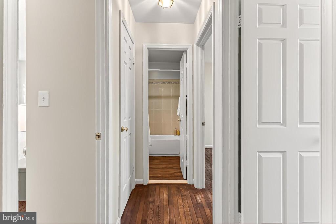
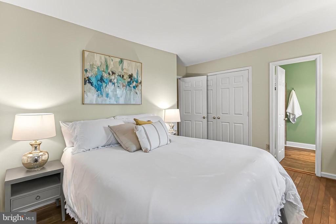
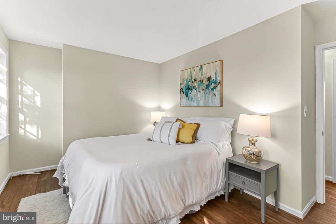
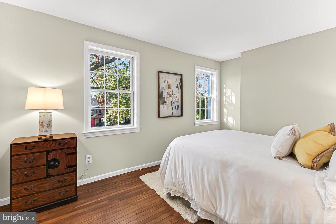
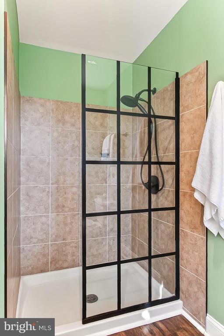
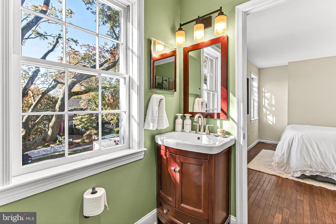
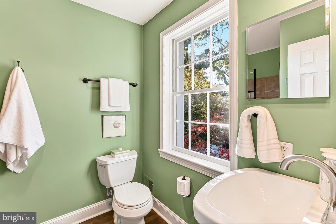
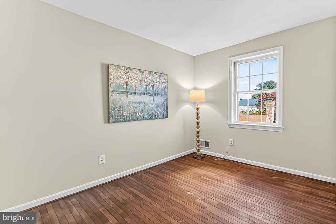
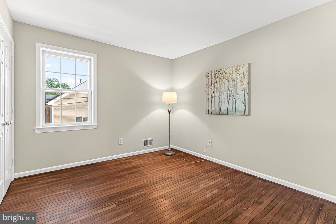
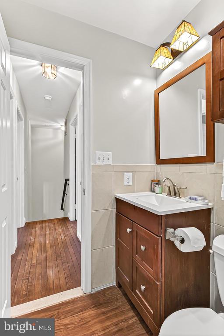
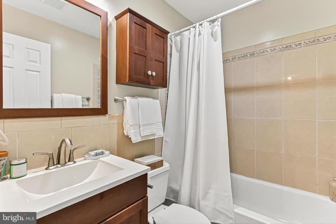
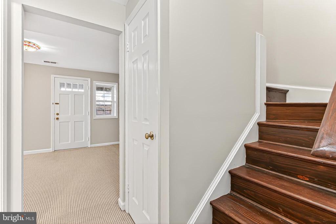
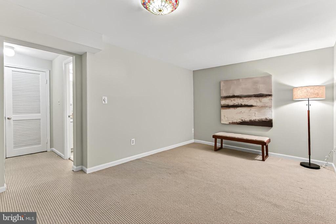
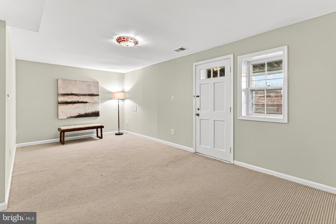
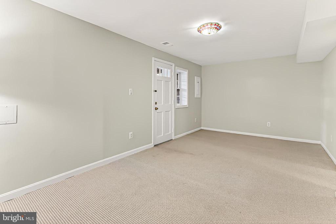
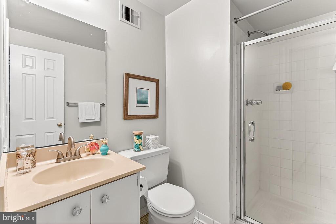
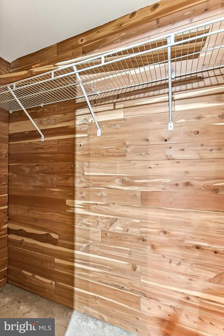
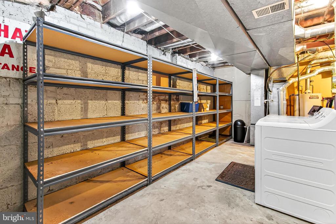
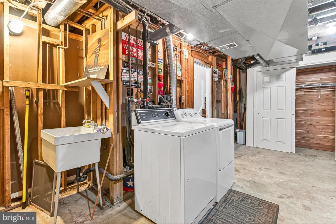
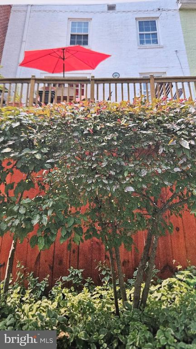
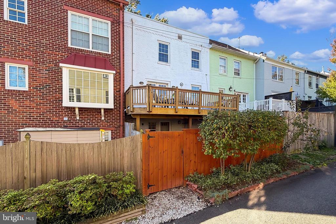
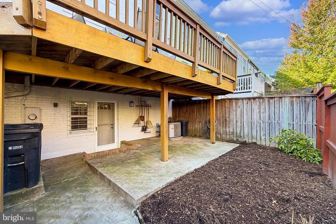
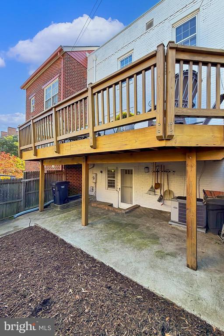
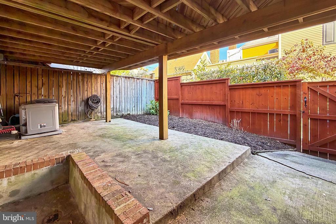
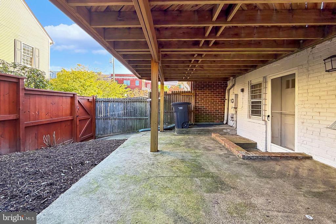
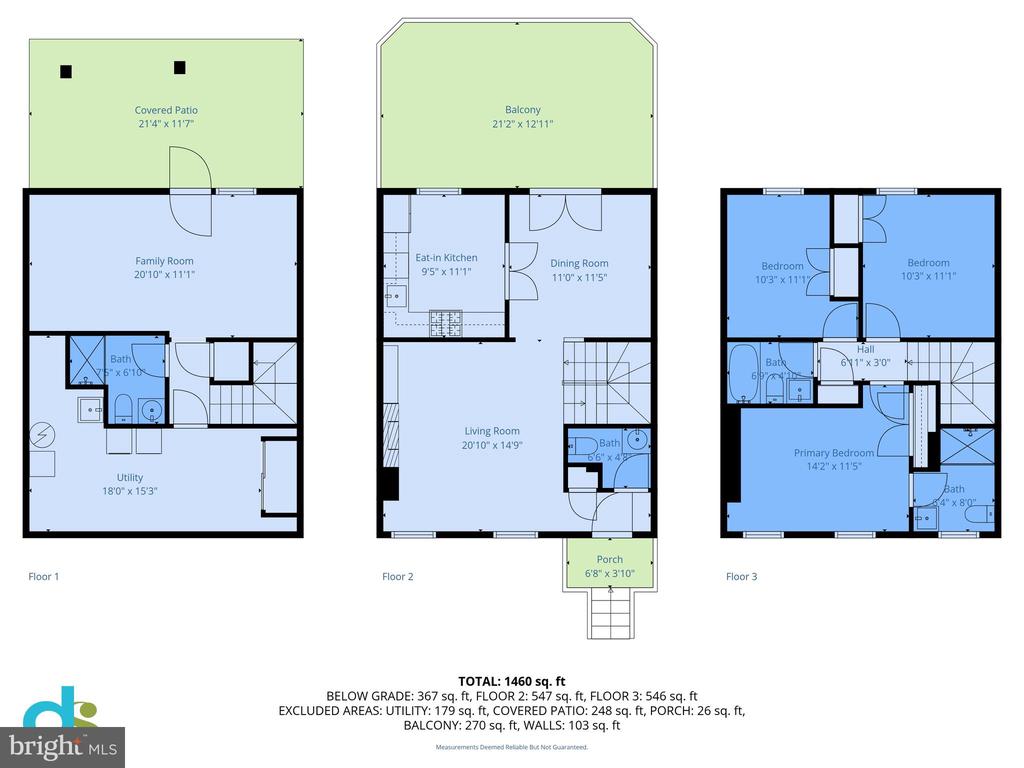
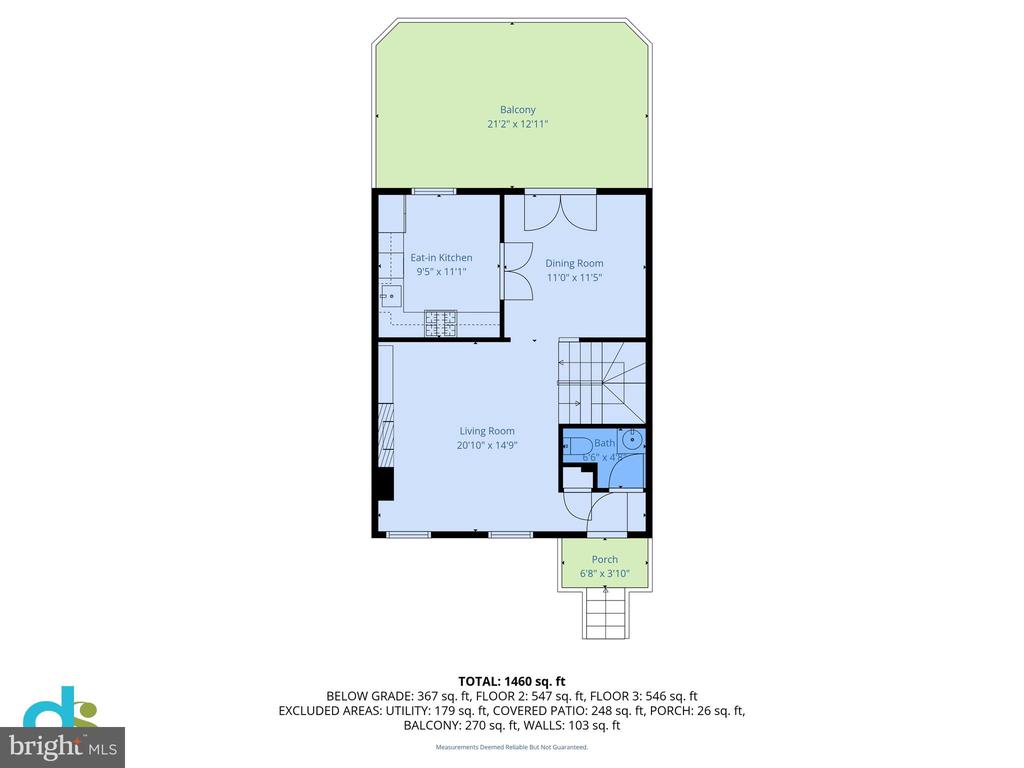
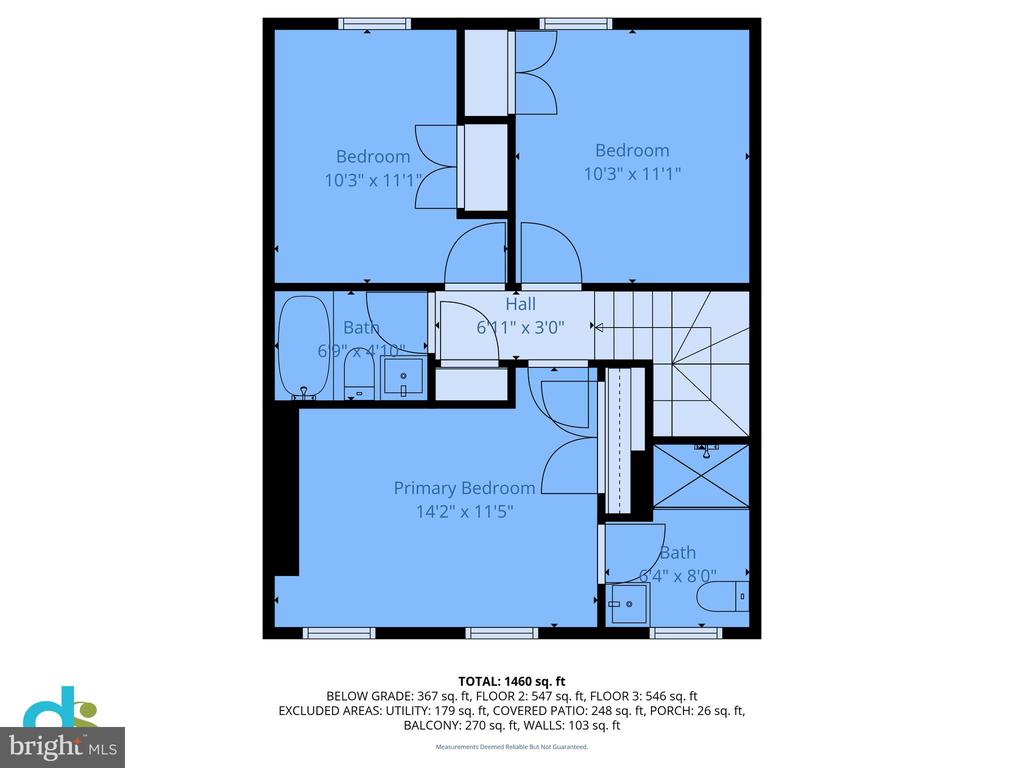
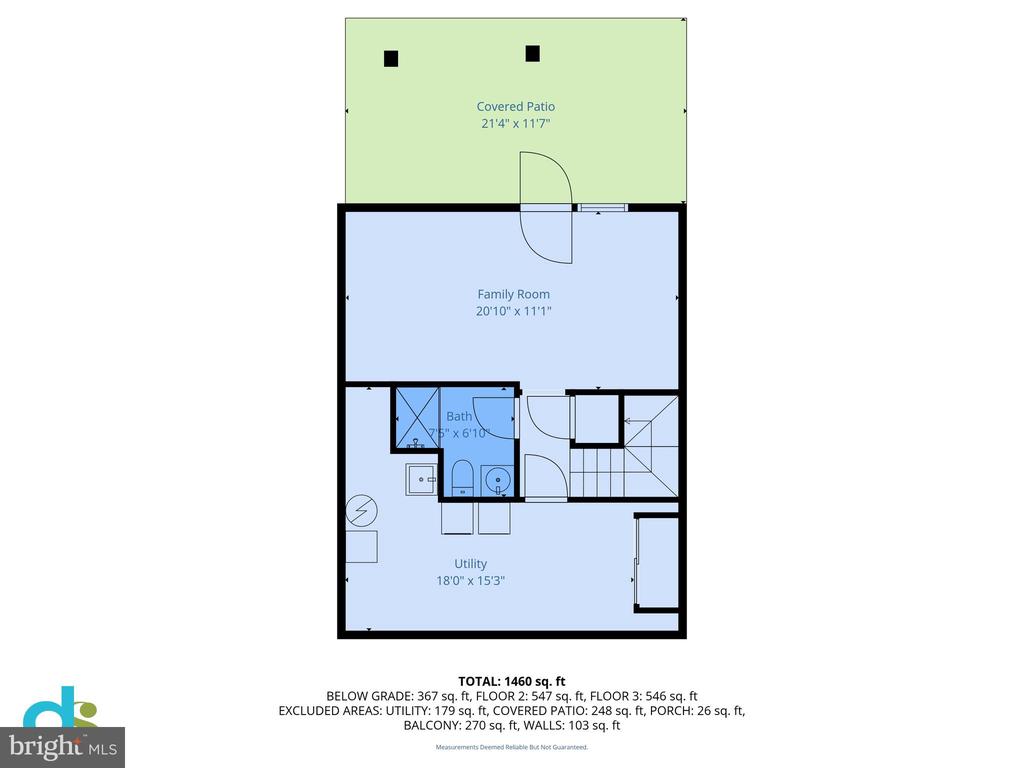
Lovely three-level townhome on quiet street in the southwest quadrant of Old Town. It is a nice street and this house has beautiful landscaping to include wonderful plantings and mature trees. Pass through this oasis to the main entrance. Enter the foyer with hall closet and powder room. Continue to large living room with south facing windows to provide natural light, a romantic fireplace, hardwood floors, and crown molding. The crown molding and wood floors continue into the separate dining room where you can enjoy formal meals. Access the roomy deck through French doors from the DR. The kitchen is spacious with multiple cabinets and counter space, stainless steel appliances including gas cooking. There is also table space for casual meals! The upper level gives you three bedrooms and two full baths. The primary suite has an updated full bath with walk-in shower. There is ample closet space and room for a king-sized bed! There are two additional bedrooms and a full bath with tub/shower. The lower level has a finished family room/4th bedroom with access to patio and small rear yard with custom fence. An additional 3rd bath makes this level perfect for an office, in-law or au pair suite, media room, etc. The unfinished potion includes the laundry facilities, a large cedar closet and lots of storage (shelving conveys).

The home has been well maintained by the current owners for 44 years. It has been the perfect home for them. The roof was replaced in 2025 and just freshly painted throughout. Make this home your own! The possibilities are endless!

The home is centrally located. Walk to shopping, restaurants, parks, the river and all that Old Town has to offer. Easy access to National Reagan airport, GW parkway, DC and National Harbor. Hop on Routes 395 and 495!

4
beds

4
baths

1,540 Sq.Ft. LIVING AREA

1,702 Sq.Ft. lot

Features & Amenities

Interior

  • total bedrooms4
  • Total bathrooms4
  • full bathrooms3
  • half bathroom1
  • Laundry room Basement
  • Flooring Hardwood, Carpet
  • Fireplace Brick, Fireplace - Glass Doors
  • APPLIANCES Disposal, Dishwasher, Dryer, Exhaust Fan, Icemaker, Oven - Single, Oven/Range - Gas, Stainless Steel Appliances, Washer
  • other interior Features Bathroom - Walk-In Shower, Chair Railings, Crown Moldings, Floor Plan - Traditional, Kitchen - Eat-In, Kitchen - Table Space, Wood Floors

Area & Lot

  • Status Sold
  • Date Sold November 14, 2025
  • Living Area1,540 Sq.Ft.
  • Total Area1,540 Sq.Ft.
  • Lot Area1,702 Sq.Ft.
  • MLS® IDVAAX2050342
  • TypeTownhouse
  • YEAR BUILT1940
  • NeighborhoodAlexandria
  • Architecture StylesColonial
  • Elementary SchoolLYLES-CROUCH
  • Middle SchoolGEORGE WASHINGTON
  • High SchoolT.C. WILLIAMS
  • School DistrictALEXANDRIA CITY PUBLIC SCHOOLS

Exterior

  • STORIES3
  • water SourcePublic
  • utilitiesCable TV Available
  • PoolNo Pool
  • roofFlat
  • parkingOn Street
  • HEAT TYPEForced Air
  • AIR CONDITIONINGCentral A/C
  • sewerPublic Sewer
  • SubstructureSlab
  • Disability FeaturesNone
  • other exterior FeaturesSidewalks

Financial

  • Sales Price$940,000
  • Real Estate Tax $9,285/yr
  • Zoning RM
View Virtual Tour

Alexandria

Explore

Work With Areizo

At the heart of my work is a genuine passion for helping you find your perfect home. As your trusted advisor, skilled negotiator, and neighborhood expert, I guide you through every step of buying, selling, or renting. Backed by the Long & Foster family and a global network of professionals, I offer a full range of services to make your journey home seamless and rewarding.

Follow Me on Instagram


