


8110 WINGFIELD PLACE
SEE ALL PHOTOS
8110 WINGFIELD PLACE
Sold

8110 WINGFIELD PLACE

8110 WINGFIELD PLACE, ALEXANDRIA, VA 22308

$650,000
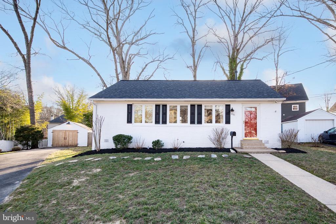
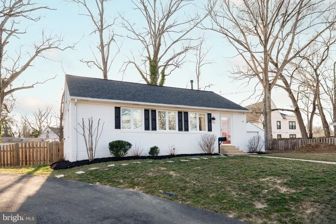
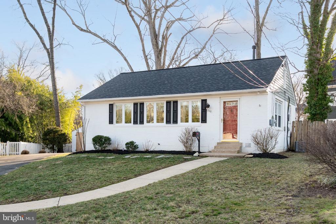
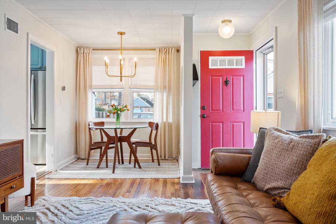
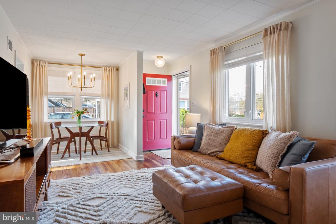
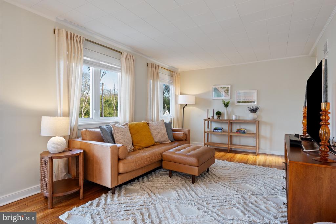
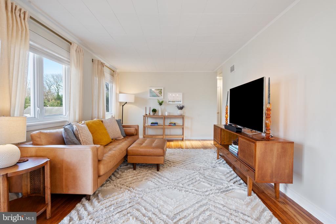
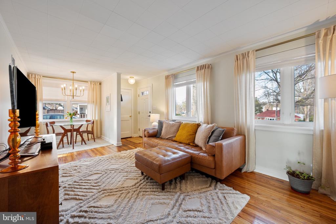
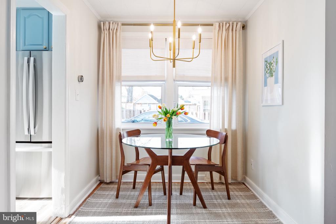
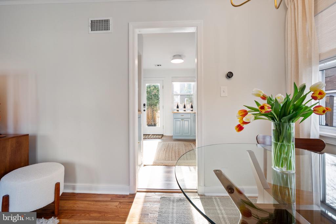
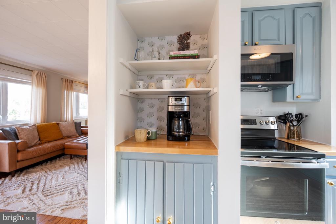
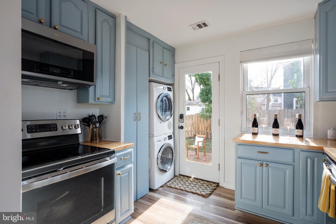
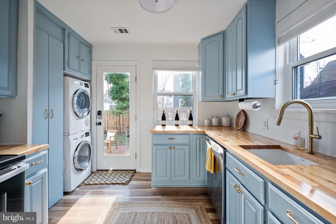
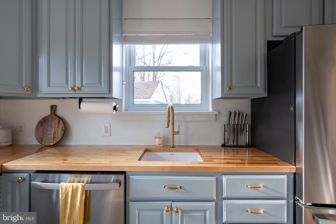
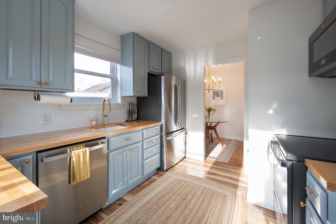
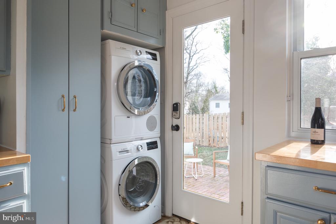
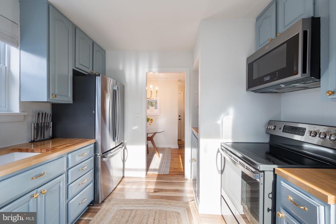
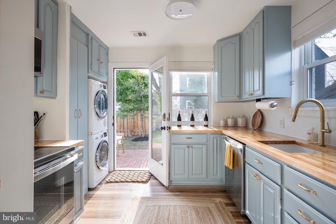
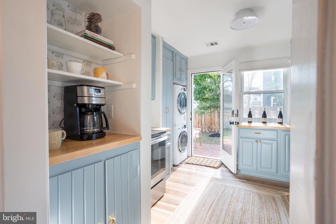
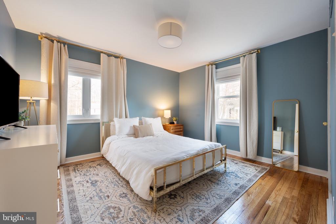
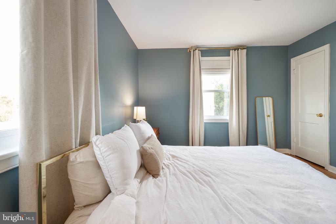
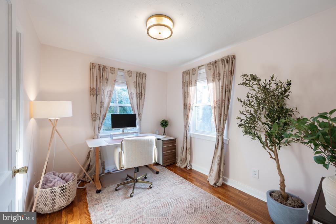
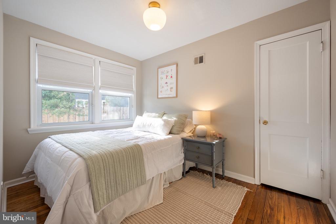
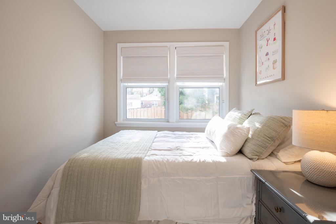
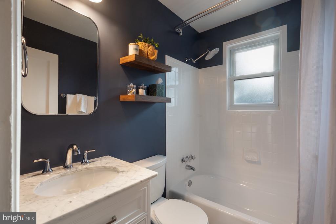
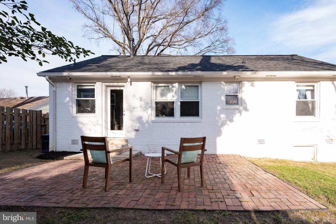
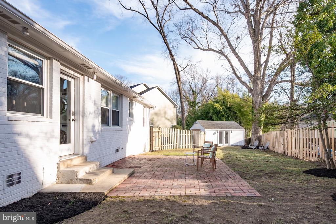
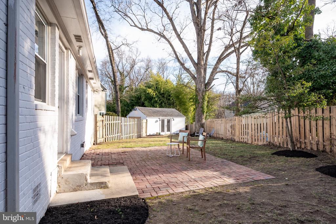
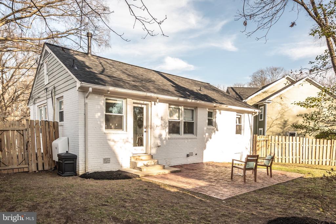
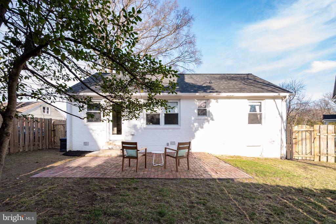
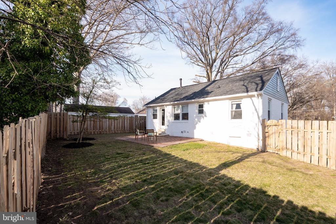
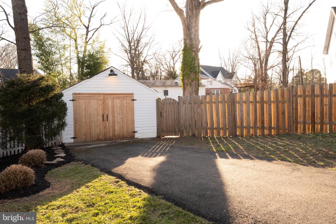
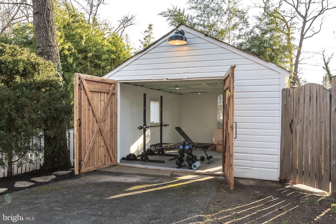
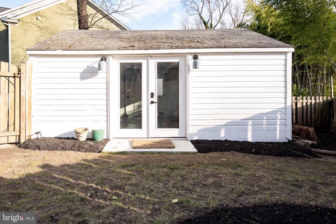
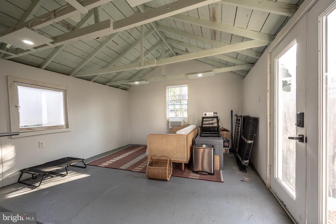
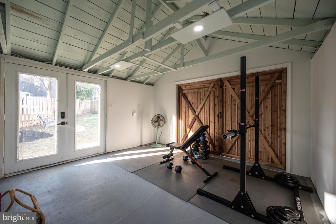
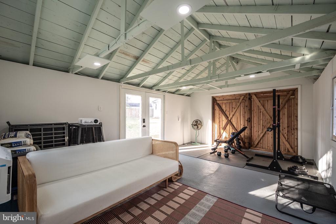
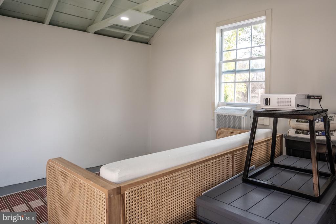
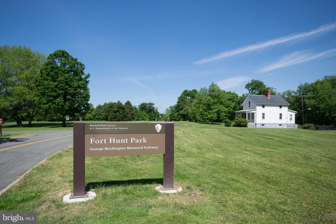
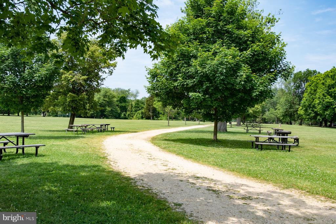
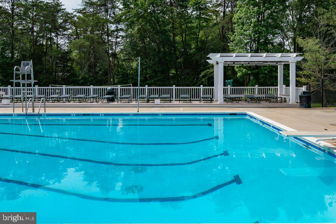
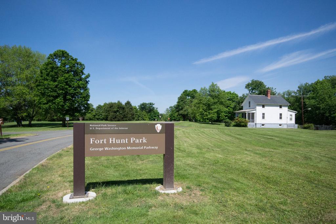
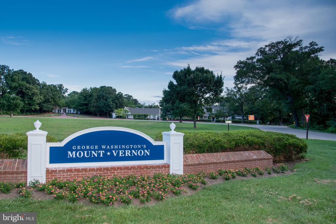
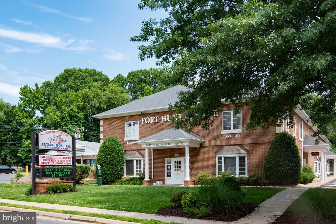
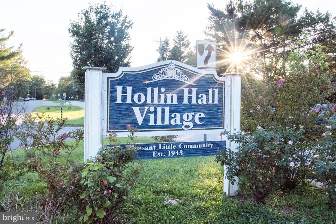
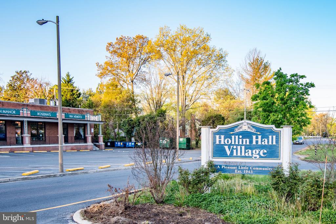
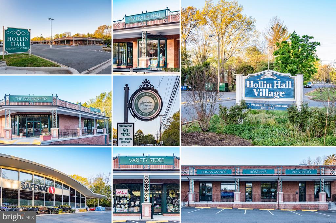
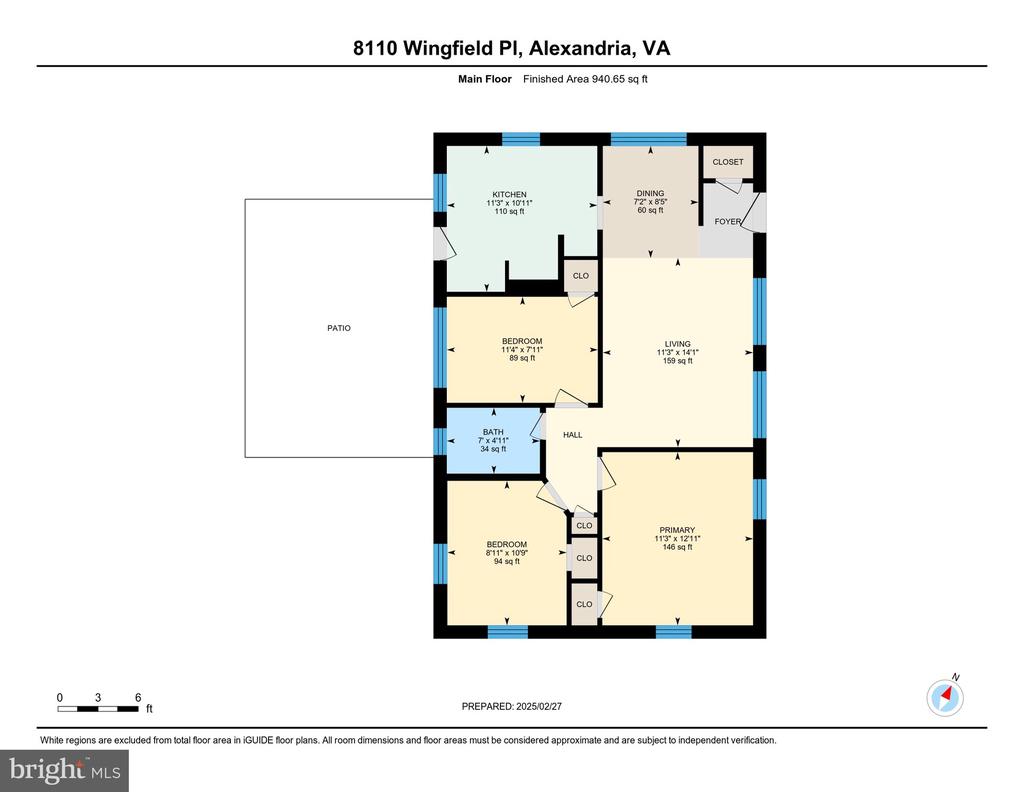
Tucked away in a quiet cul-de-sac in sought-after Hollin Hall Village, this beautiful one-level rambler is everything you've dreamed of! An abundance of natural light fills the open-concept living space, complementing the three bedrooms and one full bath. The recently renovated kitchen boasts all-new stainless steel appliances and opens to a charming brick patio--perfect for dining al fresco. The fully fenced backyard offers multiple access gates, while the detached garage has been transformed into a versatile flex space, complete with an AC unit--ideal for a home gym, bonus living area, or whatever you envision! Additional storage is available in the pull-down attic. Recent updates include a new roof (2024), HVAC (2017), water heater (2017), updated double-pane windows, washer and dryer (2017), newer kitchen appliances, and beautifully refinished hardwood floors. With plenty of potential to expand--just as many neighbors have--you won't want to miss this incredible opportunity! Enjoy the perks of a no-HOA community while benefiting from an active voluntary Citizens Association. Just a short walk away, the Mount Vernon Park pool (membership required) features three pools, tennis courts, playgrounds, and more. The home is also within walking distance of Hollin Hall Shopping Center, which includes a grocery store, hardware store, gas station, bank, restaurants, vet, and more. The proximity to the GW Parkway allows for scenic outdoor activities, while being just 10 minutes from Old Town and a short drive from Fort Belvoir, the Pentagon, and Dyke Marsh walk trails. Convenient access to major transportation such as I495, Reagan Airport, and the Metro. Experience the charm of Hollin Hall Village--this home is a must-see!"

3
beds

1
bath

940 Sq.Ft. LIVING AREA

8,282 Sq.Ft. lot

Features & Amenities

Interior

  • total bedrooms3
  • Total bathroom1
  • full bathroom1
  • Laundry room Has Laundry, Main Floor
  • Flooring Hardwood
  • APPLIANCES Dishwasher, Dryer, Washer, Refrigerator, Built-In Microwave, Oven/Range - Electric
  • other interior Features Entry Level Bedroom, Floor Plan - Traditional, Combination Dining/Living, Attic, Bathroom - Tub Shower, Wood Floors

Area & Lot

  • Status Sold
  • Date Sold May 8, 2025
  • Living Area940 Sq.Ft.
  • Total Area940 Sq.Ft.
  • Lot Area8,282 Sq.Ft.
  • MLS® IDVAFX2224206
  • TypeResidential
  • YEAR BUILT1951
  • NeighborhoodIsland Creek
  • Architecture StylesRanch/Rambler
  • Elementary SchoolWAYNEWOOD
  • Middle SchoolSANDBURG
  • High SchoolWEST POTOMAC
  • School DistrictFAIRFAX COUNTY PUBLIC SCHOOLS

Exterior

  • STORIES1
  • Garage Space1.0
  • water SourcePublic
  • PoolNo Pool
  • roofAsphalt
  • lot featuresCul-de-sac
  • parkingDriveway, Detached Garage
  • HEAT TYPEForced Air
  • AIR CONDITIONINGCentral A/C
  • sewerPublic Sewer
  • SubstructureCrawl Space, Brick/Mortar
  • Disability FeaturesNone

Financial

  • Sales Price$650,000
  • Real Estate Tax $6,321/yr
  • Zoning 130
View Virtual Tour

Island Creek

Explore

Work With Areizo

At the heart of my work is a genuine passion for helping you find your perfect home. As your trusted advisor, skilled negotiator, and neighborhood expert, I guide you through every step of buying, selling, or renting. Backed by the Long & Foster family and a global network of professionals, I offer a full range of services to make your journey home seamless and rewarding.

Follow Me on Instagram


