8170 MCCAULEY WAY
8170 MCCAULEY WAY
8170 MCCAULEY WAY
8170 MCCAULEY WAY
8170 MCCAULEY WAY
8170 MCCAULEY WAY
8170 MCCAULEY WAY
8170 MCCAULEY WAY
8170 MCCAULEY WAY
8170 MCCAULEY WAY
8170 MCCAULEY WAY
8170 MCCAULEY WAY
8170 MCCAULEY WAY
8170 MCCAULEY WAY
8170 MCCAULEY WAY
8170 MCCAULEY WAY
8170 MCCAULEY WAY
8170 MCCAULEY WAY
8170 MCCAULEY WAY
8170 MCCAULEY WAY
8170 MCCAULEY WAY
8170 MCCAULEY WAY
8170 MCCAULEY WAY
8170 MCCAULEY WAY
SEE ALL PHOTOS
8170 MCCAULEY WAY
8170 MCCAULEY WAY
8170 MCCAULEY WAY
8170 MCCAULEY WAY
8170 MCCAULEY WAY
8170 MCCAULEY WAY
8170 MCCAULEY WAY
8170 MCCAULEY WAY
8170 MCCAULEY WAY
8170 MCCAULEY WAY
8170 MCCAULEY WAY
8170 MCCAULEY WAY
8170 MCCAULEY WAY
8170 MCCAULEY WAY
8170 MCCAULEY WAY
8170 MCCAULEY WAY
8170 MCCAULEY WAY
8170 MCCAULEY WAY
8170 MCCAULEY WAY
8170 MCCAULEY WAY
8170 MCCAULEY WAY
8170 MCCAULEY WAY
8170 MCCAULEY WAY
8170 MCCAULEY WAY
Leased

8170 MCCAULEY WAY

8170 MCCAULEY WAY, LORTON, VA 22079

$3,250/month
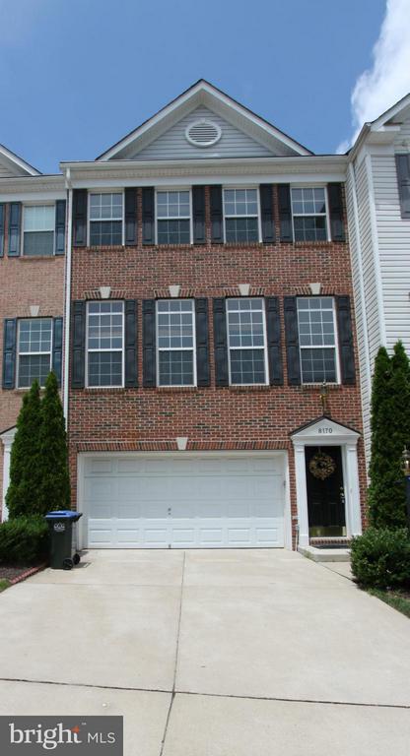
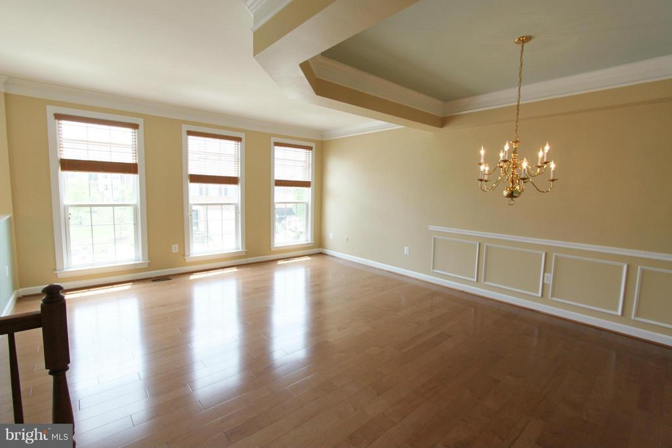
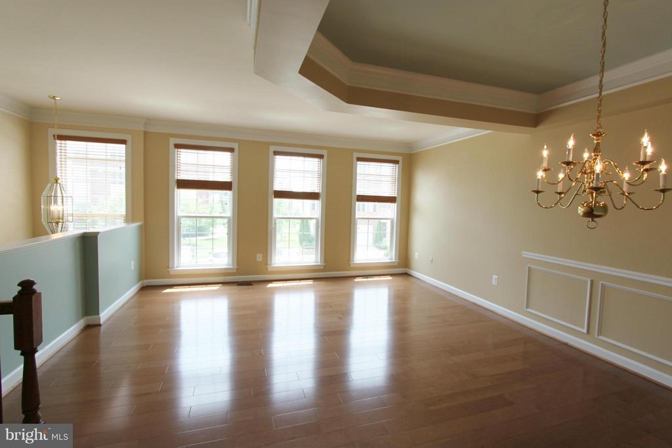
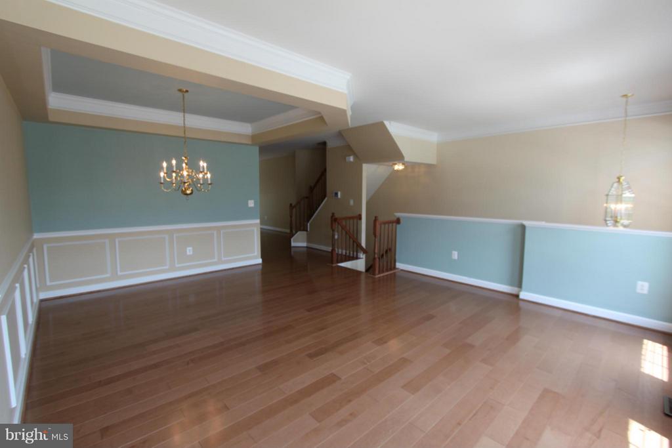
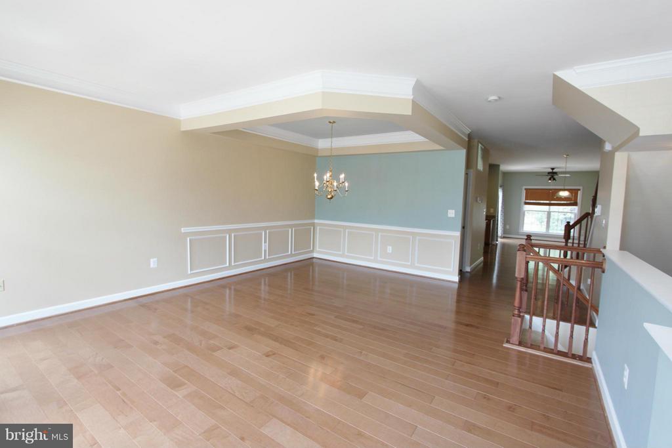
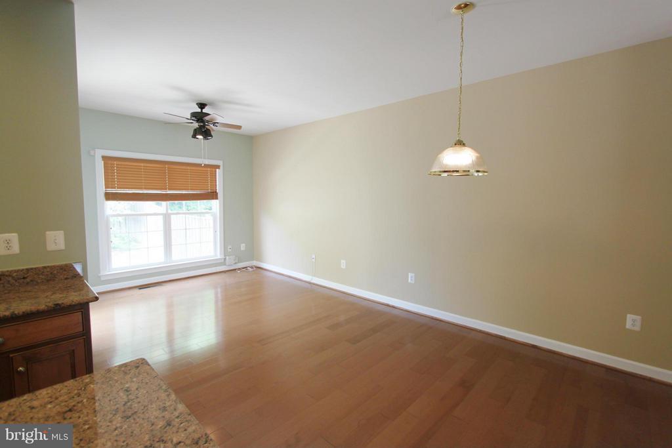
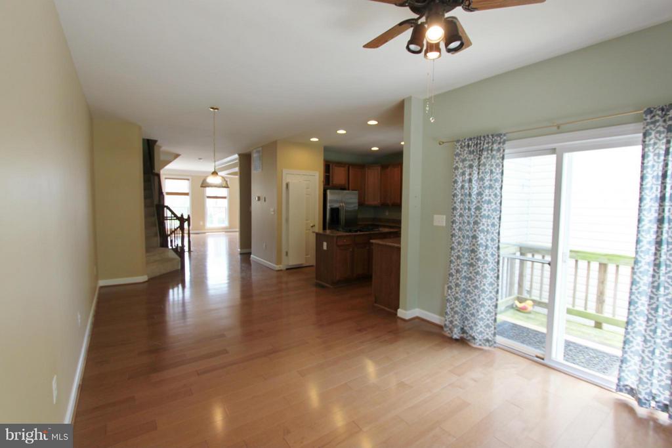
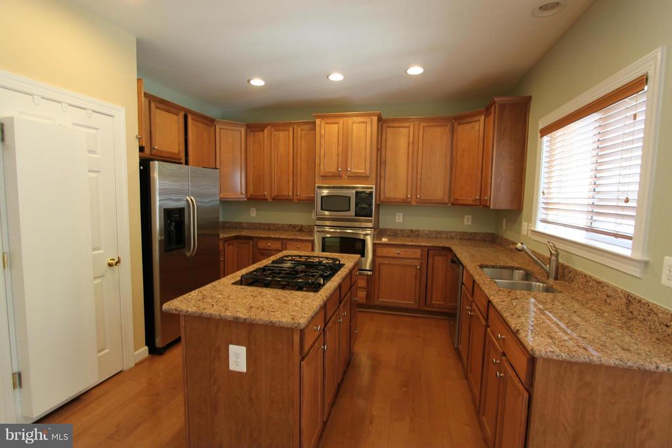
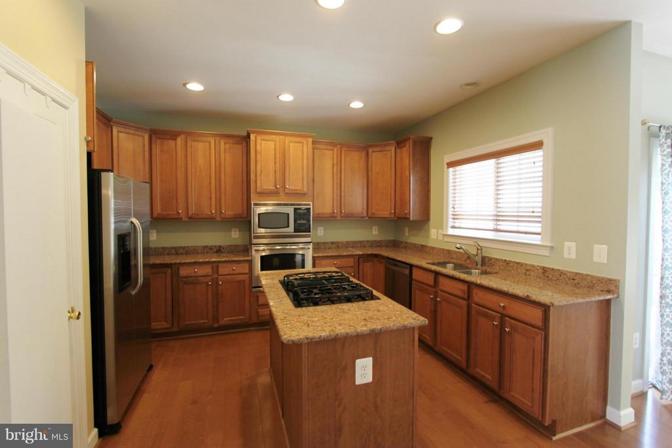
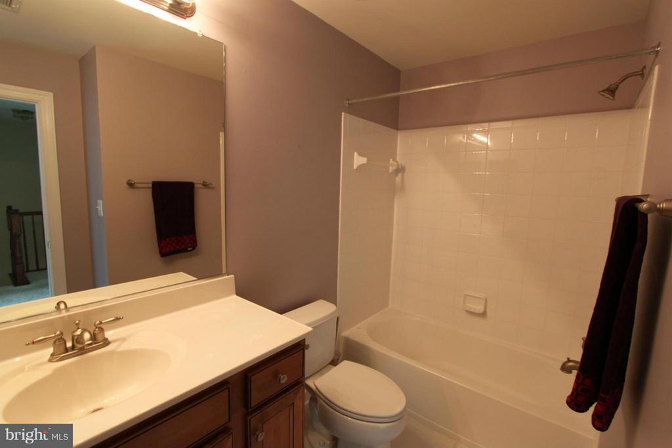
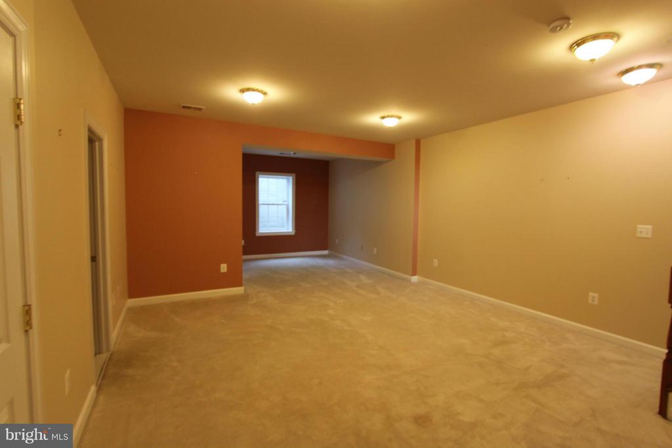
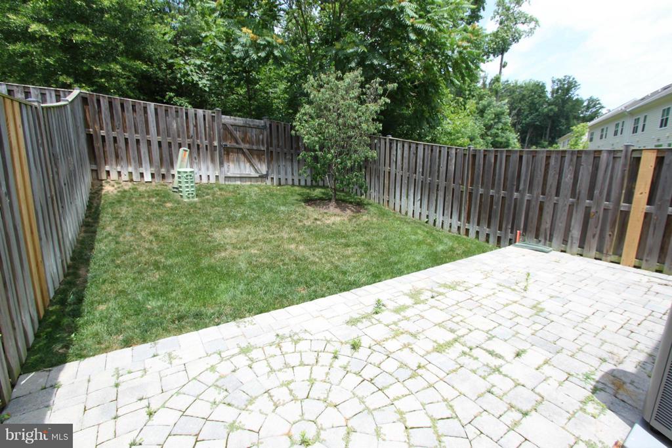
This well-maintained home offers hardwood floors throughout the main level and a bright, open floor plan. The gourmet kitchen features granite countertops, maple cabinetry, stainless steel appliances, and a gas cooktop on the island--perfect for cooking and entertaining. The family room opens to a charming brick paver patio with a private, tree-lined backyard.

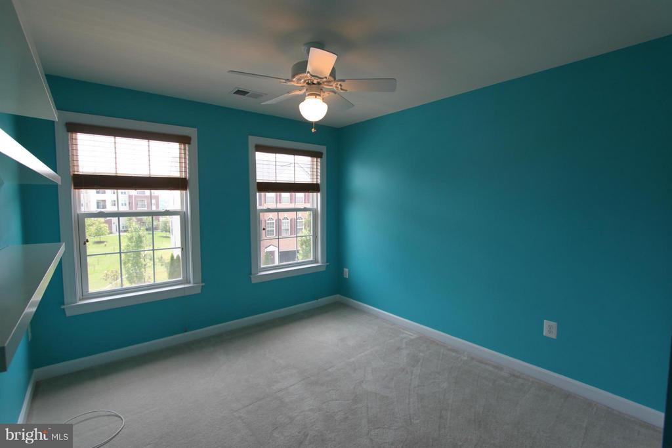
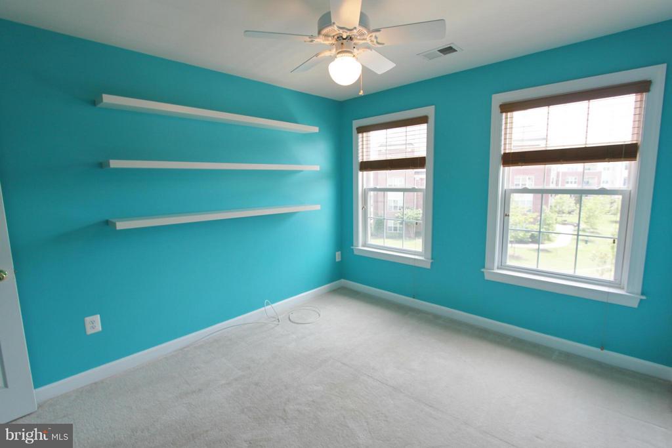
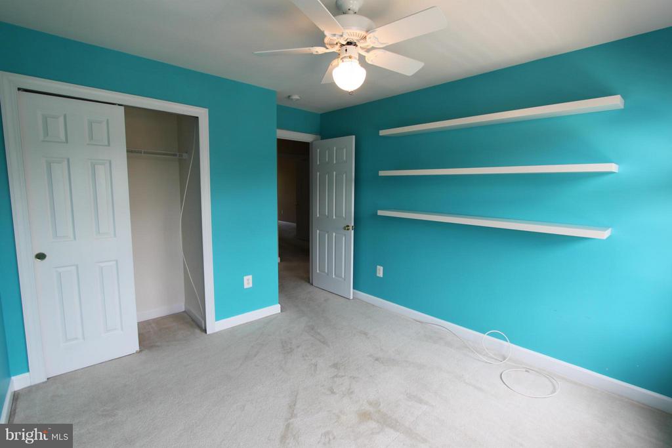
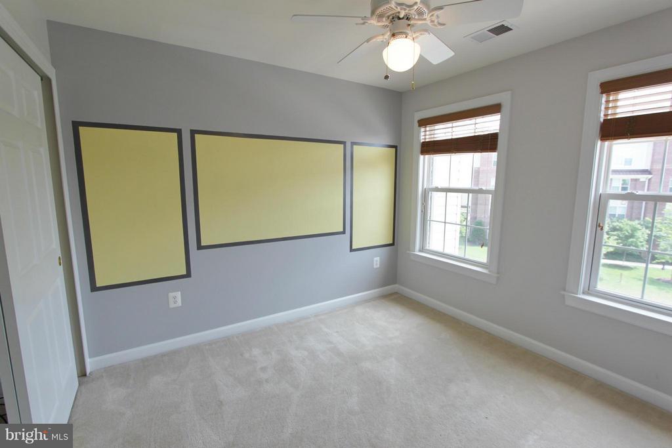
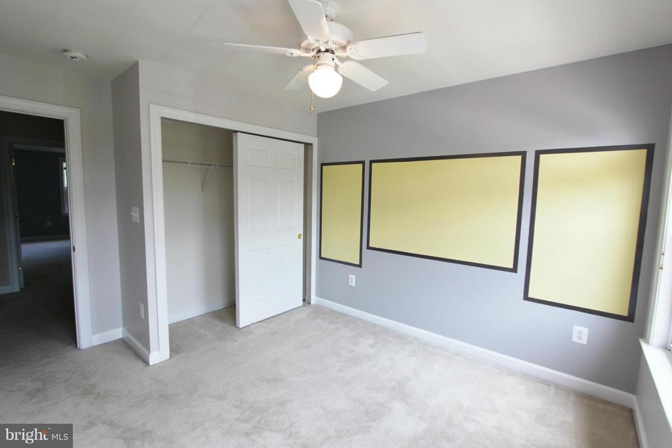
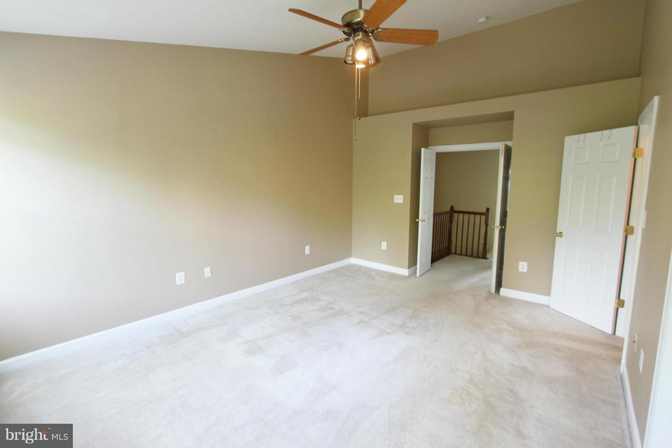
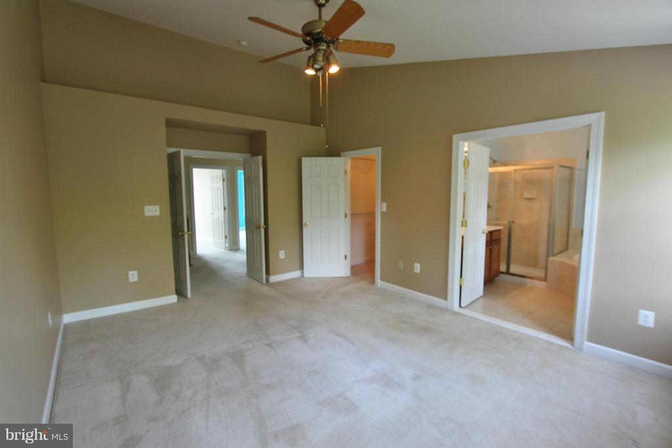
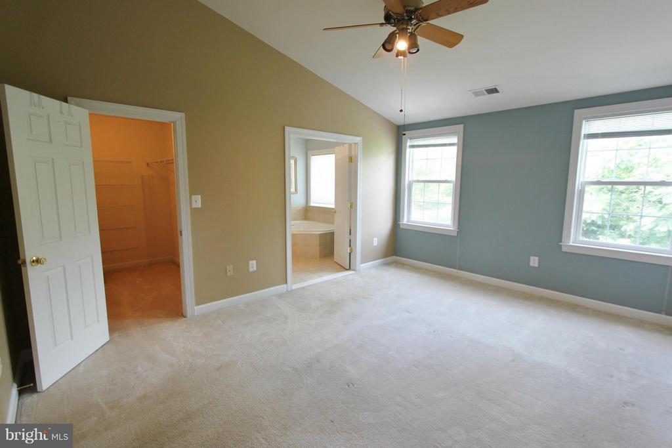
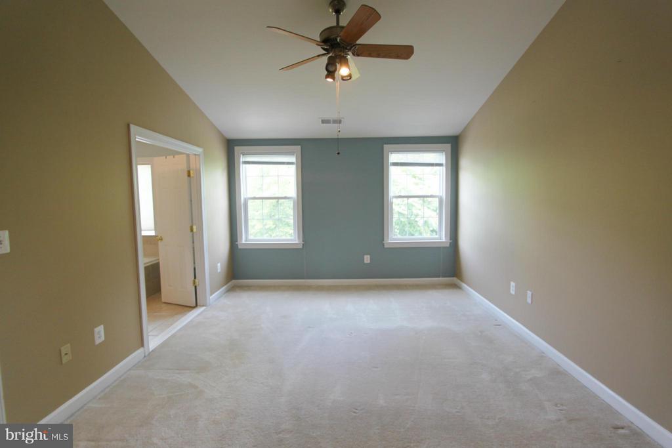
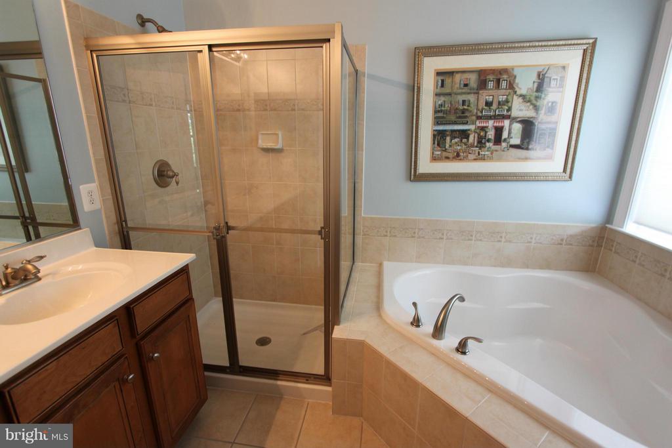
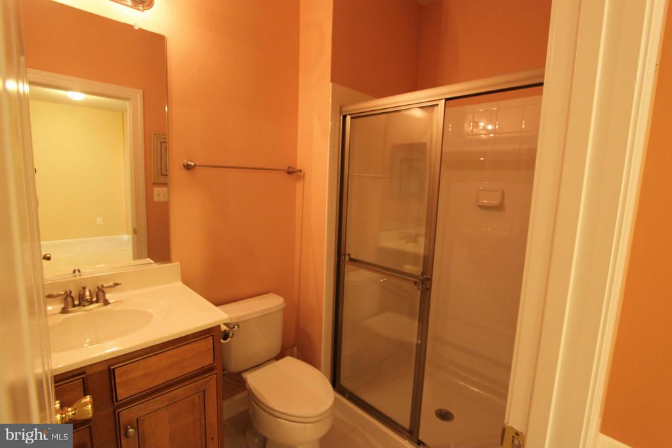
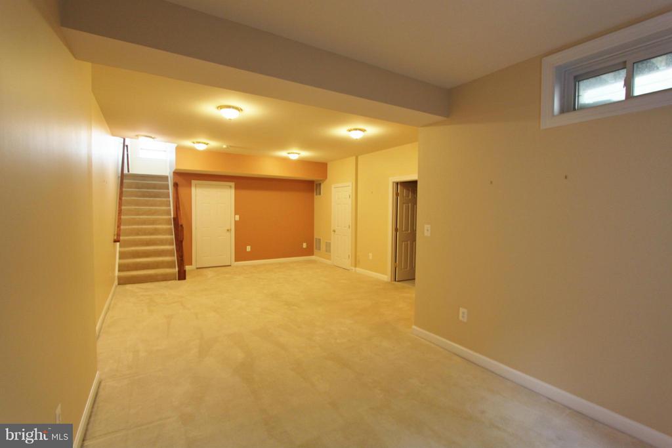
Upstairs, the primary suite boasts a walk-in closet and a luxury bath with a soaking tub. With 3 bedrooms, 3.5 baths, and generous living space, this home blends comfort and convenience.

Enjoy an unbeatable location--just minutes to I-95, the VRE, and the vibrant Lorton Workhouse Arts Center, offering art galleries, live performances, festivals, and community events. Outdoor enthusiasts will love being close to Occoquan Regional Park, Meadowood Recreation Area, and the Potomac River trails, perfect for hiking, biking, and waterfront activities.

3
beds

4
baths

2,168 Sq.Ft. LIVING AREA

0.1 Sq.Ft. lot

Features & Amenities

Interior

  • total bedrooms3
  • Total bathrooms4
  • full bathrooms3
  • half bathroom1
  • Laundry room Washer In Unit, Dryer In Unit
  • APPLIANCES Washer/Dryer Hookups Only, Cooktop, Dishwasher, Disposal, Exhaust Fan, Icemaker, Microwave, Oven - Wall, Refrigerator
  • other interior Features Family Room Off Kitchen, Kitchen - Gourmet, Combination Kitchen/Living, Kitchen - Island, Kitchen - Table Space, Combination Dining/Living, Kitchen - Eat-In, Primary Bath(s), Chair Railings, Crown Moldings, Upgraded Countertops, Window Treatments, Wood Floors, Recessed Lighting

Area & Lot

  • Status Leased
  • Date Leased October 17, 2025
  • Living Area2,168 Sq.Ft.
  • Total Area2,168 Sq.Ft.
  • Lot Area0.1 Sq.Ft.
  • MLS® IDVAFX2272964
  • TypeTownhouse
  • YEAR BUILT2007
  • Architecture StylesColonial
  • Elementary SchoolLAUREL HILL
  • Middle SchoolSOUTH COUNTY
  • High SchoolSOUTH COUNTY
  • School DistrictFAIRFAX COUNTY PUBLIC SCHOOLS

Exterior

  • STORIES3
  • Garage Space2.0
  • water SourcePublic
  • utilitiesCable TV Available, Electric Available, Natural Gas Available, Phone Available, Sewer Available, Water Available
  • PoolYes - Community
  • roofAsphalt
  • lot featuresBacks to Trees
  • parkingAttached Garage
  • HEAT TYPEForced Air
  • AIR CONDITIONINGCentral A/C, Ceiling Fan(s)
  • sewerPublic Sewer
  • SubstructureSlab
  • Disability FeaturesNone
  • HOA AmenitiesBasketball Courts, Jog/Walk Path, Pool - Outdoor
  • security FeaturesElectric Alarm

Financial

  • Lease Price$3,250/mo
  • Zoning RESIDENTIAL

Work With Areizo

At the heart of my work is a genuine passion for helping you find your perfect home. As your trusted advisor, skilled negotiator, and neighborhood expert, I guide you through every step of buying, selling, or renting. Backed by the Long & Foster family and a global network of professionals, I offer a full range of services to make your journey home seamless and rewarding.

Follow Me on Instagram


