8324 LILAC LANE
8324 LILAC LANE
8324 LILAC LANE
8324 LILAC LANE
8324 LILAC LANE
8324 LILAC LANE
8324 LILAC LANE
8324 LILAC LANE
8324 LILAC LANE
8324 LILAC LANE
8324 LILAC LANE
8324 LILAC LANE
8324 LILAC LANE
8324 LILAC LANE
8324 LILAC LANE
8324 LILAC LANE
8324 LILAC LANE
8324 LILAC LANE
8324 LILAC LANE
8324 LILAC LANE
8324 LILAC LANE
8324 LILAC LANE
8324 LILAC LANE
8324 LILAC LANE
8324 LILAC LANE
8324 LILAC LANE
8324 LILAC LANE
8324 LILAC LANE
8324 LILAC LANE
8324 LILAC LANE
8324 LILAC LANE
8324 LILAC LANE
8324 LILAC LANE
8324 LILAC LANE
8324 LILAC LANE
8324 LILAC LANE
8324 LILAC LANE
8324 LILAC LANE
8324 LILAC LANE
8324 LILAC LANE
8324 LILAC LANE
8324 LILAC LANE
8324 LILAC LANE
8324 LILAC LANE
8324 LILAC LANE
8324 LILAC LANE
8324 LILAC LANE
8324 LILAC LANE
8324 LILAC LANE
8324 LILAC LANE
8324 LILAC LANE
SEE ALL PHOTOS
8324 LILAC LANE
8324 LILAC LANE
8324 LILAC LANE
8324 LILAC LANE
8324 LILAC LANE
8324 LILAC LANE
8324 LILAC LANE
8324 LILAC LANE
8324 LILAC LANE
8324 LILAC LANE
8324 LILAC LANE
8324 LILAC LANE
8324 LILAC LANE
8324 LILAC LANE
8324 LILAC LANE
8324 LILAC LANE
8324 LILAC LANE
8324 LILAC LANE
8324 LILAC LANE
8324 LILAC LANE
8324 LILAC LANE
8324 LILAC LANE
8324 LILAC LANE
8324 LILAC LANE
8324 LILAC LANE
8324 LILAC LANE
8324 LILAC LANE
8324 LILAC LANE
8324 LILAC LANE
8324 LILAC LANE
8324 LILAC LANE
8324 LILAC LANE
8324 LILAC LANE
8324 LILAC LANE
8324 LILAC LANE
8324 LILAC LANE
8324 LILAC LANE
8324 LILAC LANE
8324 LILAC LANE
8324 LILAC LANE
8324 LILAC LANE
8324 LILAC LANE
8324 LILAC LANE
8324 LILAC LANE
8324 LILAC LANE
8324 LILAC LANE
8324 LILAC LANE
8324 LILAC LANE
8324 LILAC LANE
8324 LILAC LANE
8324 LILAC LANE
Sold

8324 LILAC LANE

8324 LILAC LANE, ALEXANDRIA, VA 22308

$1,000,000
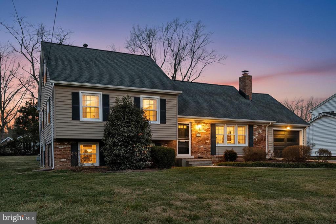
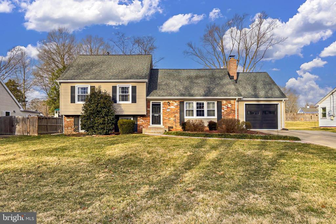
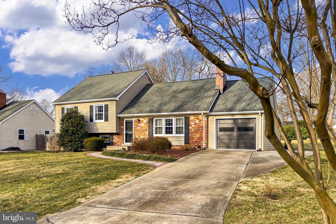
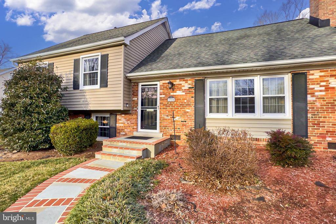
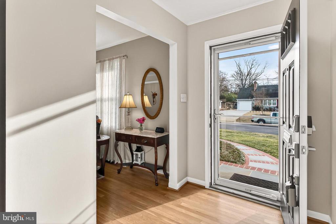
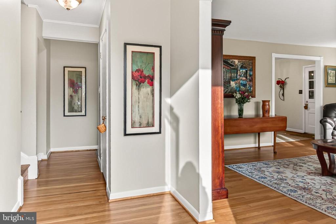
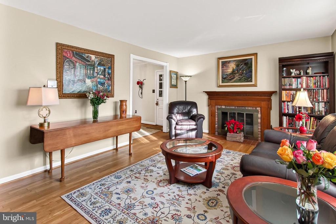
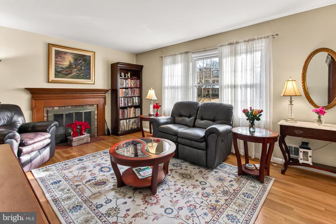
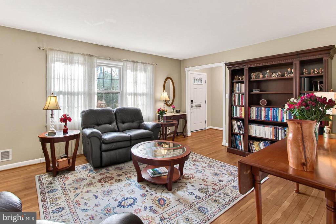
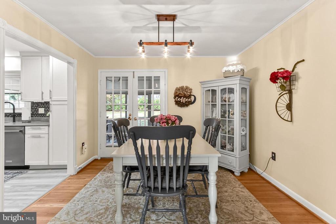
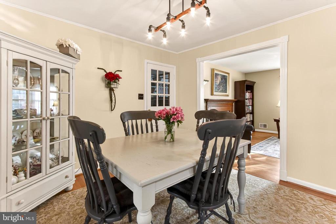
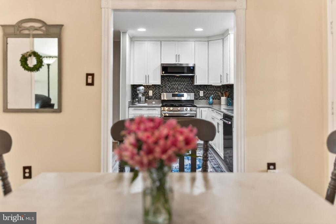
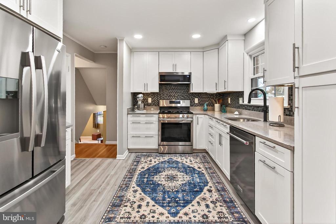
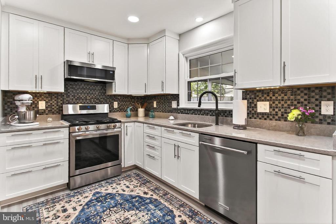
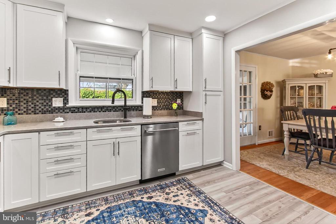
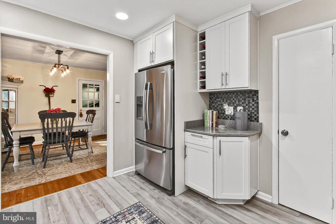
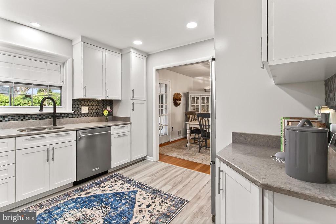
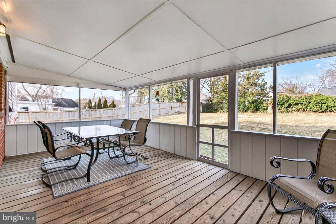
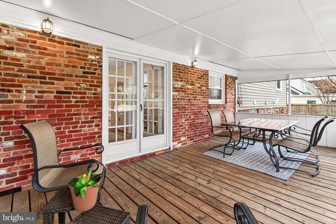
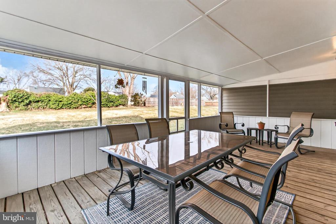
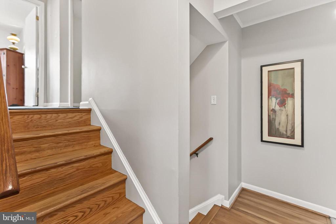
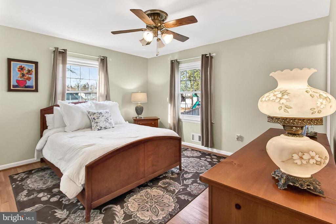
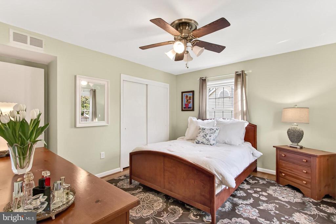
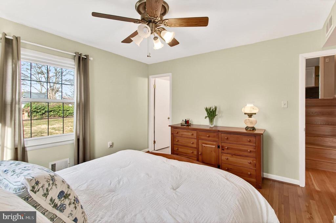
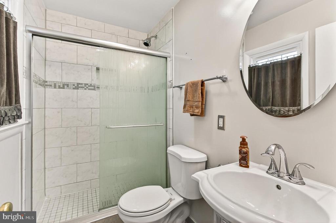
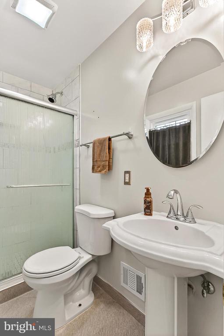
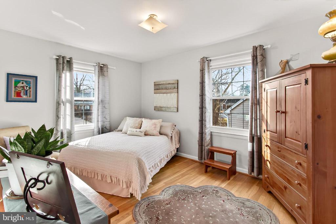
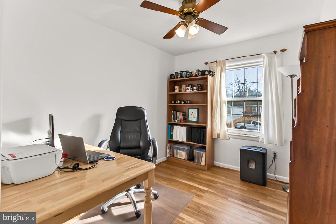
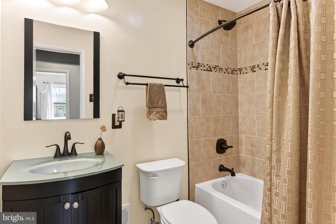
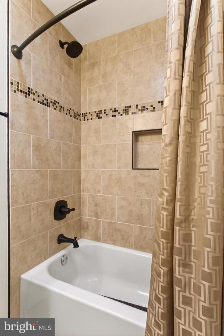
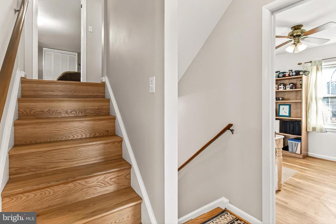
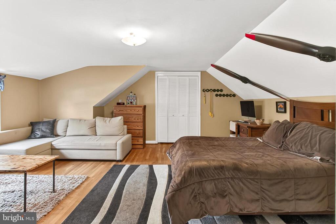
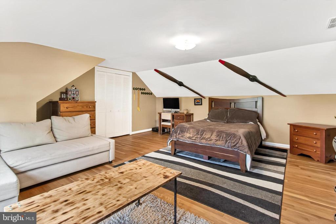
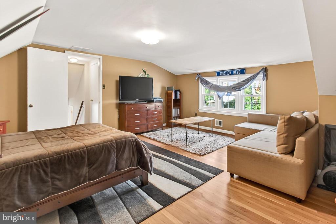
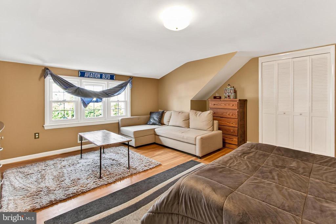
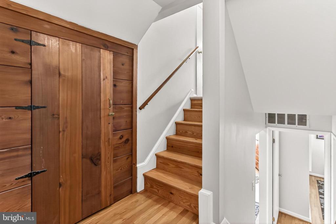
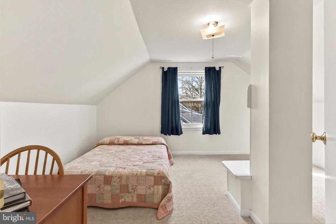
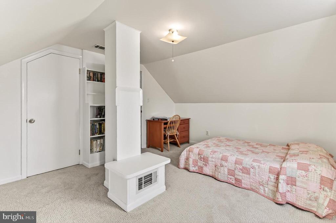
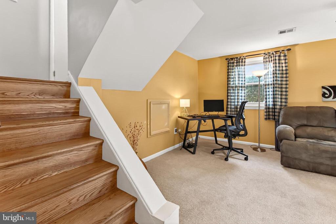
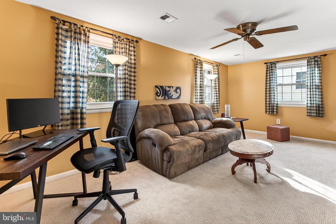
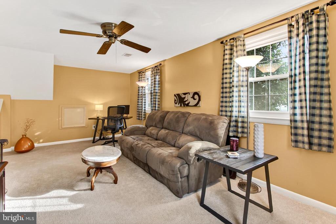
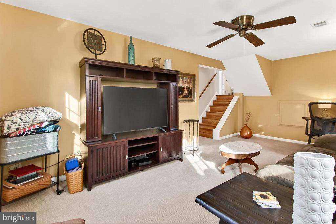
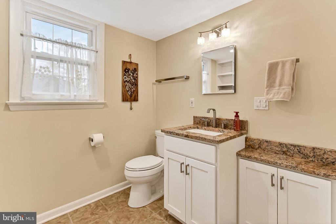
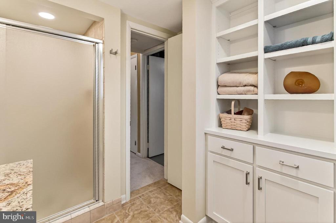
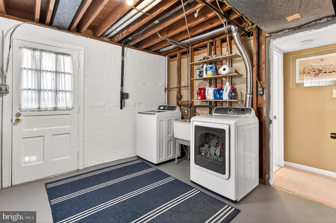
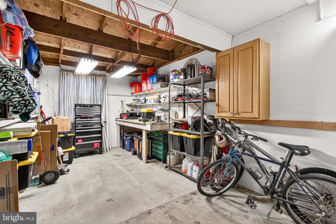
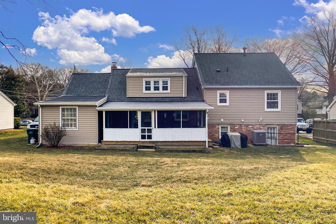
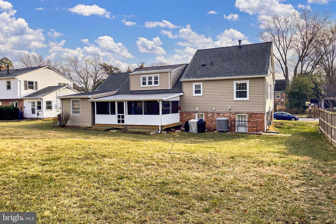
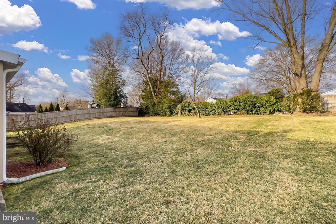
Welcome home to this beautifully maintained 5 bedroom/3 full bath Collingwood on the Potomac split level charmer. The main level boasts the original hardwood flooring, living room with wood burning fireplace, dining room and updated kitchen (2021). Off the dining room is garage access as well as a spacious rear screened-in porch. The upper level features a primary bedroom with en-suite full bath, two more bedrooms and a shared hallway full bath. A short flight of stairs above offers a fourth bedroom large enough to serve as a second family room as well as a fifth bedroom offering privacy on its own level--which is perfect for guests and/or a quiet home office. The finished lower level offers additional living space with a third full bath and utility/laundry room which walks out to the rear yard. Storage is plentiful throughout the house. The carpet in the lower and upper-most level is brand new, the roof and garage door were replaced in 2023, water heater in 2020 and HVAC in 2016. This home feeds into the highly coveted Waynewood Elementary School and offers quick commutes via the George Washington Parkway along the Potomac River South to Ft Belvoir and North to Old Town, Reagan National, The Pentagon and Washington DC.

5
beds

3
baths

2,221 Sq.Ft. LIVING AREA

0.29 Acres lot

Features & Amenities

Interior

  • total bedrooms5
  • Total bathrooms3
  • full bathrooms3
  • Laundry room Washer In Unit, Dryer In Unit
  • Flooring Wood, Partially Carpeted
  • Fireplace Brick, Fireplace - Glass Doors, Mantel(s), Wood
  • APPLIANCES Dishwasher, Disposal, Dryer, Exhaust Fan, Icemaker, Microwave, Refrigerator, Washer, Stove, Humidifier, Freezer, Water Heater
  • other interior Features Attic, Cedar Closet(s), Ceiling Fan(s), Floor Plan - Traditional, Dining Area, Kitchen - Gourmet, Primary Bath(s), Upgraded Countertops, Window Treatments, Wood Floors

Area & Lot

  • Status Sold
  • Date Sold March 5, 2026
  • Living Area2,221 Sq.Ft.
  • Total Area2,221 Sq.Ft.
  • Lot Area0.29 Acres
  • MLS® IDVAFX2275742
  • TypeResidential
  • YEAR BUILT1962
  • Architecture StylesSplit Level
  • Elementary SchoolWAYNEWOOD
  • Middle SchoolSANDBURG
  • High SchoolWEST POTOMAC
  • School DistrictFAIRFAX COUNTY PUBLIC SCHOOLS

Exterior

  • STORIES4
  • Garage Space1.0
  • water SourcePublic
  • utilitiesCable TV Available, Electric Available, Natural Gas Available, Phone Available, Sewer Available, Water Available
  • PoolNo Pool
  • roofShingle
  • lot featuresLandscaping, Rear Yard, Front Yard
  • parkingAttached Garage
  • HEAT TYPEForced Air
  • AIR CONDITIONINGCeiling Fan(s), Central A/C
  • sewerPublic Sewer
  • SubstructureConcrete Perimeter
  • Disability FeaturesNone
  • other exterior FeaturesSatellite Dish

Financial

  • Sales Price$1,000,000
  • Real Estate Tax $11,198/yr
  • Zoning 130
View Virtual Tour

Work With Areizo

At the heart of my work is a genuine passion for helping you find your perfect home. As your trusted advisor, skilled negotiator, and neighborhood expert, I guide you through every step of buying, selling, or renting. Backed by the Long & Foster family and a global network of professionals, I offer a full range of services to make your journey home seamless and rewarding.

Follow Me on Instagram


