8524 LAROQUE RUN DRIVE
SEE ALL PHOTOS
8524 LAROQUE RUN DRIVE
For Sale

8524 LAROQUE RUN DRIVE

8524 LAROQUE RUN DRIVE, FREDERICKSBURG, VA 22407

$950,000
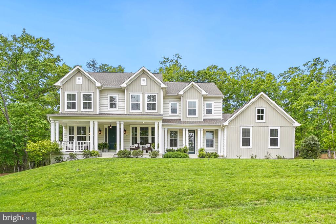
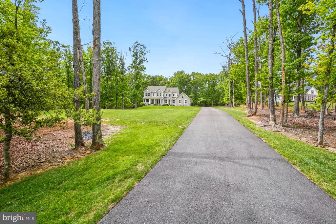
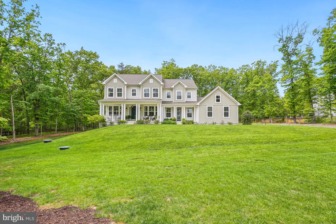
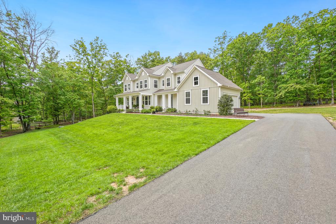
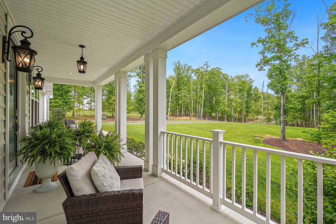
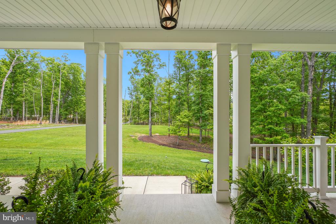
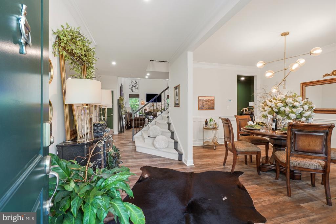
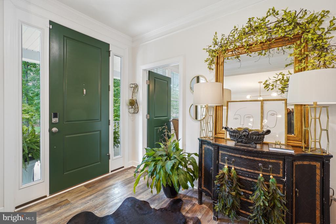
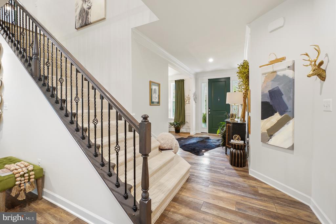
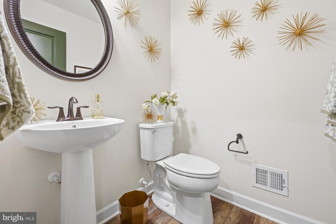
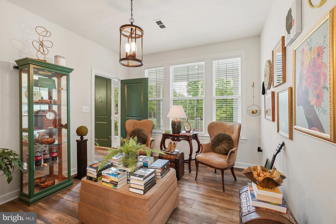
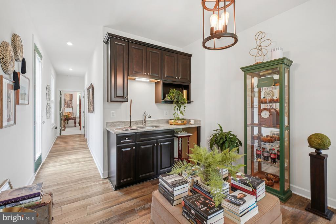
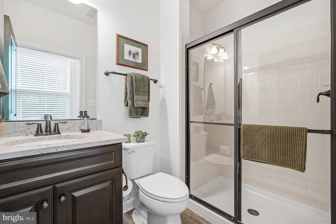
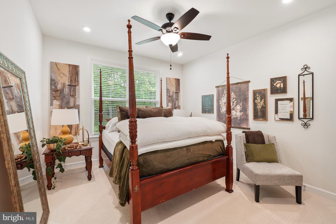
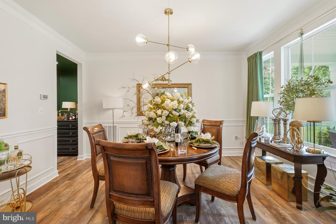
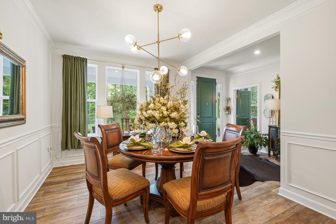
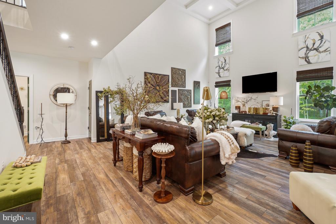
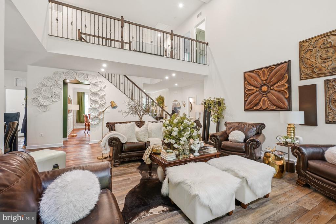
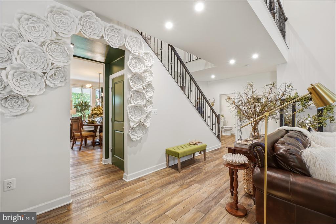
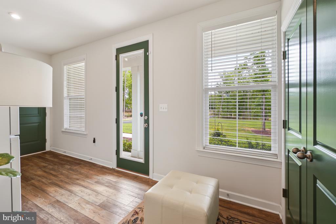
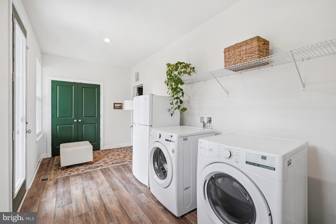
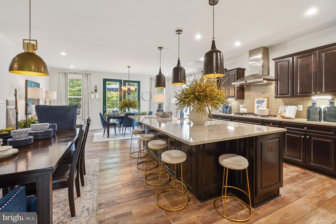
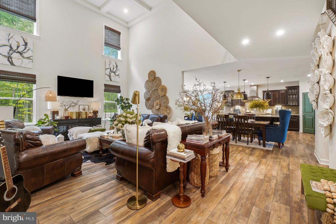
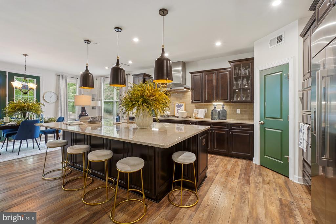
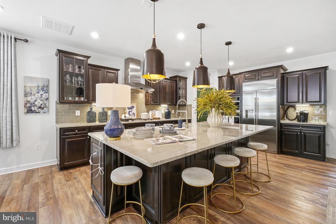
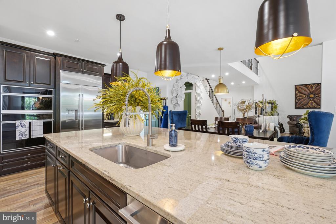
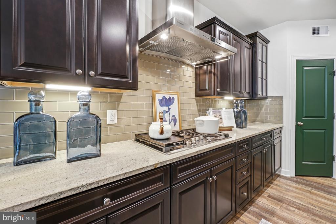
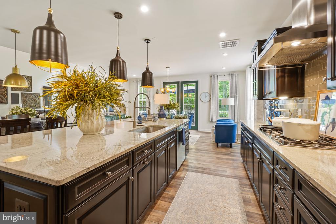
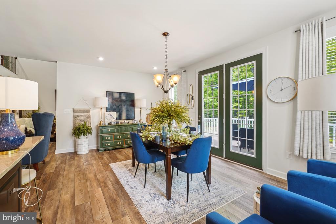
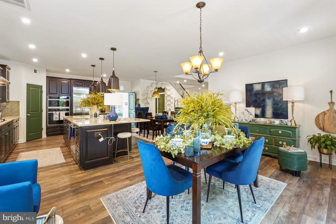
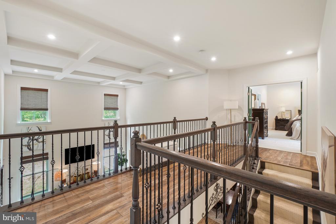
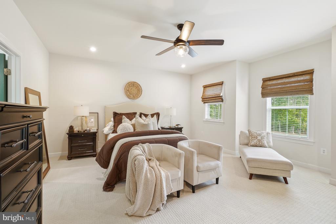
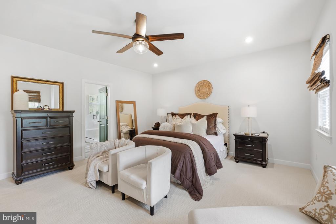
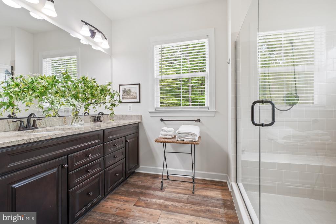
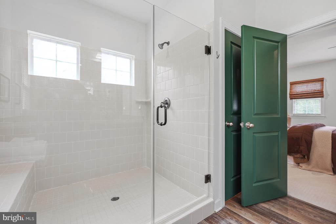
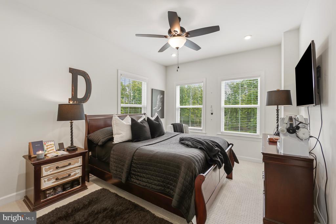
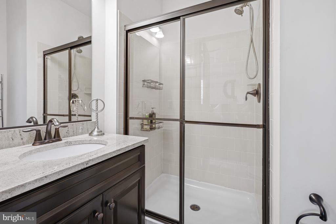
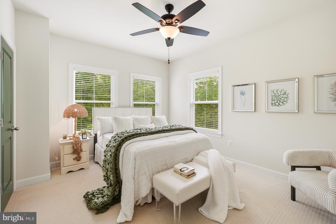
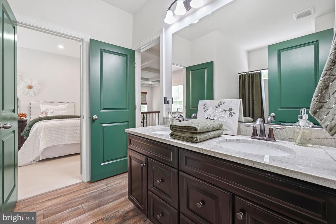
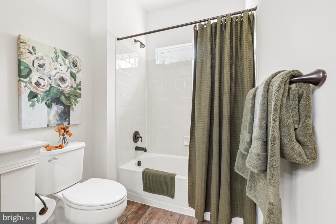
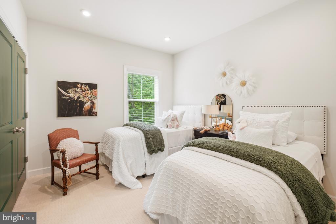
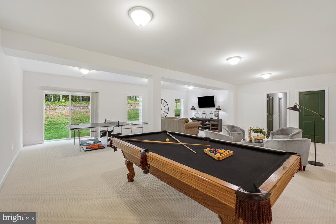
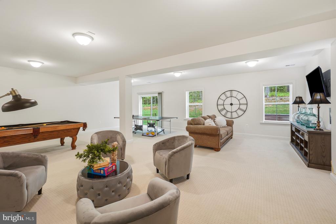
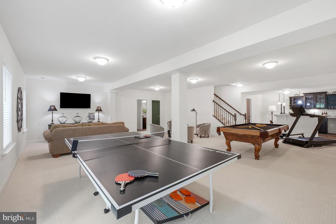
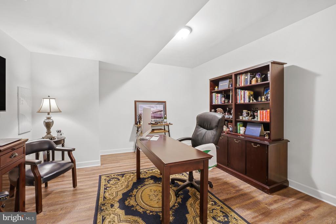
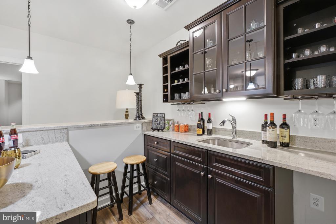
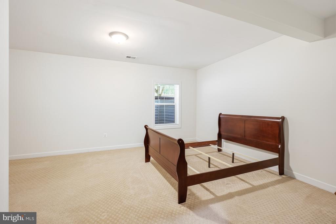
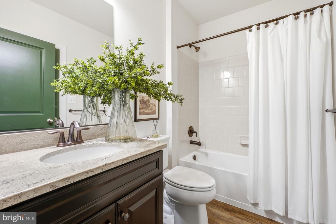
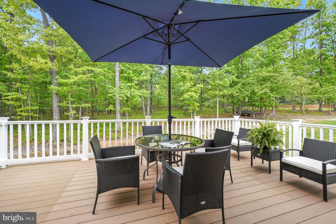
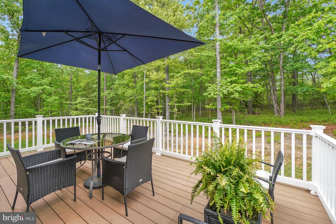
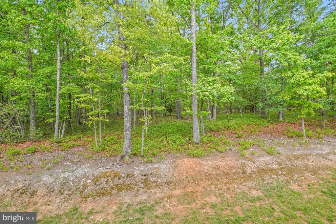
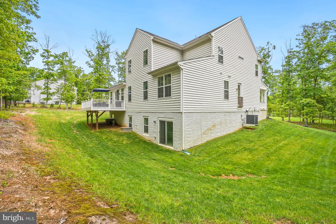
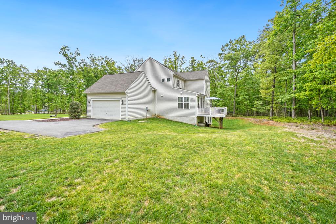
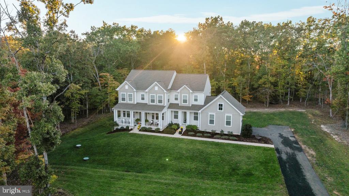
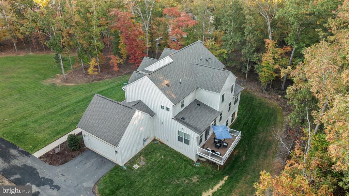
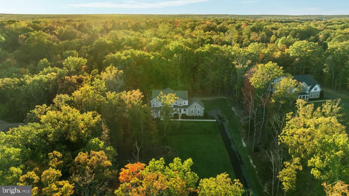
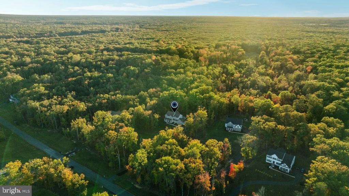
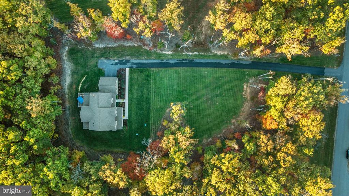
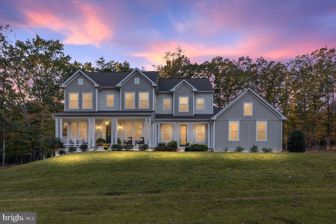
NEW PRICE! This pristine and better than new Albany II model is sited on a 2.62 acre lot surrounded by mature trees and backs to protected parkland! As you arrive, you are greeted by an extended driveway, lush landscaping and a side load garage along with a welcoming front porch! Upon entering this gorgeous property, tall ceilings, luxury vinyl plank flooring and elegant moldings await. A full in/law or au pair suite features a main level bedroom, full bathroom with a walk-in shower as well as a living area complete with cabinetry, countertop and sink! This main level suite also houses a spacious closet perfect for a future washer & dryer. To the right of the foyer is the formal dining room flooded with natural light and flows into the impressive gourmet kitchen! Boasting an oversized island, this kitchen is upgraded with high end cabinetry, counter tops, a custom tile backsplash as well as a gas cooktop with hood range, wall oven and pantry! The bright morning room extends off the kitchen making a beautiful breakfast area and features a wall of windows peering out to the tree backyard. A soaring two story family room opens to the kitchen for peak entertainment with coffered ceilings, luxury vinyl flooring and recessed lighting. Ascending to the upper level along the hardwood staircase with spindles is where the Owner's suite awaits with an oversized walk-in closet and private ensuite bathroom featuring an upgraded dual sink vanity with granite counter tops and a luxurious walk-in shower with frameless glass and bench seating! Three additional bedrooms are featured upstairs, one with a Jack & Jill style bathroom and another bedroom suite featuring it's own ensuite full bathroom! Completing this incredible home is the fully finished and improved basement with walk-out access to the backyard. Perfect for entertaining, this basement features a full wet bar with upgraded cabinetry, counter tops, bev center & sink! A large recreation room for gaming or watching movies along with a 6th bedroom, full bathroom and a study (possible 7th BR!) making the lower level its own living space! The basement also features a large storage and utility area featuring a whole house dehumidifier for ultimate convenience & comfort! Additional features include an oversized mud room just off the garage with laundry as well as a convenient powder room on the main level! Location is incredible within the highly desired Estates of Chancellorsville community within close proximity to parks, shopping and major transportation. This thoughtfully designed luxury home is beautifully furnished and styled to highlight it's full potential!

6
beds

6
baths

5,207 Sq.Ft. LIVING AREA

2.6 Acres lot

Features & Amenities

Interior

  • total bedrooms6
  • Total bathrooms6
  • full bathrooms5
  • half bathroom1
  • Laundry room Main Floor
  • Flooring Carpet, Ceramic Tile, Luxury Vinyl Plank
  • APPLIANCES Built-In Microwave, Cooktop, Dishwasher, Disposal, Dryer, Exhaust Fan, Icemaker, Oven - Double, Oven - Self Cleaning, Oven - Wall, Oven/Range - Gas, Range Hood, Refrigerator, Stainless Steel Appliances, Washer
  • other interior Features Bar, Bathroom - Walk-In Shower, Breakfast Area, Carpet, Ceiling Fan(s), Chair Railings, Crown Moldings, Entry Level Bedroom, Family Room Off Kitchen, Formal/Separate Dining Room, Kitchen - Gourmet, Kitchen - Island, Kitchen - Table Space, Pantry, Primary Bath(s), Recessed Lighting, Sound System, Sprinkler System, Upgraded Countertops, Walk-in Closet(s), Water Treat System, Wet/Dry Bar, Window Treatments

Area & Lot

  • Status For Sale
  • Living Area5,207 Sq.Ft.
  • Total Area5,207 Sq.Ft.
  • Lot Area2.6 Acres
  • MLS® IDVASP2041508
  • TypeResidential
  • YEAR BUILT2020
  • Architecture StylesColonial
  • View DescriptionGarden/Lawn, Trees/Woods
  • Elementary SchoolCHANCELLOR
  • Middle SchoolNI RIVER
  • High SchoolRIVERBEND
  • School DistrictSPOTSYLVANIA COUNTY PUBLIC SCHOOLS

Exterior

  • STORIES3
  • Garage Space2.0
  • water SourceWell
  • PoolNo Pool
  • roofArchitectural Shingle
  • lot featuresBacks - Parkland, Backs to Trees, Trees/Wooded
  • parkingAttached Garage
  • HEAT TYPE90 Forced Air, Central, Programmable Thermostat
  • AIR CONDITIONINGCentral A/C, Programmable Thermostat
  • sewerSeptic of BR
  • SubstructureConcrete Perimeter
  • Disability FeaturesNone
  • other exterior FeaturesExterior Lighting, Underground Lawn Sprinkler

Financial

  • Sales Price$950,000
  • Real Estate Tax $6,040/yr
  • HOA $350/yr
  • Zoning RR
View Virtual Tour
image

Schedule a Showing

I would love to show you my beautiful property. Please select your preferred date and time below. I will be in touch shortly to confirm your appointment.

Schedule a Showing

I would love to show you my beautiful property. Please select your preferred date and time below. I will be in touch shortly to confirm your appointment.

Thank you for your interest in 8524 LAROQUE RUN DRIVE, FREDERICKSBURG, VA 22407. We are reviewing your request and will be in touch shortly!

Mortgage Calculator

Estimate your monthly mortgage payment, including the principal and interest, property taxes, and HOA. Adjust the values to generate a more accurate rate.


All estimates are provided for informational purposes only. Actual amounts may vary.
$0,000 Your Payment 20 15 65
$0,000 Your Payment

Work With Areizo

At the heart of my work is a genuine passion for helping you find your perfect home. As your trusted advisor, skilled negotiator, and neighborhood expert, I guide you through every step of buying, selling, or renting. Backed by the Long & Foster family and a global network of professionals, I offer a full range of services to make your journey home seamless and rewarding.

Follow Me on Instagram

