8531 CHAPMAN OAK COURT
SEE ALL PHOTOS
8531 CHAPMAN OAK COURT
Sold

8531 CHAPMAN OAK COURT

8531 CHAPMAN OAK COURT, SPRINGFIELD, VA 22153

$532,500
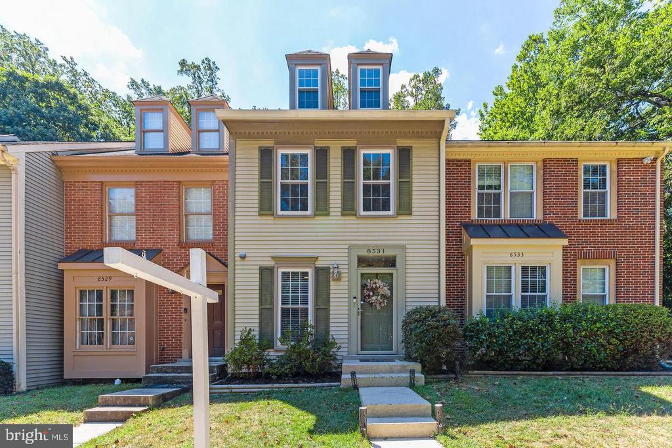
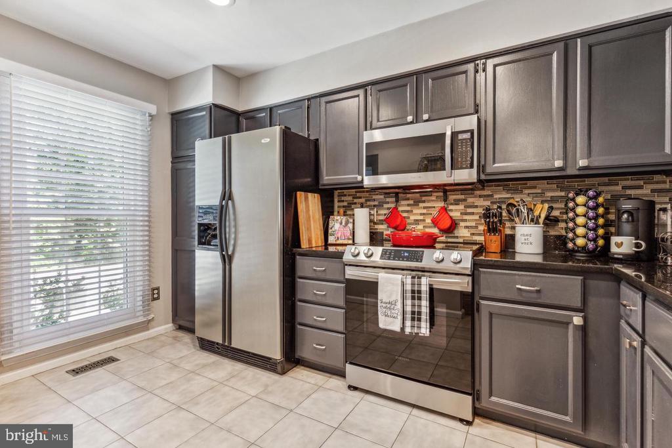
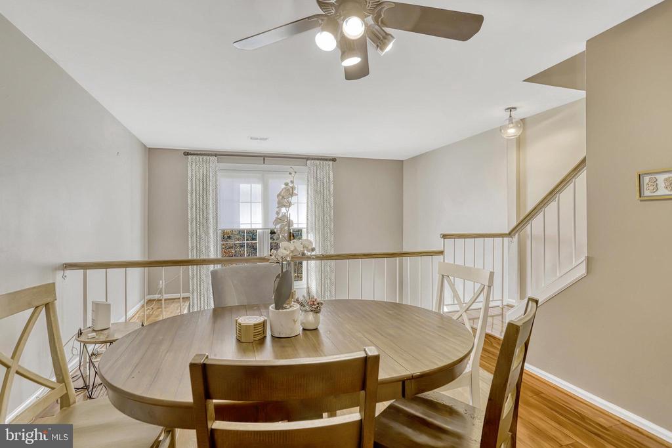
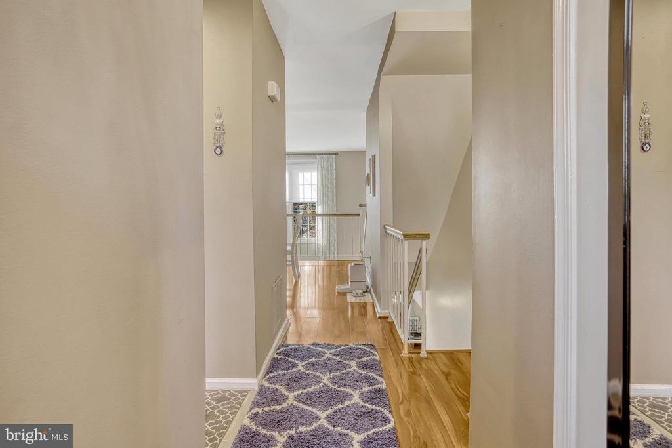
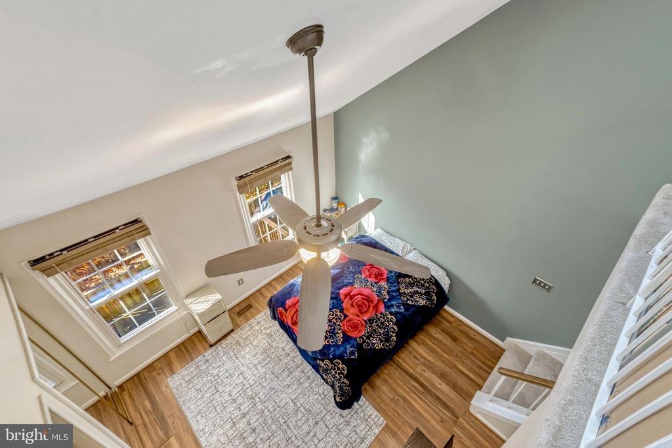
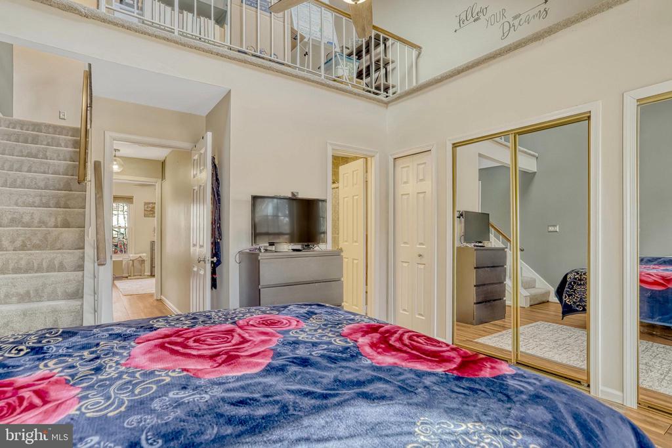
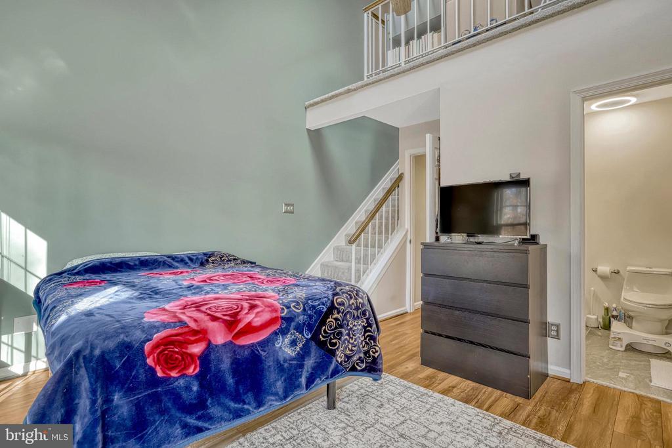
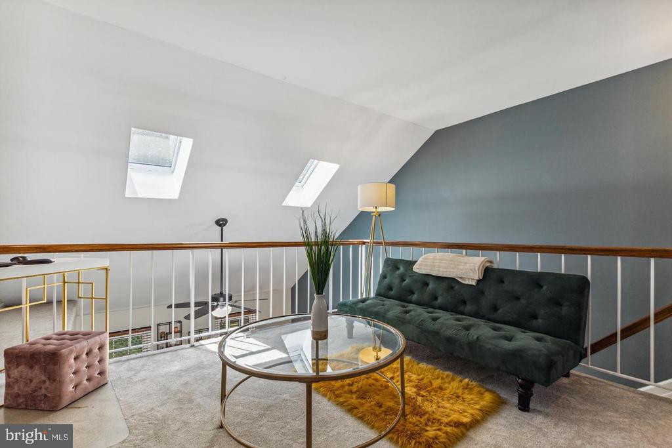
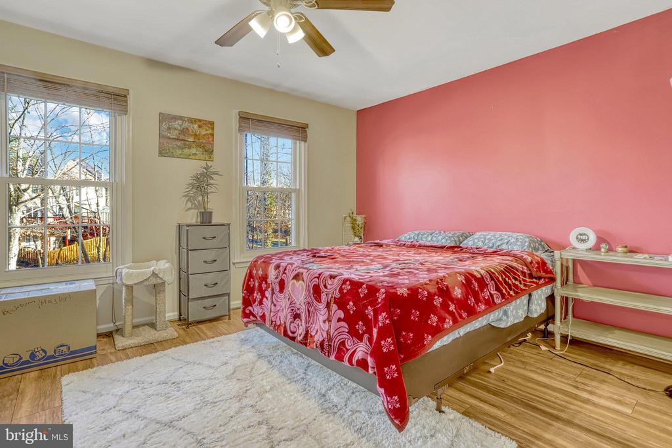
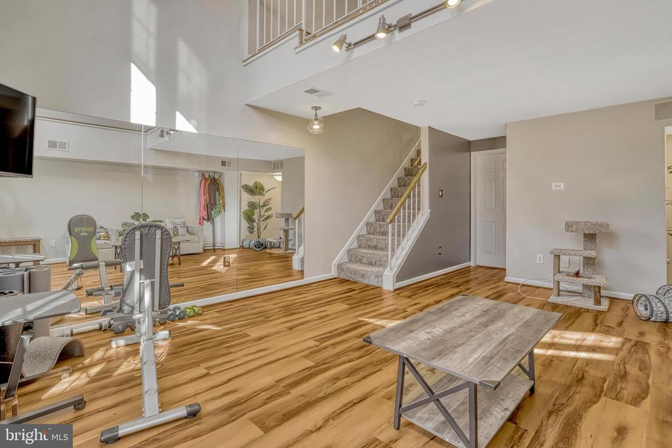
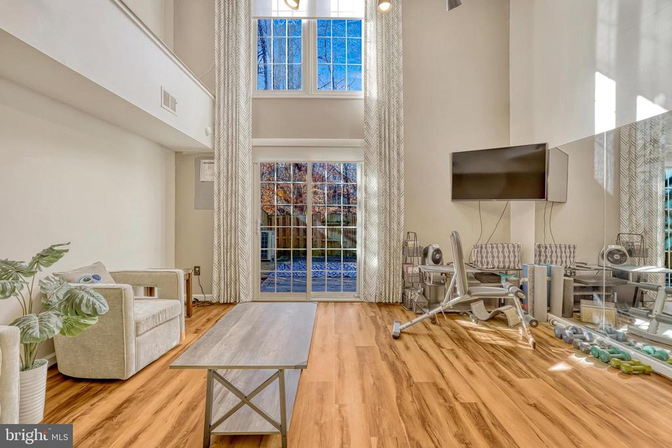
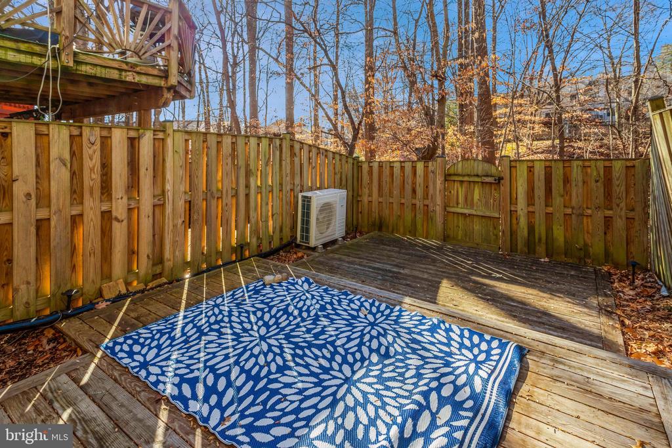
This stunning four-level townhome is located in the highly desirable Springfield Oaks community. The main level boasts a gourmet kitchen, a half bath, and a separate dining and area. The level features a spacious primary bedroom with a loft, expansive closets, and an attached bath. The second on the upper level also has an attached full bath and ample closet space. The lower level offers a walkout basement with a vaulted ceiling and a large storage area. The private rear yard includes a deck, perfect for entertaining or relaxing.

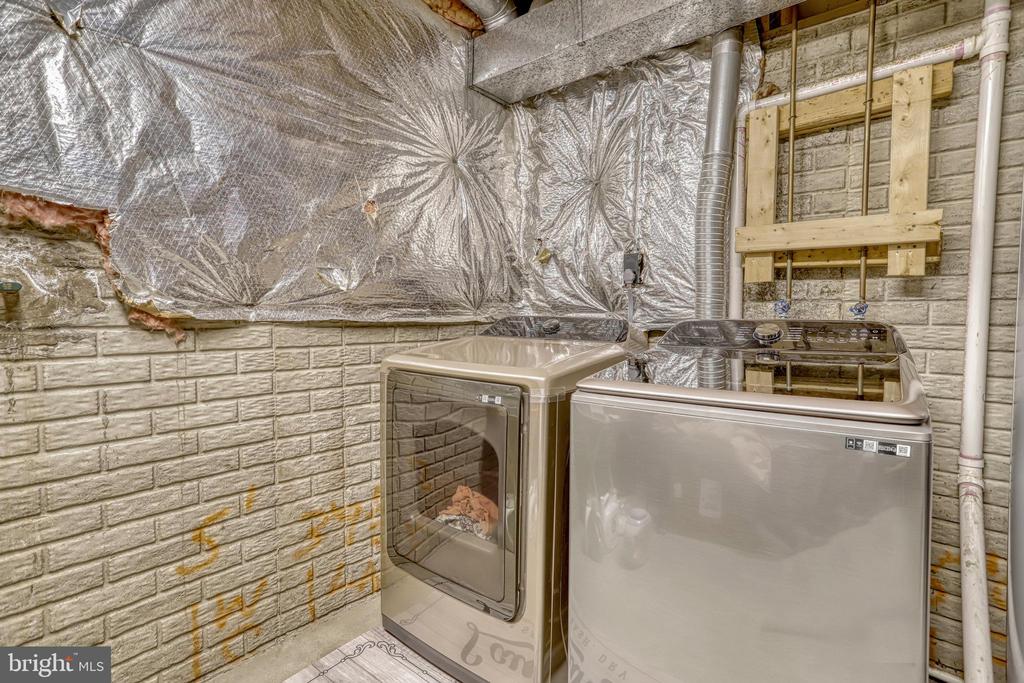
Recent updates include: (2022) new deck and new flooring in the lower level. Lower level has roughed in plumbing for a wet bar or bathroom. (2021) new roof, gutter guards, skylight, kitchen, and updated baths (2022); HVAC replaced in 2023; Electrical panel replaced in 2024; Washer and dryer replaced in 2022. The property includes two assigned parking spots and plenty of visitor parking. Offering a Home Warranty up to $600.00 of new homeowner's choosing.

Conveniently located with easy access to Fairfax County Parkway, I-95, Lorton VRE and Amtrak. Minutes away from Ft Belvoir and less than 30 minutes to the Pentagon and Washington D.C. Close shopping restaurants, and more. 8531 Chapman Oak Drive an exceptional townhome you do not want to miss.

2
beds

3
baths

1,727 Sq.Ft. LIVING AREA

1,200 Sq.Ft. lot

Features & Amenities

Interior

  • total bedrooms2
  • Total bathrooms3
  • full bathrooms2
  • half bathroom1
  • Laundry room Basement
  • APPLIANCES Built-In Microwave, Dishwasher, Disposal, Dryer - Electric, Dryer - Front Loading, Oven/Range - Electric, Washer, Water Heater
  • other interior Features Ceiling Fan(s), Window Treatments

Area & Lot

  • Status Sold
  • Date Sold February 7, 2025
  • Living Area1,727 Sq.Ft.
  • Total Area1,952 Sq.Ft.
  • Lot Area1,200 Sq.Ft.
  • MLS® IDVAFX2215490
  • TypeTownhouse
  • YEAR BUILT1987
  • Architecture StylesColonial
  • Elementary SchoolSARATOGA
  • Middle SchoolKEY
  • High SchoolJOHN R. LEWIS
  • School DistrictFAIRFAX COUNTY PUBLIC SCHOOLS

Exterior

  • STORIES4
  • water SourcePublic
  • PoolNo Pool
  • parkingParking Lot
  • HEAT TYPEHeat Pump(s)
  • AIR CONDITIONINGCentral A/C, Ceiling Fan(s)
  • sewerPublic Sewer
  • SubstructurePermanent
  • Disability FeaturesNone
  • HOA AmenitiesTennis Courts, Tot Lots/Playground, Basketball Courts
  • security FeaturesSecurity System, Smoke Detector

Financial

  • Sales Price$532,500
  • Real Estate Tax $5,456/yr
  • HOA $93/mo
  • Zoning 305

Work With Areizo

At the heart of my work is a genuine passion for helping you find your perfect home. As your trusted advisor, skilled negotiator, and neighborhood expert, I guide you through every step of buying, selling, or renting. Backed by the Long & Foster family and a global network of professionals, I offer a full range of services to make your journey home seamless and rewarding.

Follow Me on Instagram


