
8725 LEA LANE
8725 LEA LANE
8725 LEA LANE
8725 LEA LANE
8725 LEA LANE
8725 LEA LANE
8725 LEA LANE
8725 LEA LANE
8725 LEA LANE
8725 LEA LANE
8725 LEA LANE
8725 LEA LANE
8725 LEA LANE
8725 LEA LANE
8725 LEA LANE
8725 LEA LANE
8725 LEA LANE
8725 LEA LANE
8725 LEA LANE
8725 LEA LANE
8725 LEA LANE
8725 LEA LANE
8725 LEA LANE
8725 LEA LANE
8725 LEA LANE
8725 LEA LANE
8725 LEA LANE
8725 LEA LANE
8725 LEA LANE
8725 LEA LANE
8725 LEA LANE
8725 LEA LANE
8725 LEA LANE
8725 LEA LANE
8725 LEA LANE
8725 LEA LANE
8725 LEA LANE
8725 LEA LANE
8725 LEA LANE
8725 LEA LANE
8725 LEA LANE
8725 LEA LANE
8725 LEA LANE
8725 LEA LANE
8725 LEA LANE
8725 LEA LANE
8725 LEA LANE
8725 LEA LANE
8725 LEA LANE
8725 LEA LANE
8725 LEA LANE
8725 LEA LANE
8725 LEA LANE
8725 LEA LANE
8725 LEA LANE
8725 LEA LANE
8725 LEA LANE
8725 LEA LANE
8725 LEA LANE
8725 LEA LANE
8725 LEA LANE
8725 LEA LANE
8725 LEA LANE
8725 LEA LANE
8725 LEA LANE
8725 LEA LANE
8725 LEA LANE
SEE ALL PHOTOS
8725 LEA LANE
8725 LEA LANE
8725 LEA LANE
8725 LEA LANE
8725 LEA LANE
8725 LEA LANE
8725 LEA LANE
8725 LEA LANE
8725 LEA LANE
8725 LEA LANE
8725 LEA LANE
8725 LEA LANE
8725 LEA LANE
8725 LEA LANE
8725 LEA LANE
8725 LEA LANE
8725 LEA LANE
8725 LEA LANE
8725 LEA LANE
8725 LEA LANE
8725 LEA LANE
8725 LEA LANE
8725 LEA LANE
8725 LEA LANE
8725 LEA LANE
8725 LEA LANE
8725 LEA LANE
8725 LEA LANE
8725 LEA LANE
8725 LEA LANE
8725 LEA LANE
8725 LEA LANE
8725 LEA LANE
8725 LEA LANE
8725 LEA LANE
8725 LEA LANE
8725 LEA LANE
8725 LEA LANE
8725 LEA LANE
8725 LEA LANE
8725 LEA LANE
8725 LEA LANE
8725 LEA LANE
8725 LEA LANE
8725 LEA LANE
8725 LEA LANE
8725 LEA LANE
8725 LEA LANE
8725 LEA LANE
8725 LEA LANE
8725 LEA LANE
8725 LEA LANE
8725 LEA LANE
8725 LEA LANE
8725 LEA LANE
8725 LEA LANE
8725 LEA LANE
8725 LEA LANE
8725 LEA LANE
8725 LEA LANE
8725 LEA LANE
8725 LEA LANE
8725 LEA LANE
8725 LEA LANE
8725 LEA LANE
8725 LEA LANE
8725 LEA LANE
For Sale

8725 LEA LANE

8725 LEA LANE, ALEXANDRIA, VA 22309

$884,900
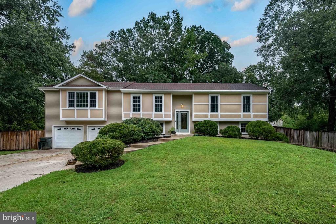
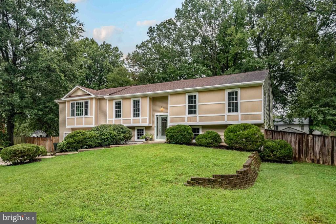
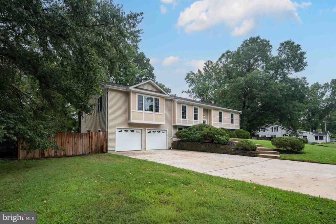
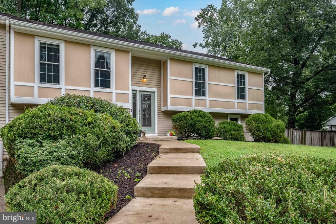
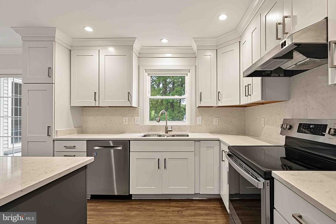
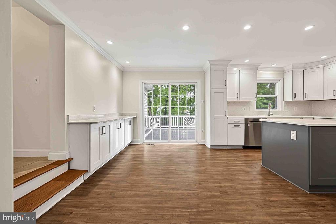
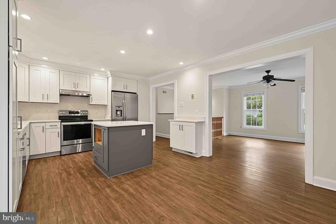
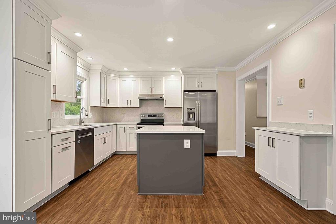
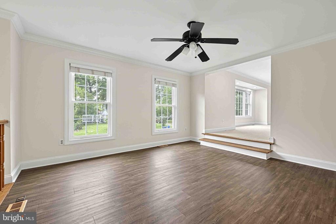
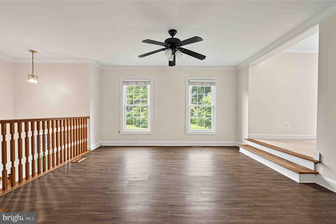
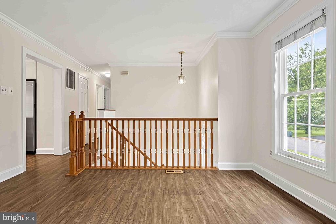
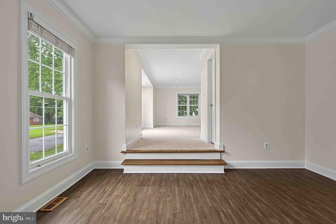
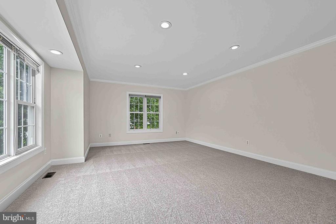
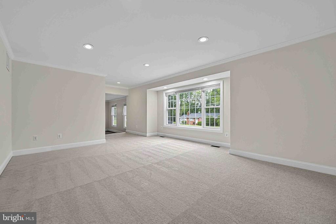
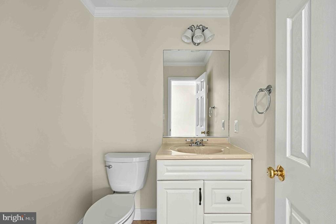
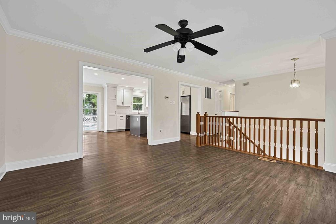
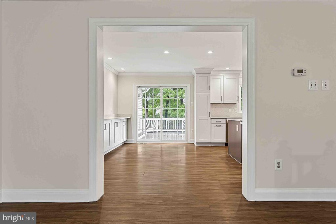
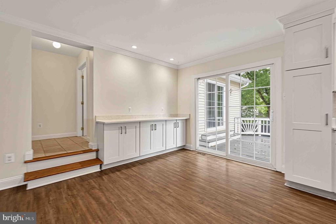
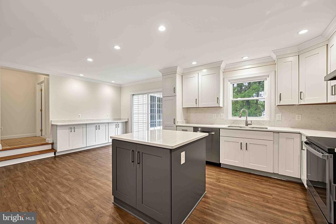
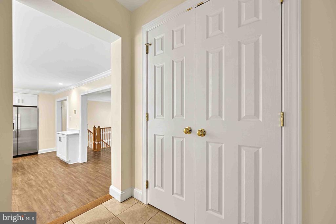
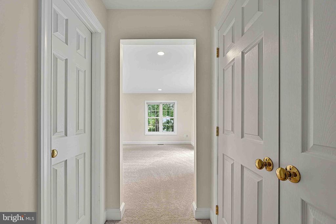
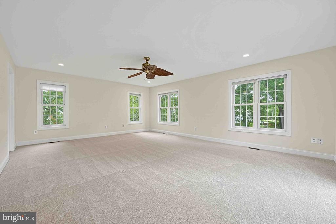
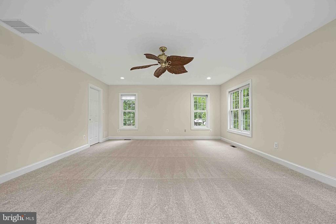
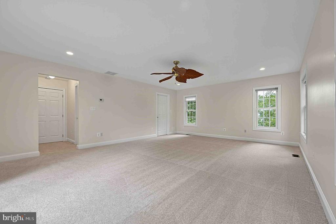
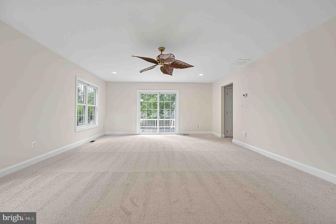
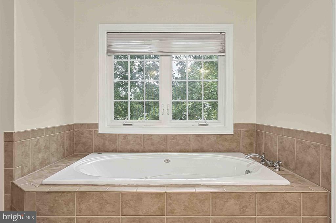
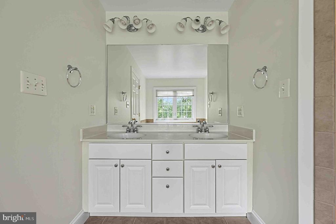
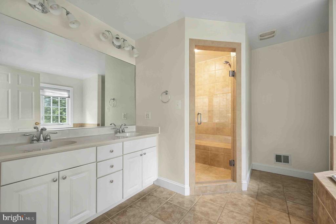
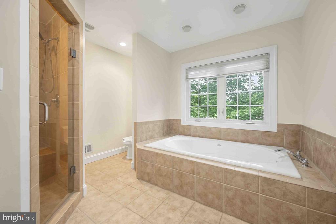
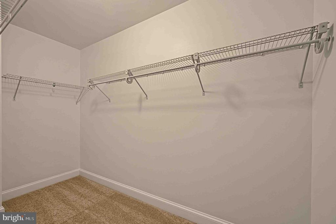
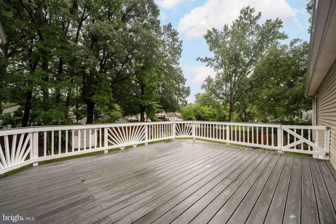
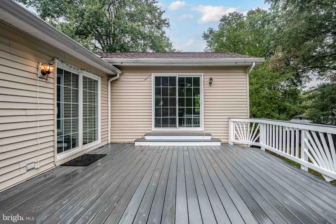
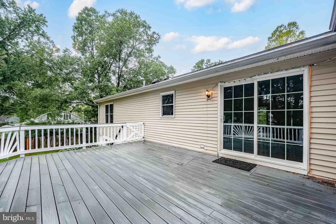
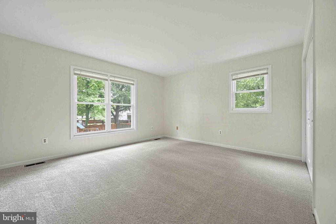
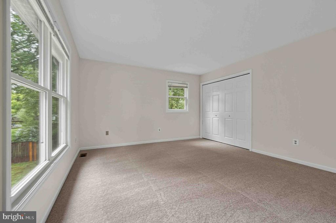
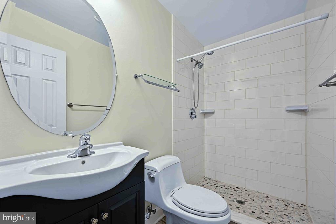
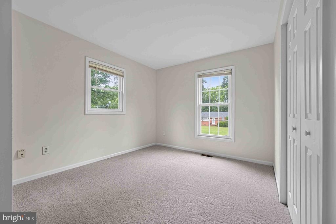
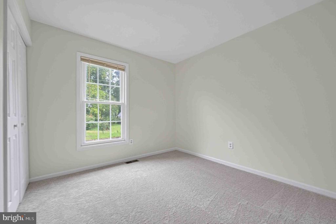
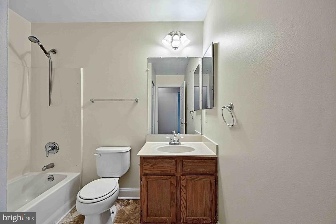
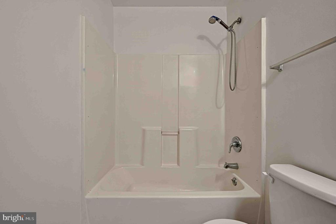
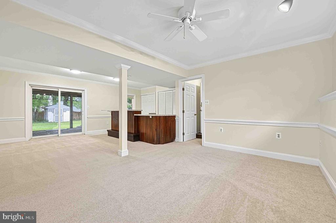
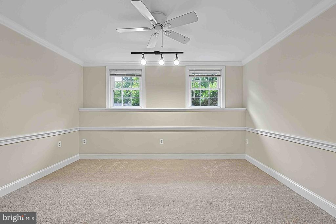
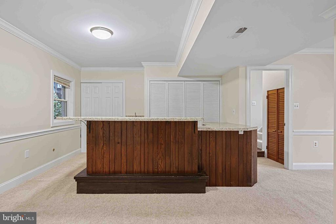
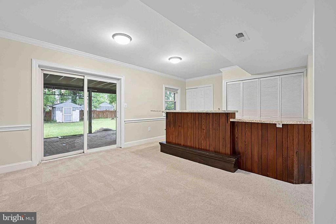
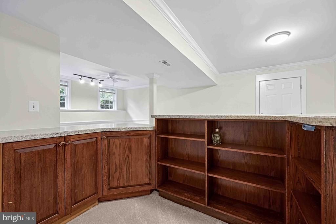
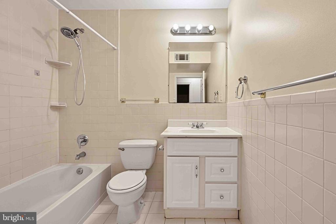
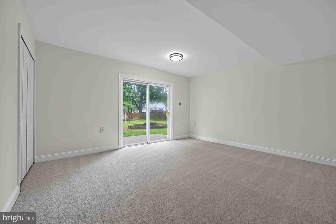
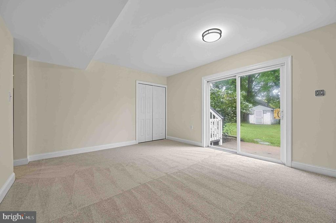
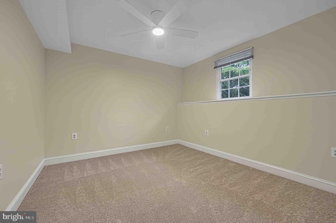
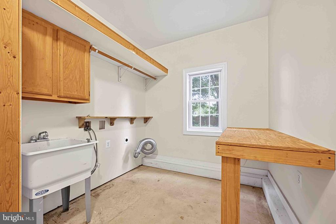
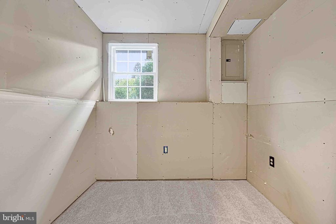
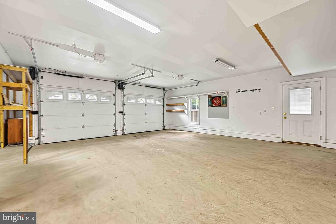
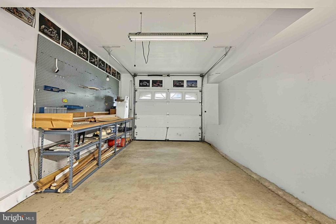
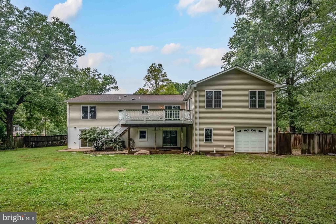
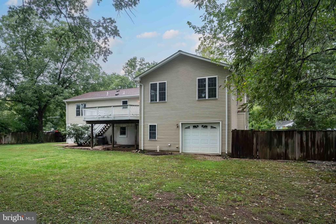
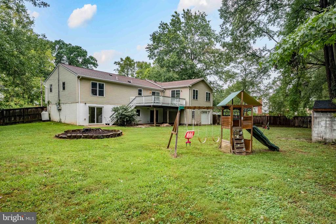
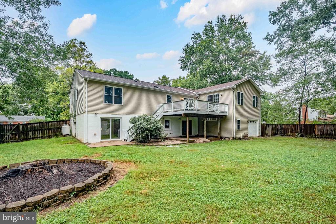
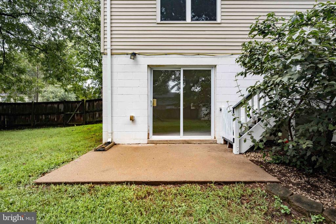
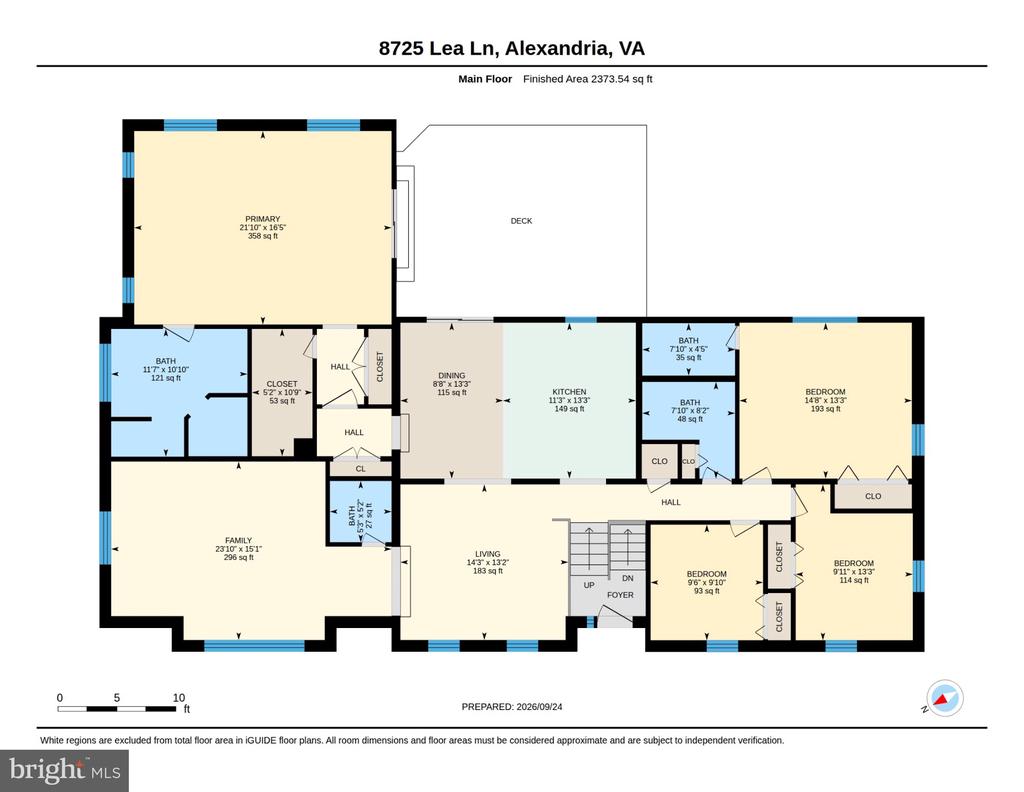
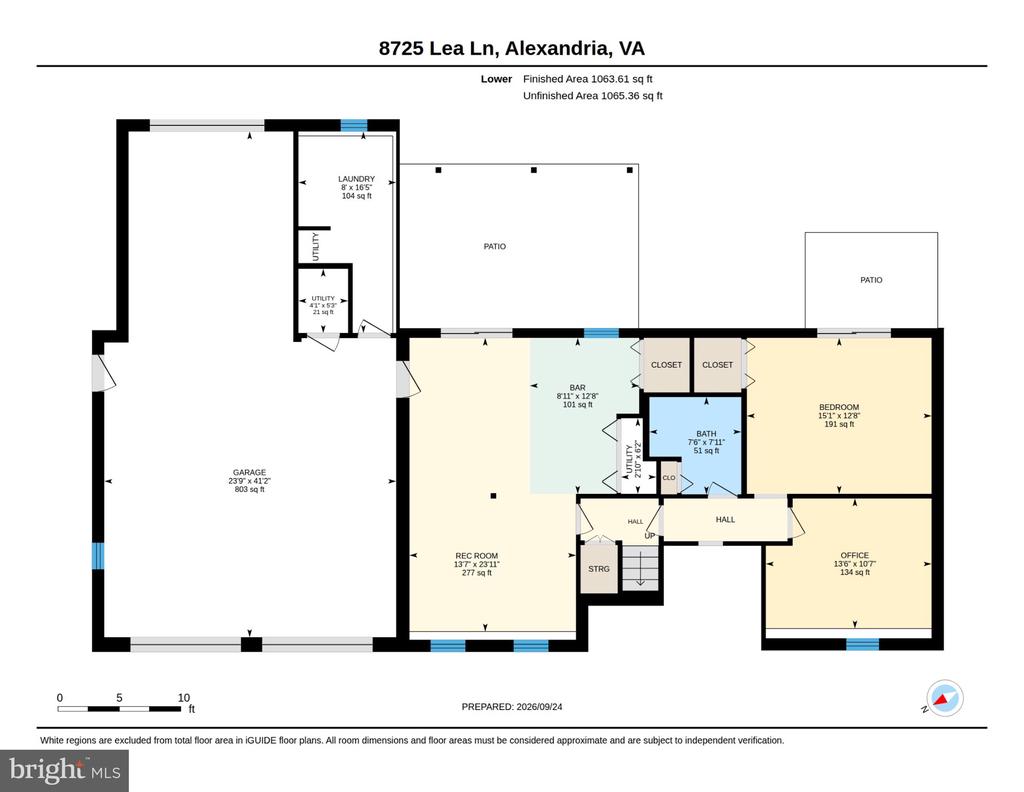
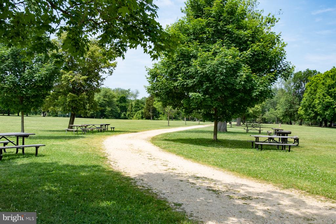
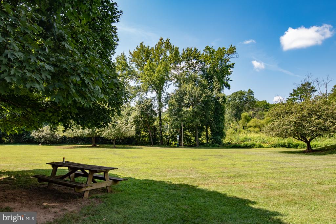
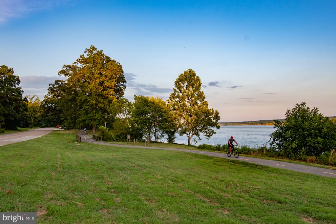
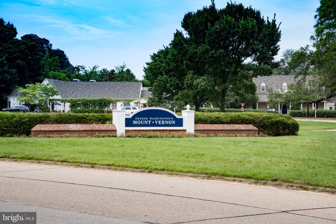
Welcome to 8725 Lea Lane, offered for the first time since it was custom built in 1993. Situated on a nearly half-acre lot in the Mount Vernon area, this spacious 5-bedroom, 4.5-bath home offers a flexible layout, generous living spaces, and a three-car garage with a convenient pass-through door to the backyard, additional storage workshop and bonus laundry room. The updated eat-in kitchen features custom cabinetry, quartz countertops, stainless steel appliances, and direct access to the upper-level Trex deck overlooking the backyard. The upper level also includes a dedicated dining room, family room, and an expansive primary suite with an en suite bathroom with a soaking tub, and walk-in closet. A second primary bedroom features its own en suite bath, while two additional bedrooms share a hall bath. The walk-out lower level offers even more living space with a large recreation room featuring a built-in bar, a separate living room or den, a full bathroom, and a fifth bedroom. Step outside to the large backyard with a concrete paver patio, storage shed, and playground set. Enjoy a peaceful residential setting with convenient access to Fort Belvoir, George Washington's Mount Vernon, and Grist Mill Park. Commuters can take advantage of nearby access to the George Washington Memorial Parkway with scenic views along the Potomac River. The home is also close to Mount Vernon Yacht Club, Mansion House Yacht Club, and within walking distance of Mount Vernon Country Club.

5
beds

5
baths

2,239 Sq.Ft. LIVING AREA

0.44 Acres lot

Features & Amenities

Interior

  • total bedrooms5
  • Total bathrooms5
  • full bathrooms4
  • half bathroom1

Area & Lot

  • Status For Sale
  • Living Area2,239 Sq.Ft.
  • Total Area2,239 Sq.Ft.
  • Lot Area0.44 Acres
  • MLS® IDVAFX2342140
  • TypeResidential
  • YEAR BUILT1993
  • Architecture StylesSplit Foyer
  • Elementary SchoolWOODLEY HILLS
  • Middle SchoolWHITMAN
  • High SchoolMOUNT VERNON
  • School DistrictFAIRFAX COUNTY PUBLIC SCHOOLS

Exterior

  • STORIES2
  • Garage Space3.0
  • water SourcePublic
  • PoolNo Pool
  • roofArchitectural Shingle
  • parkingAttached Garage, Driveway
  • HEAT TYPEForced Air, Zoned
  • AIR CONDITIONINGCentral A/C, Ceiling Fan(s), Zoned
  • sewerPublic Sewer
  • SubstructureSlab
  • Disability FeaturesNone

Financial

  • Sales Price$884,900
  • Real Estate Tax $8,048/yr
  • Zoning 120
View Virtual Tour
image

Schedule a Showing

I would love to show you my beautiful property. Please select your preferred date and time below. I will be in touch shortly to confirm your appointment.

Schedule a Showing

I would love to show you my beautiful property. Please select your preferred date and time below. I will be in touch shortly to confirm your appointment.

Thank you for your interest in 8725 LEA LANE, ALEXANDRIA, VA 22309. We are reviewing your request and will be in touch shortly!

Mortgage Calculator

Estimate your monthly mortgage payment, including the principal and interest, property taxes, and HOA. Adjust the values to generate a more accurate rate.


All estimates are provided for informational purposes only. Actual amounts may vary.
$0,000 Your Payment 20 15 65
$0,000 Your Payment

Work With Areizo

At the heart of my work is a genuine passion for helping you find your perfect home. As your trusted advisor, skilled negotiator, and neighborhood expert, I guide you through every step of buying, selling, or renting. Backed by the Long & Foster family and a global network of professionals, I offer a full range of services to make your journey home seamless and rewarding.

Follow Me on Instagram

