

8815 SURREY COURT
8815 SURREY COURT
8815 SURREY COURT
8815 SURREY COURT
8815 SURREY COURT
8815 SURREY COURT
8815 SURREY COURT
8815 SURREY COURT
8815 SURREY COURT
8815 SURREY COURT
8815 SURREY COURT
8815 SURREY COURT
8815 SURREY COURT
8815 SURREY COURT
8815 SURREY COURT
8815 SURREY COURT
8815 SURREY COURT
8815 SURREY COURT
8815 SURREY COURT
8815 SURREY COURT
8815 SURREY COURT
8815 SURREY COURT
8815 SURREY COURT
8815 SURREY COURT
8815 SURREY COURT
8815 SURREY COURT
8815 SURREY COURT
8815 SURREY COURT
8815 SURREY COURT
8815 SURREY COURT
8815 SURREY COURT
8815 SURREY COURT
8815 SURREY COURT
8815 SURREY COURT
8815 SURREY COURT
8815 SURREY COURT
8815 SURREY COURT
8815 SURREY COURT
8815 SURREY COURT
8815 SURREY COURT
8815 SURREY COURT
8815 SURREY COURT
8815 SURREY COURT
8815 SURREY COURT
8815 SURREY COURT
8815 SURREY COURT
8815 SURREY COURT
8815 SURREY COURT
8815 SURREY COURT
8815 SURREY COURT
8815 SURREY COURT
8815 SURREY COURT
8815 SURREY COURT
8815 SURREY COURT
8815 SURREY COURT
8815 SURREY COURT
8815 SURREY COURT
8815 SURREY COURT
8815 SURREY COURT
8815 SURREY COURT
8815 SURREY COURT
8815 SURREY COURT
8815 SURREY COURT
8815 SURREY COURT
8815 SURREY COURT
8815 SURREY COURT
8815 SURREY COURT
8815 SURREY COURT
8815 SURREY COURT
8815 SURREY COURT
8815 SURREY COURT
8815 SURREY COURT
8815 SURREY COURT
8815 SURREY COURT
8815 SURREY COURT
8815 SURREY COURT
8815 SURREY COURT
8815 SURREY COURT
8815 SURREY COURT
8815 SURREY COURT
8815 SURREY COURT
8815 SURREY COURT
8815 SURREY COURT
8815 SURREY COURT
8815 SURREY COURT
8815 SURREY COURT
8815 SURREY COURT
8815 SURREY COURT
8815 SURREY COURT
8815 SURREY COURT
8815 SURREY COURT
8815 SURREY COURT
8815 SURREY COURT
8815 SURREY COURT
8815 SURREY COURT
8815 SURREY COURT
8815 SURREY COURT
8815 SURREY COURT
8815 SURREY COURT
8815 SURREY COURT
8815 SURREY COURT
8815 SURREY COURT
8815 SURREY COURT
8815 SURREY COURT
8815 SURREY COURT
8815 SURREY COURT
8815 SURREY COURT
8815 SURREY COURT
SEE ALL PHOTOS
8815 SURREY COURT
8815 SURREY COURT
8815 SURREY COURT
8815 SURREY COURT
8815 SURREY COURT
8815 SURREY COURT
8815 SURREY COURT
8815 SURREY COURT
8815 SURREY COURT
8815 SURREY COURT
8815 SURREY COURT
8815 SURREY COURT
8815 SURREY COURT
8815 SURREY COURT
8815 SURREY COURT
8815 SURREY COURT
8815 SURREY COURT
8815 SURREY COURT
8815 SURREY COURT
8815 SURREY COURT
8815 SURREY COURT
8815 SURREY COURT
8815 SURREY COURT
8815 SURREY COURT
8815 SURREY COURT
8815 SURREY COURT
8815 SURREY COURT
8815 SURREY COURT
8815 SURREY COURT
8815 SURREY COURT
8815 SURREY COURT
8815 SURREY COURT
8815 SURREY COURT
8815 SURREY COURT
8815 SURREY COURT
8815 SURREY COURT
8815 SURREY COURT
8815 SURREY COURT
8815 SURREY COURT
8815 SURREY COURT
8815 SURREY COURT
8815 SURREY COURT
8815 SURREY COURT
8815 SURREY COURT
8815 SURREY COURT
8815 SURREY COURT
8815 SURREY COURT
8815 SURREY COURT
8815 SURREY COURT
8815 SURREY COURT
8815 SURREY COURT
8815 SURREY COURT
8815 SURREY COURT
8815 SURREY COURT
8815 SURREY COURT
8815 SURREY COURT
8815 SURREY COURT
8815 SURREY COURT
8815 SURREY COURT
8815 SURREY COURT
8815 SURREY COURT
8815 SURREY COURT
8815 SURREY COURT
8815 SURREY COURT
8815 SURREY COURT
8815 SURREY COURT
8815 SURREY COURT
8815 SURREY COURT
8815 SURREY COURT
8815 SURREY COURT
8815 SURREY COURT
8815 SURREY COURT
8815 SURREY COURT
8815 SURREY COURT
8815 SURREY COURT
8815 SURREY COURT
8815 SURREY COURT
8815 SURREY COURT
8815 SURREY COURT
8815 SURREY COURT
8815 SURREY COURT
8815 SURREY COURT
8815 SURREY COURT
8815 SURREY COURT
8815 SURREY COURT
8815 SURREY COURT
8815 SURREY COURT
8815 SURREY COURT
8815 SURREY COURT
8815 SURREY COURT
8815 SURREY COURT
8815 SURREY COURT
8815 SURREY COURT
8815 SURREY COURT
8815 SURREY COURT
8815 SURREY COURT
8815 SURREY COURT
8815 SURREY COURT
8815 SURREY COURT
8815 SURREY COURT
8815 SURREY COURT
8815 SURREY COURT
8815 SURREY COURT
8815 SURREY COURT
8815 SURREY COURT
8815 SURREY COURT
8815 SURREY COURT
8815 SURREY COURT
Leased

8815 SURREY COURT

8815 SURREY COURT, ALEXANDRIA, VA 22309

$6,000/month
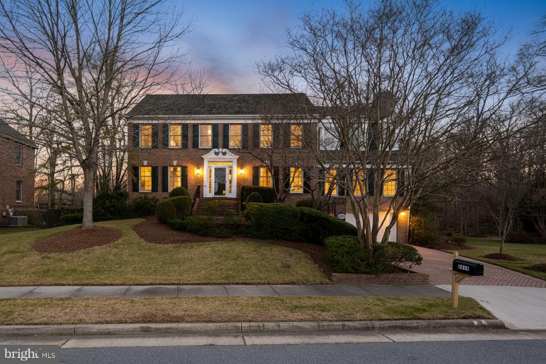
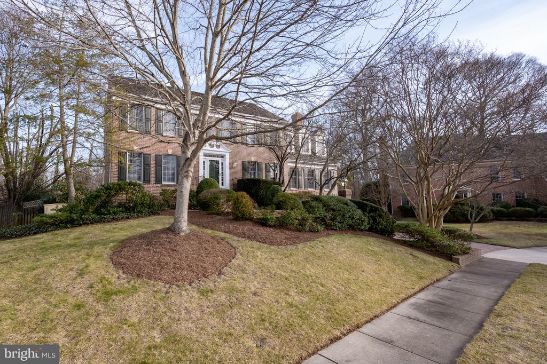
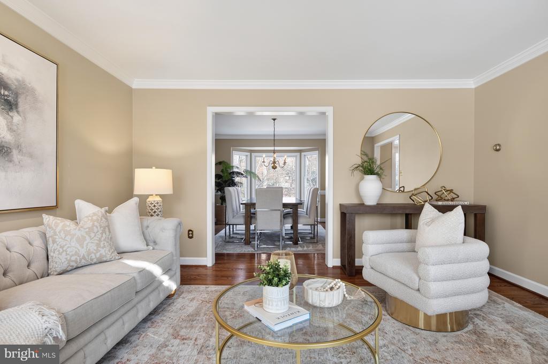
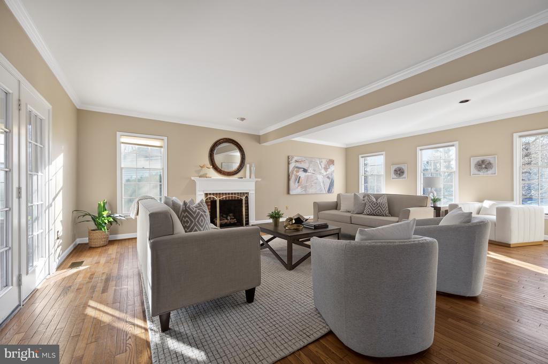
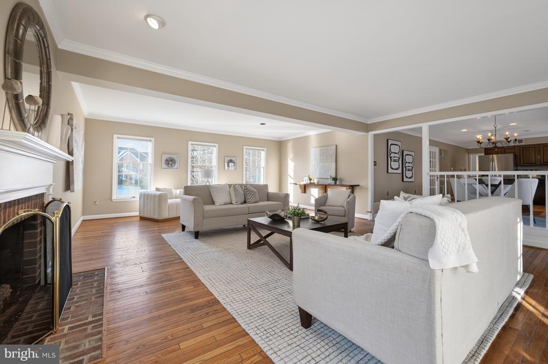
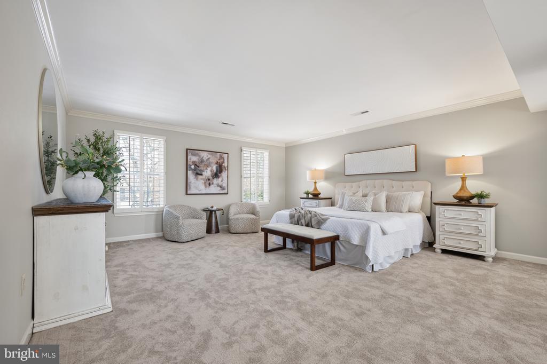
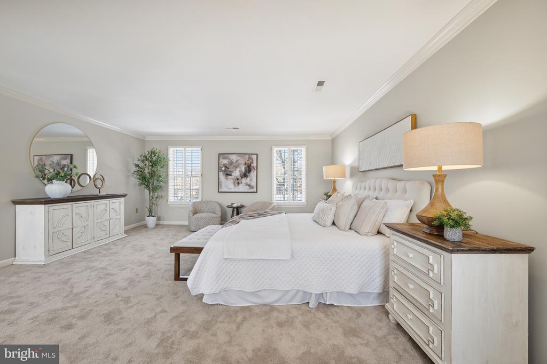
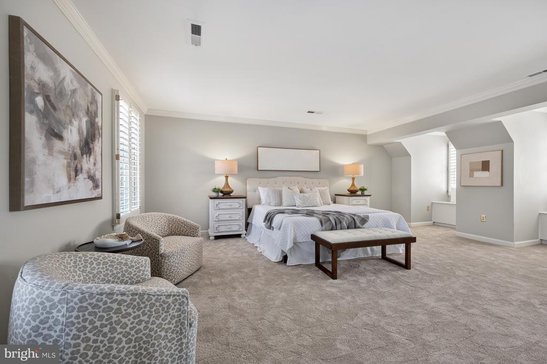
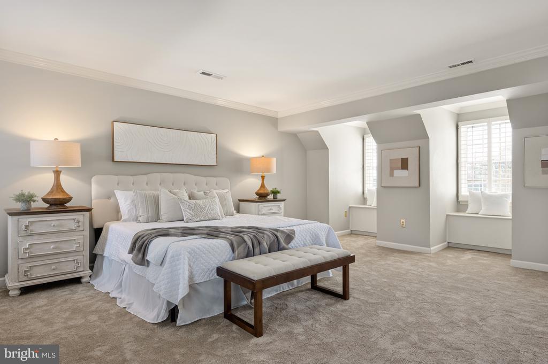
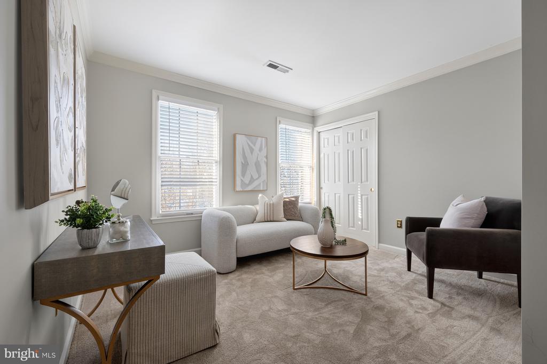
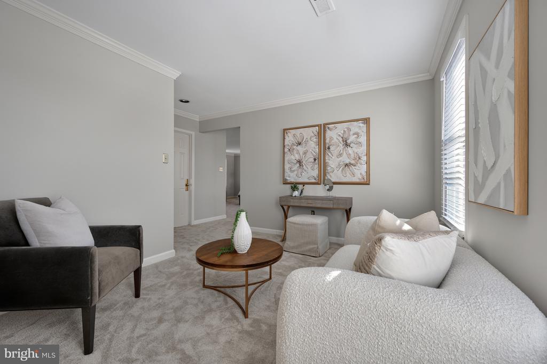
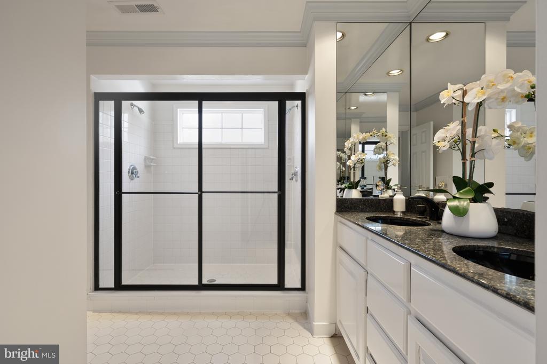
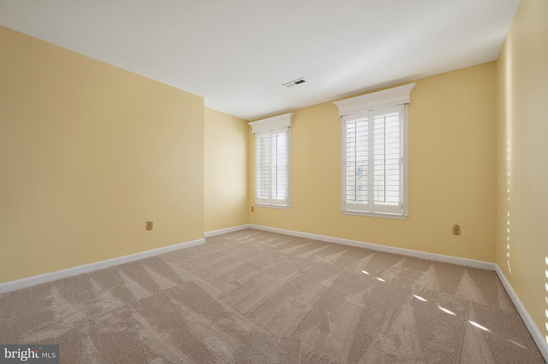
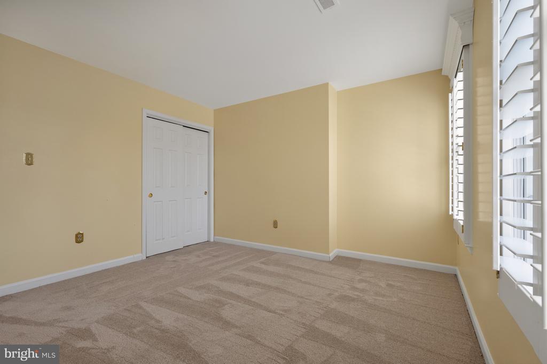
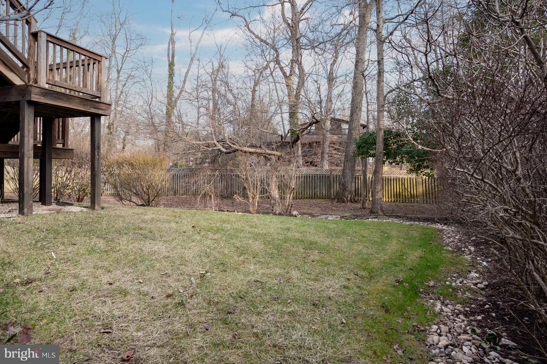
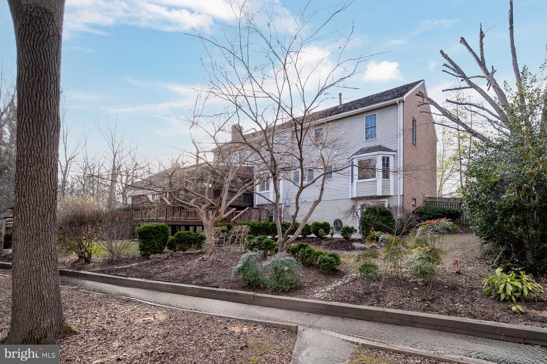
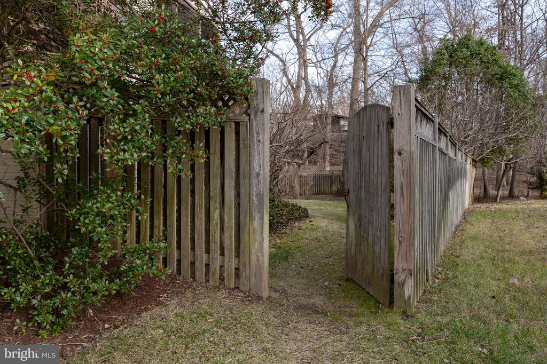
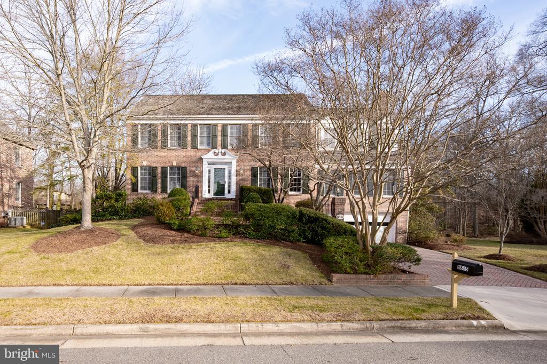
Nestled in the prestigious Surrey at the Potomac community, this elegant Colonial-style residence was extensively renovated in 2025, offering a refined blend of timeless architecture and modern luxury. Situated on a private 0.3-acre cul-de-sac lot surrounded by mature trees and professional lush landscaping, the home provides a serene retreat with exceptional privacy.

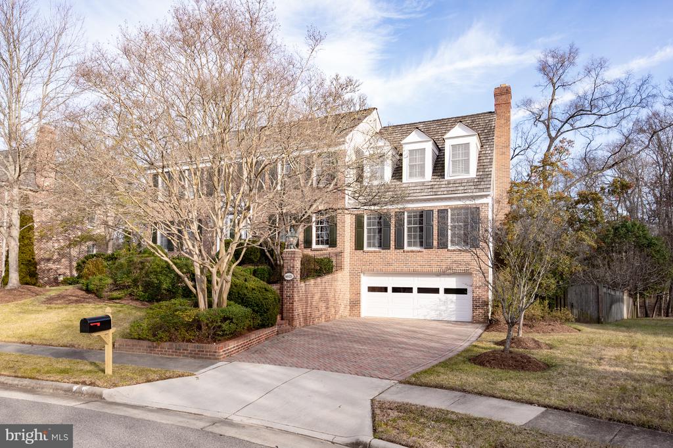
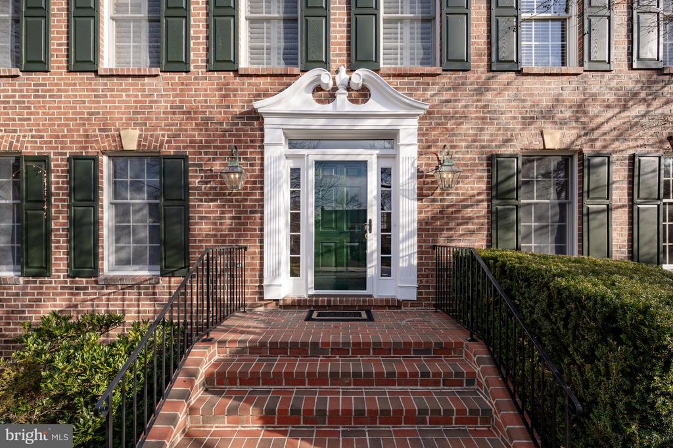
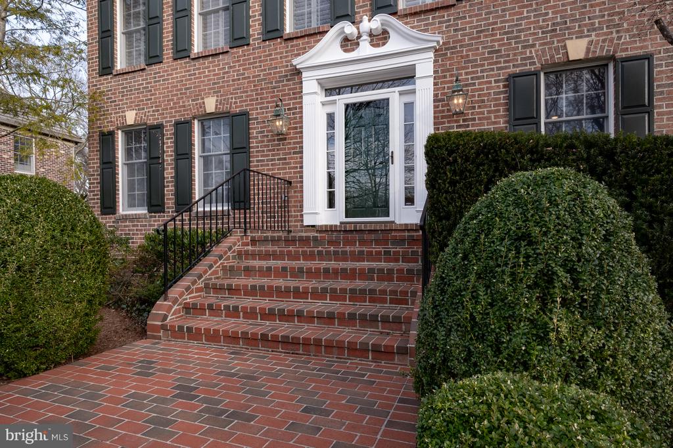
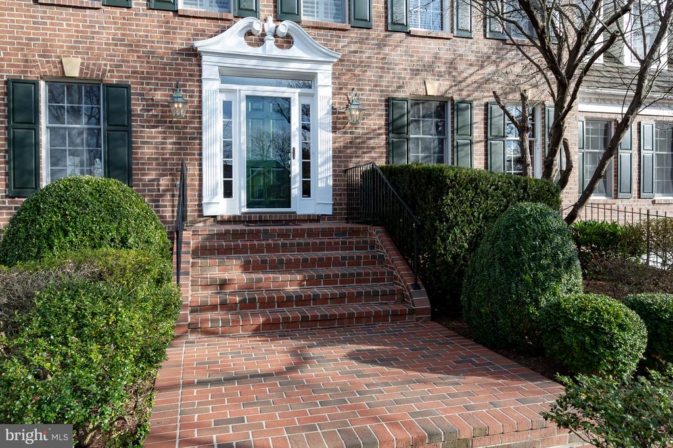
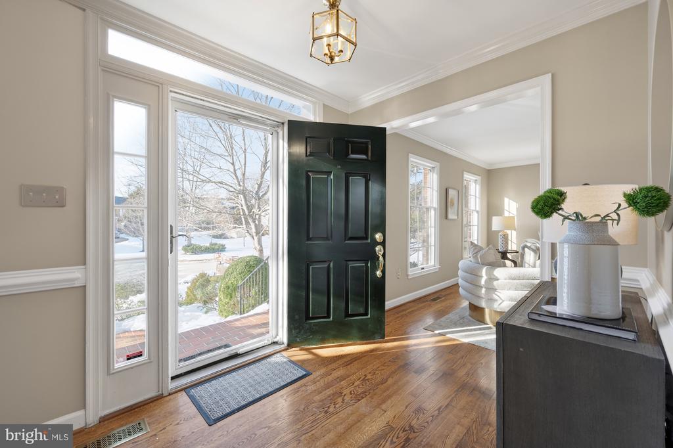
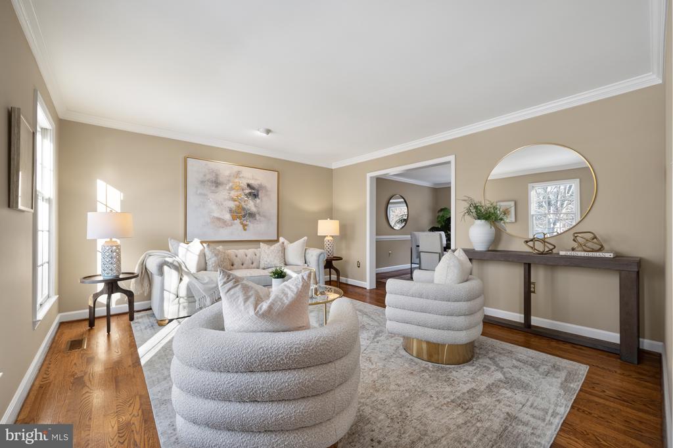
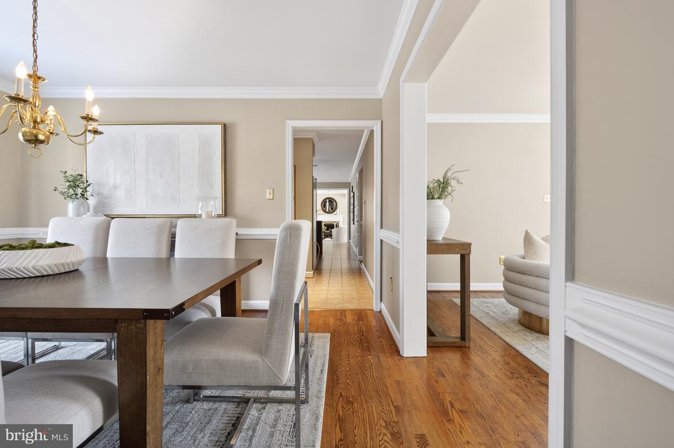
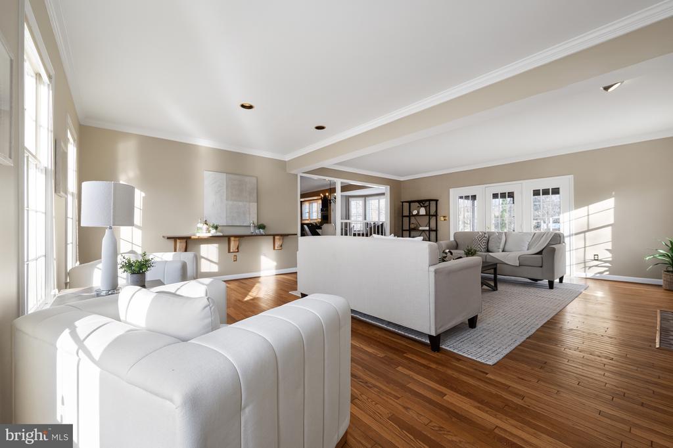
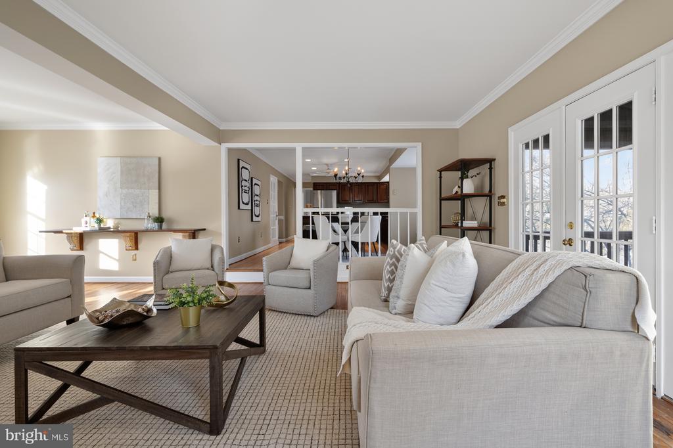
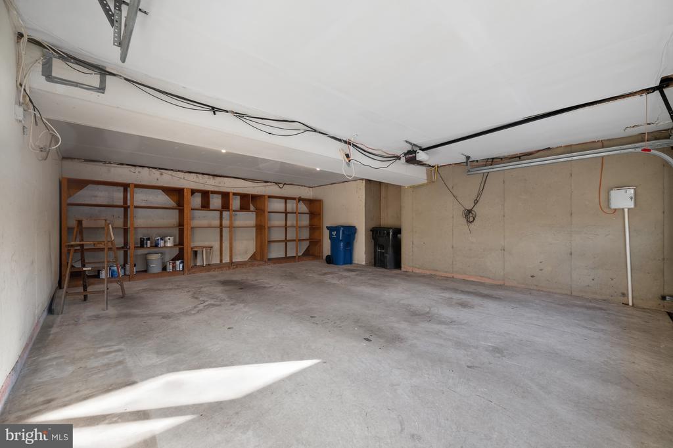
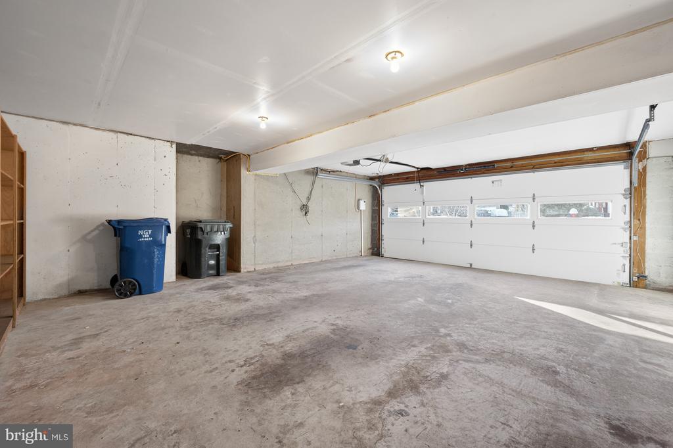
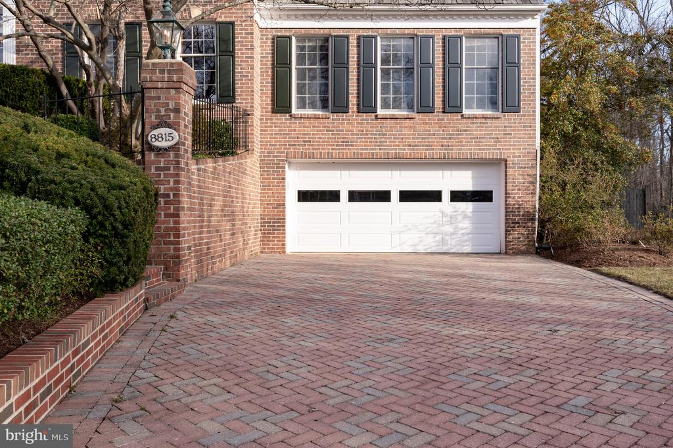
The stately brick exterior, manicured grounds, and expansive brick driveway create impressive curb appeal, complemented by an oversized attached garage. Inside, the thoughtfully designed floor plan features 9'+ ceilings and recessed lighting throughout, enhancing the home's bright and inviting atmosphere.

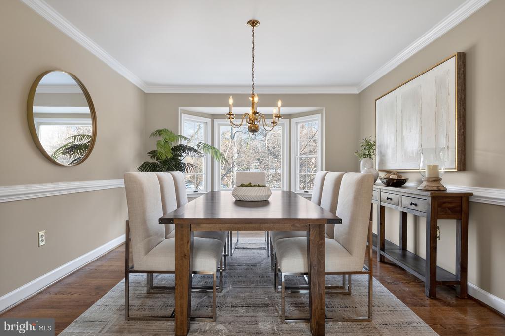
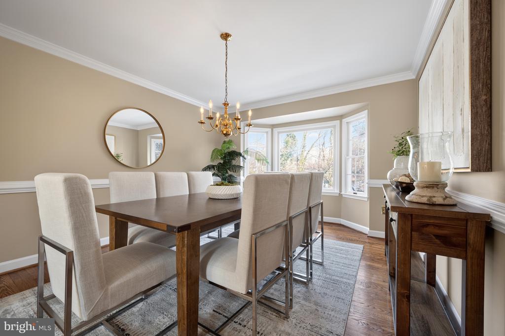
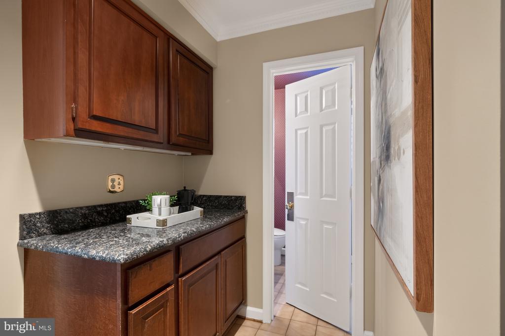
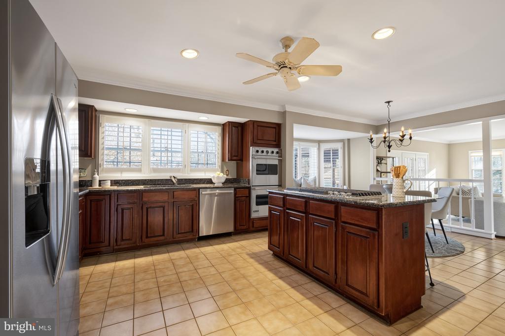
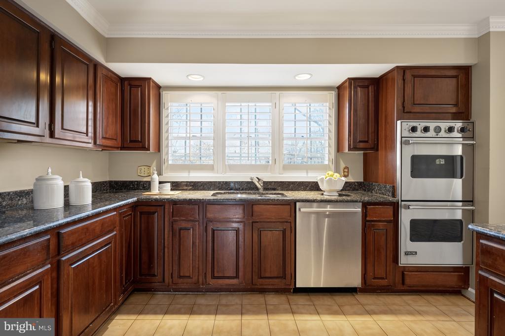
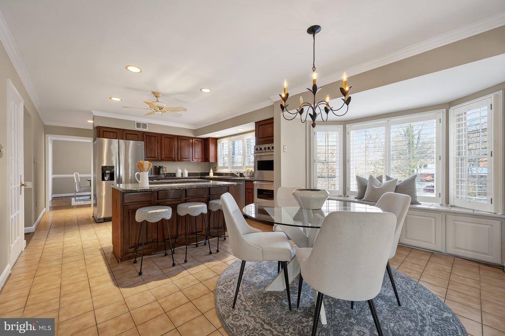
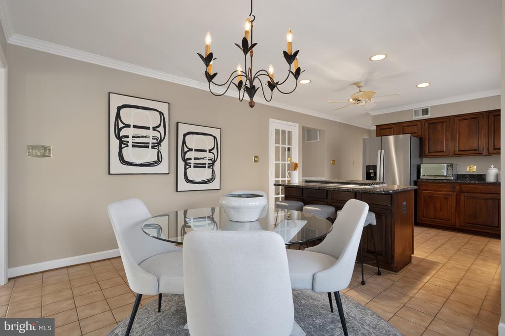
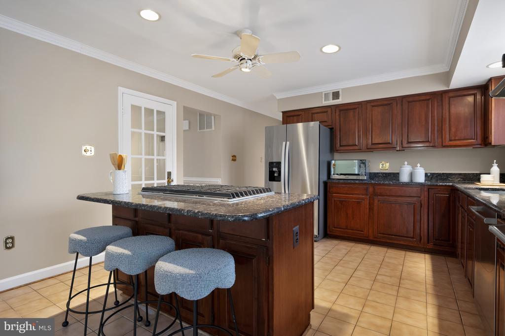
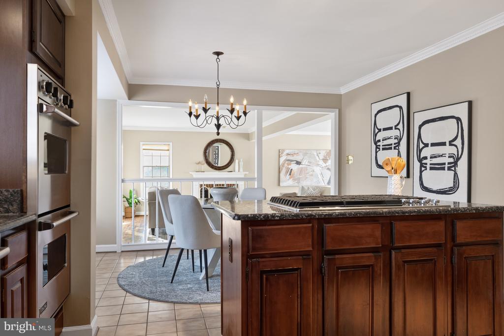
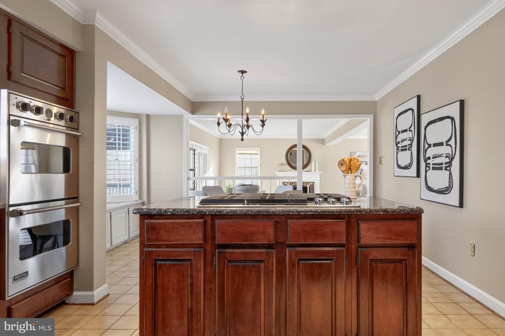
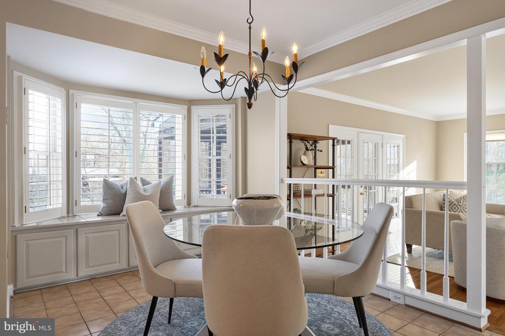
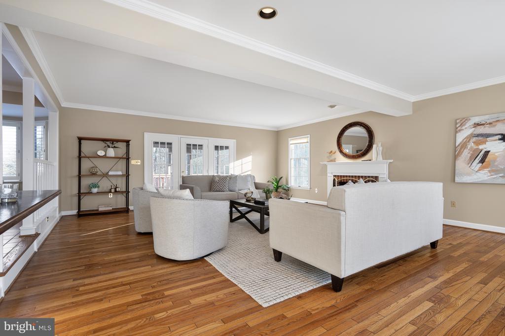
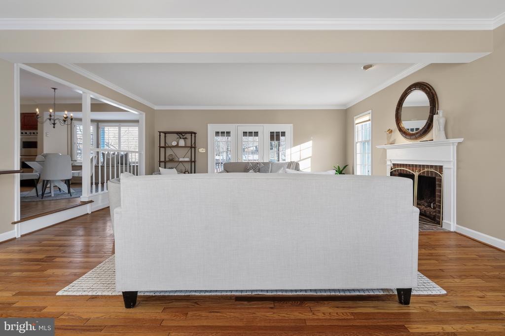
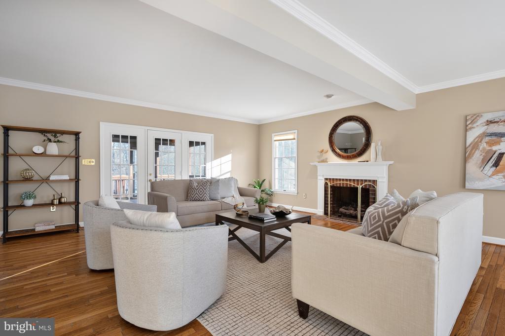
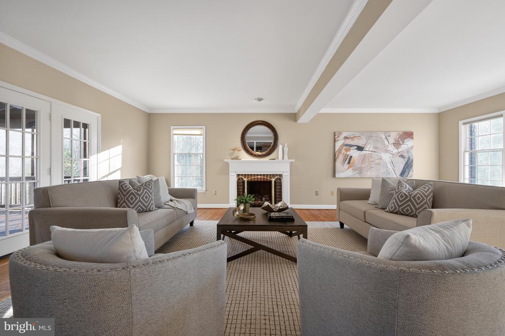
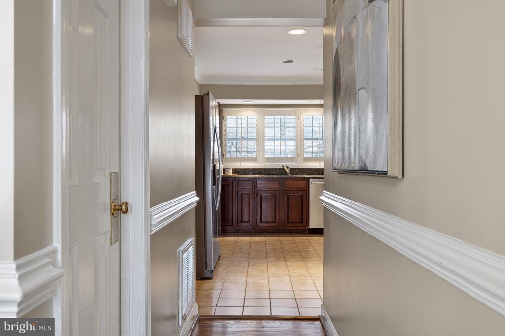
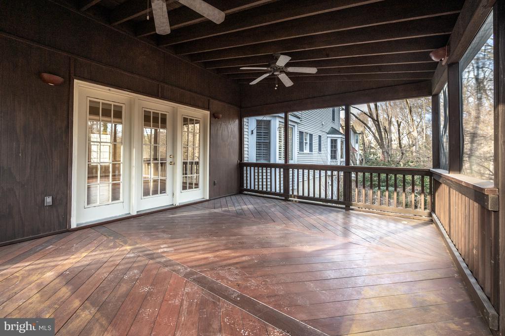
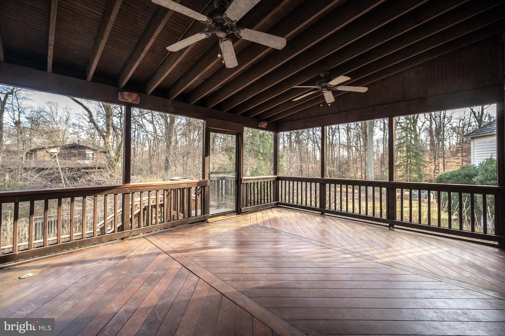
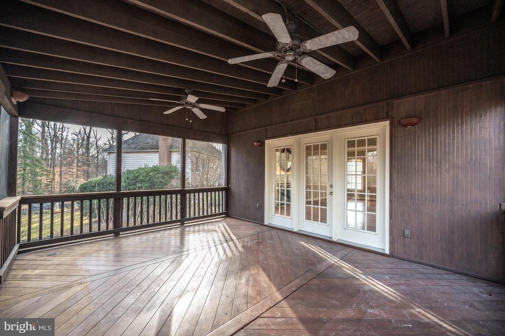
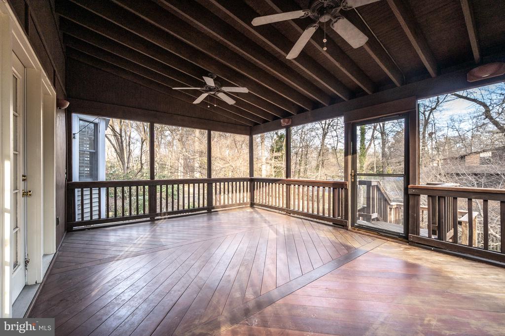
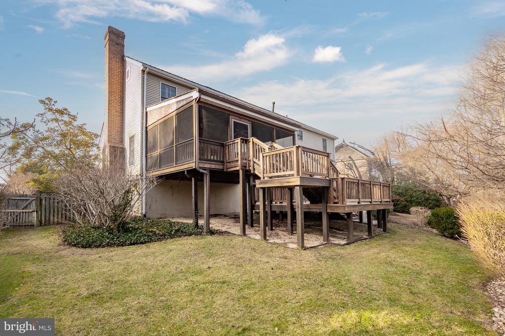
The heart of the home is the open gourmet kitchen, beautifully appointed with cherry cabinetry, stainless steel appliances, a large center island with a 6-burner gas downdraft range, and a Viking double oven. A butler pantry connects the kitchen to the separate formal dining room, making the space ideal for both everyday living and elegant entertaining. The kitchen flows seamlessly into a spacious family room with a gas-burning fireplace that opens onto a screened-in porch--perfect for relaxing or hosting gatherings while enjoying views of the landscaped backyard.

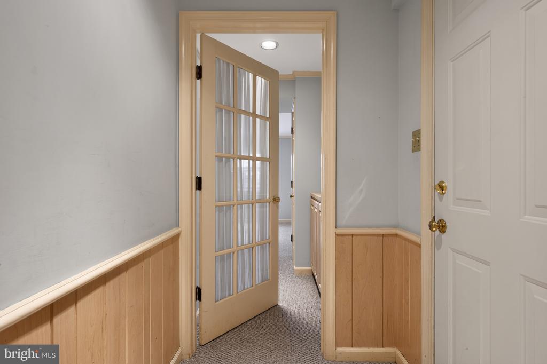
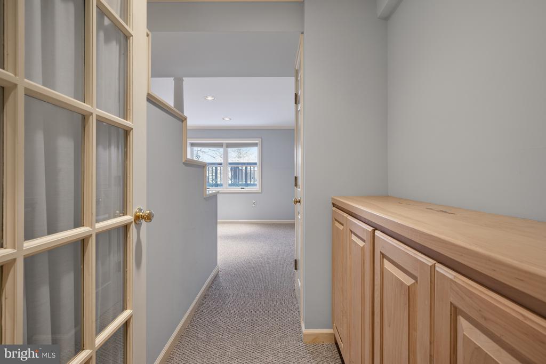
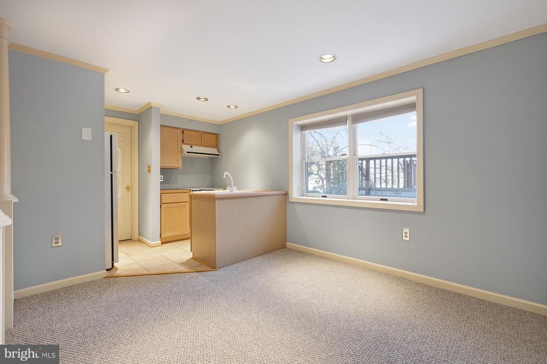
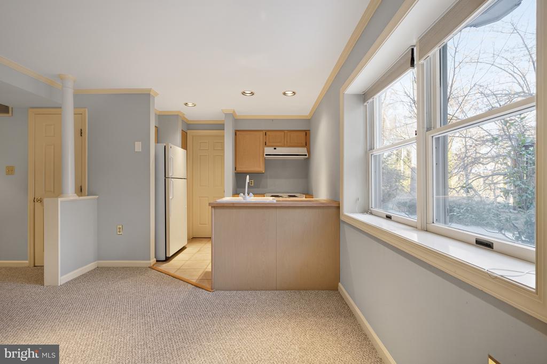
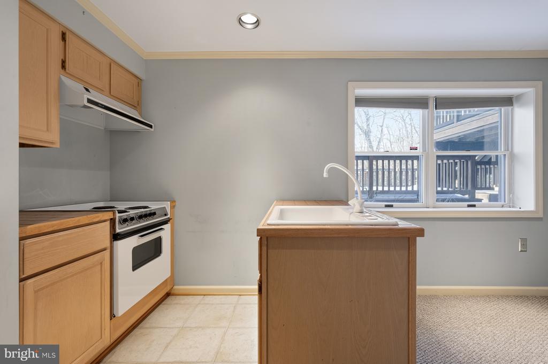
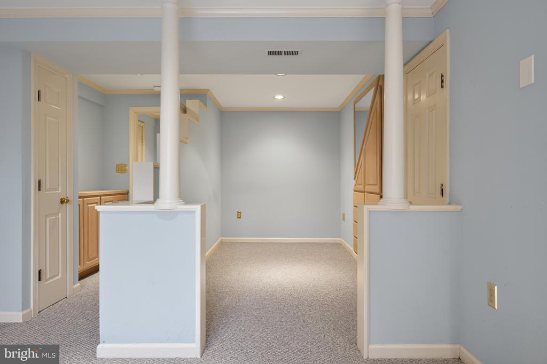
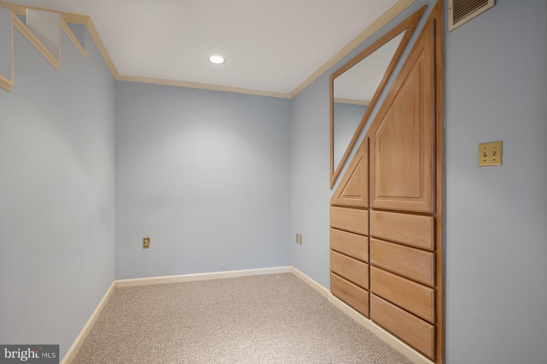
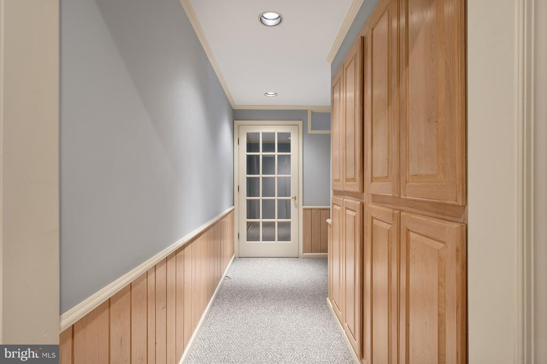
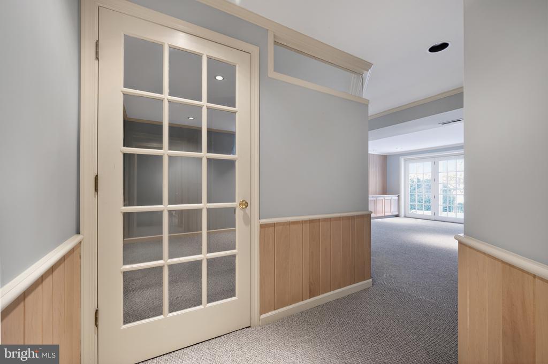
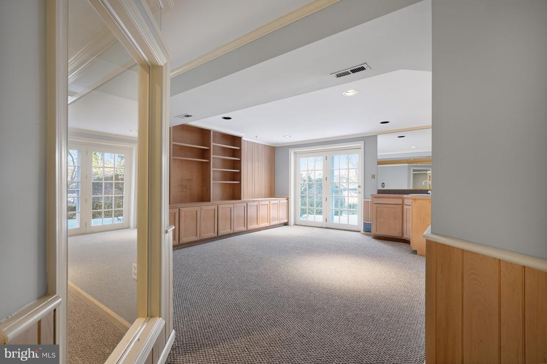
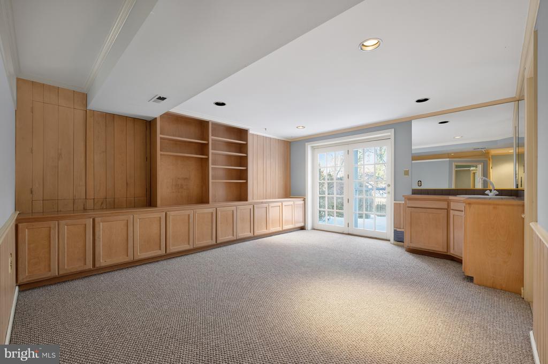
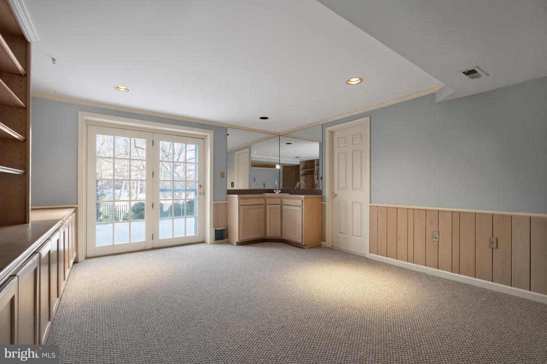
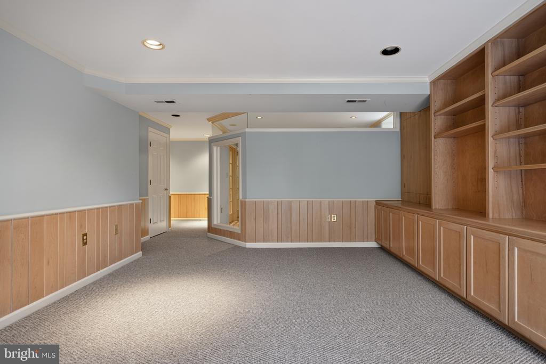
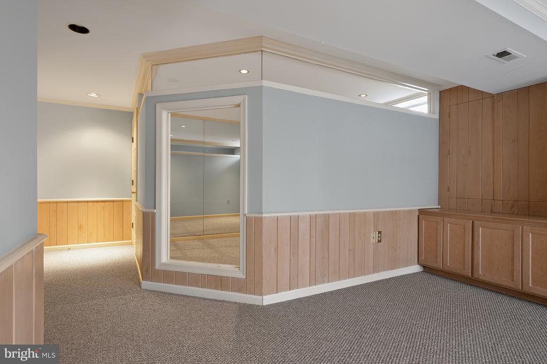
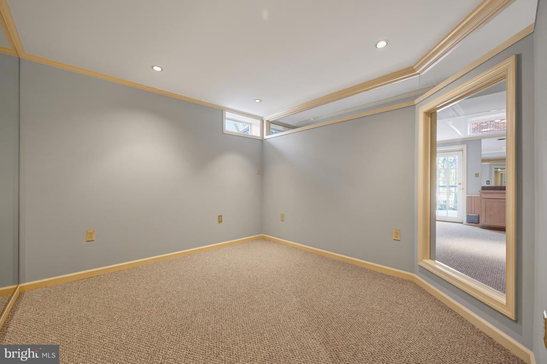
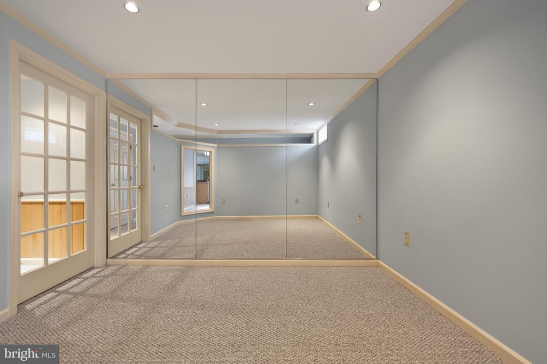
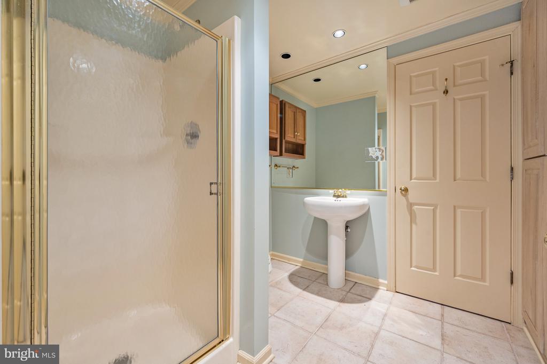
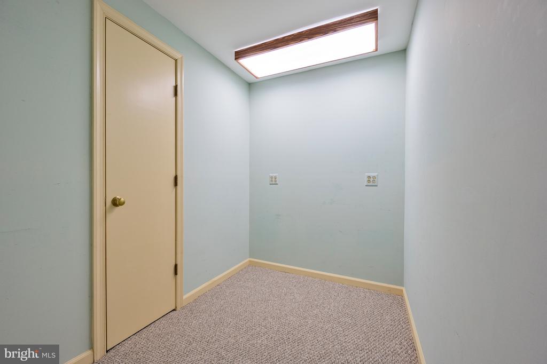
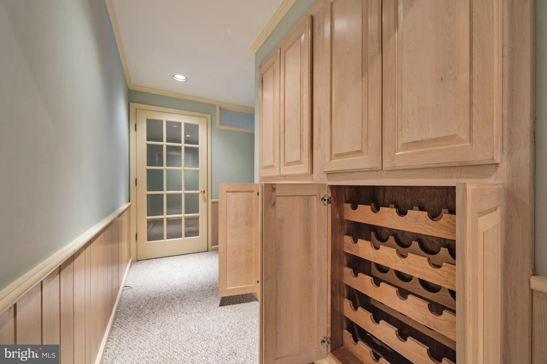
The fully finished walkout lower level with daylight windows includes a second full kitchen, offering flexibility for an in-law or au pair suite, guest space, or extended living.

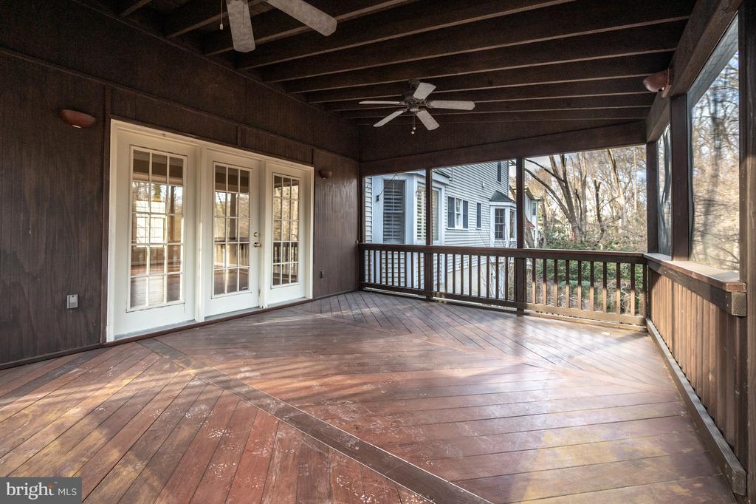
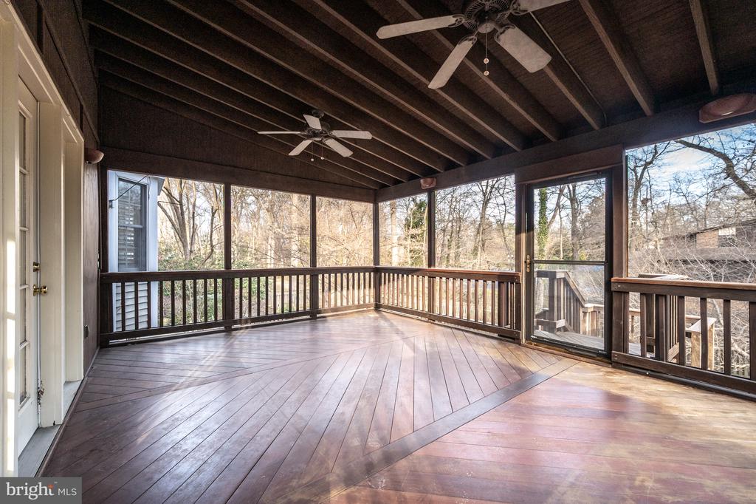
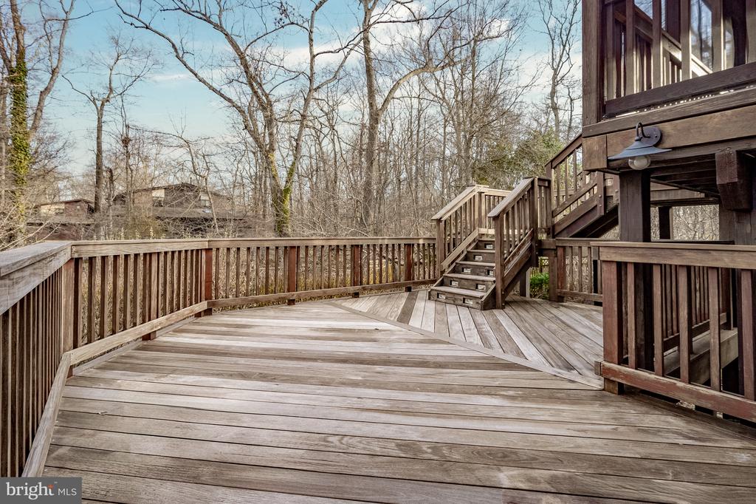
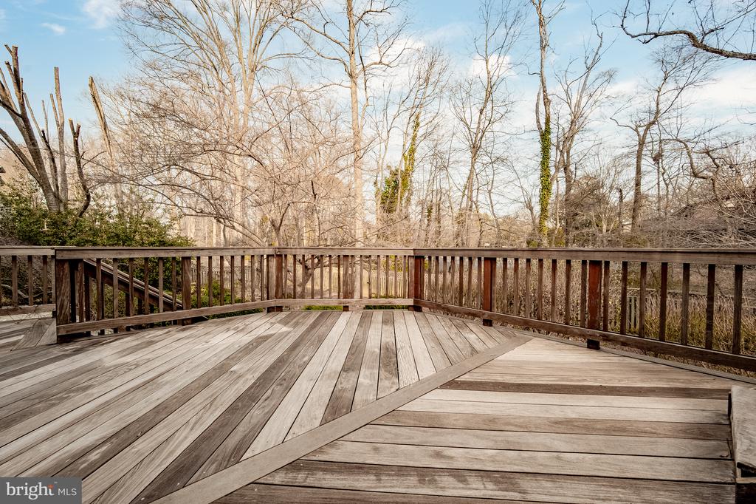
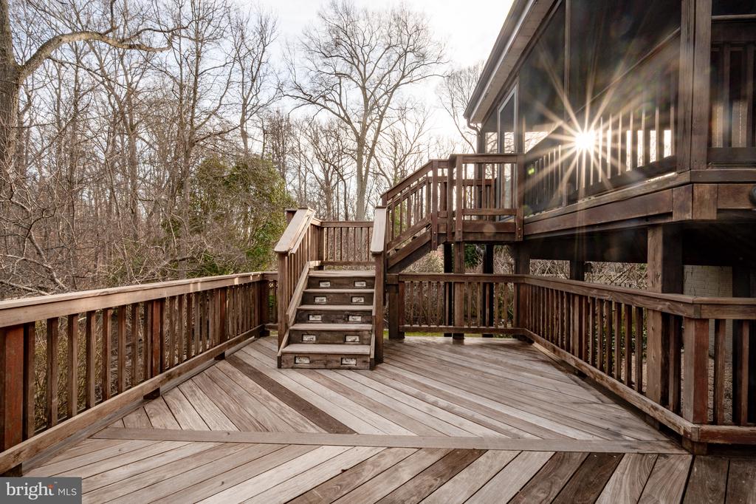
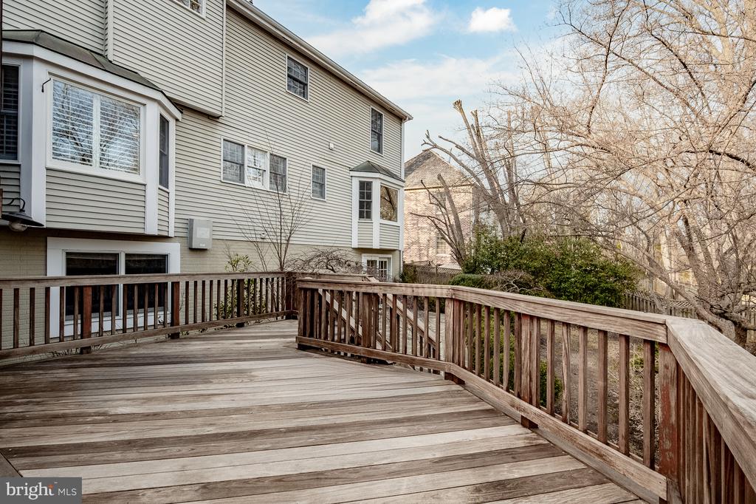
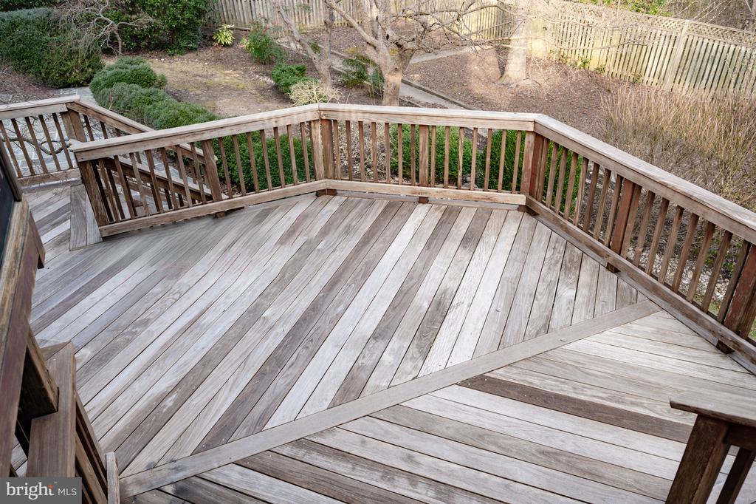
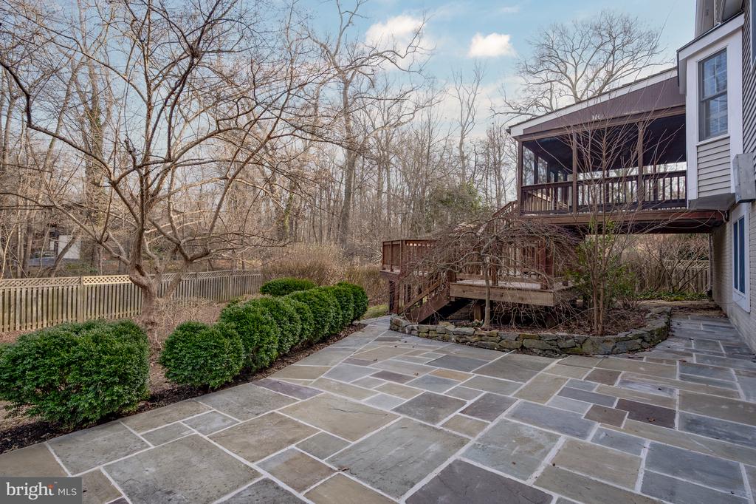
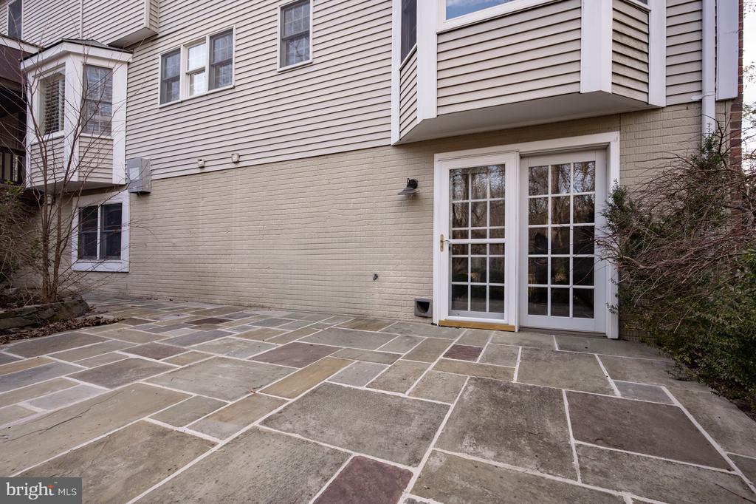
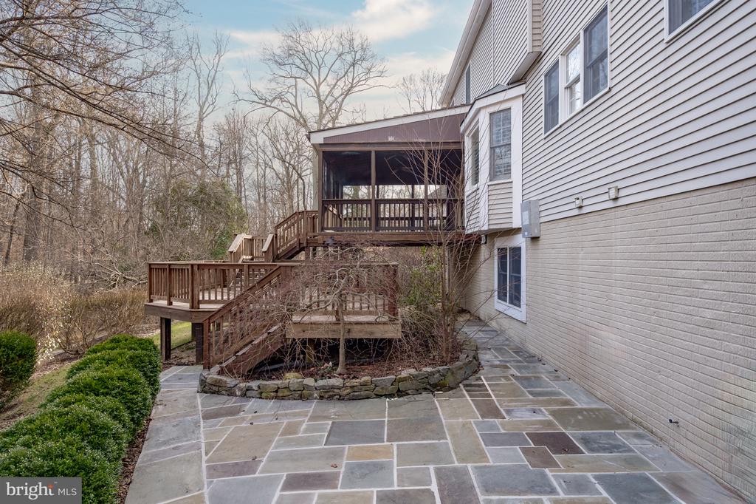
The outdoor living spaces include a beautiful Ipe-floored screened-in porch that flows to the deck and down to a flagstone patio, creating a tranquil setting for entertaining or quiet enjoyment.

Additional features include a full-house generator and irrigation system for added convenience and peace of mind. Ideally located near major commuter routes, with a bus stop within a mile and an airport less than 10 miles away.

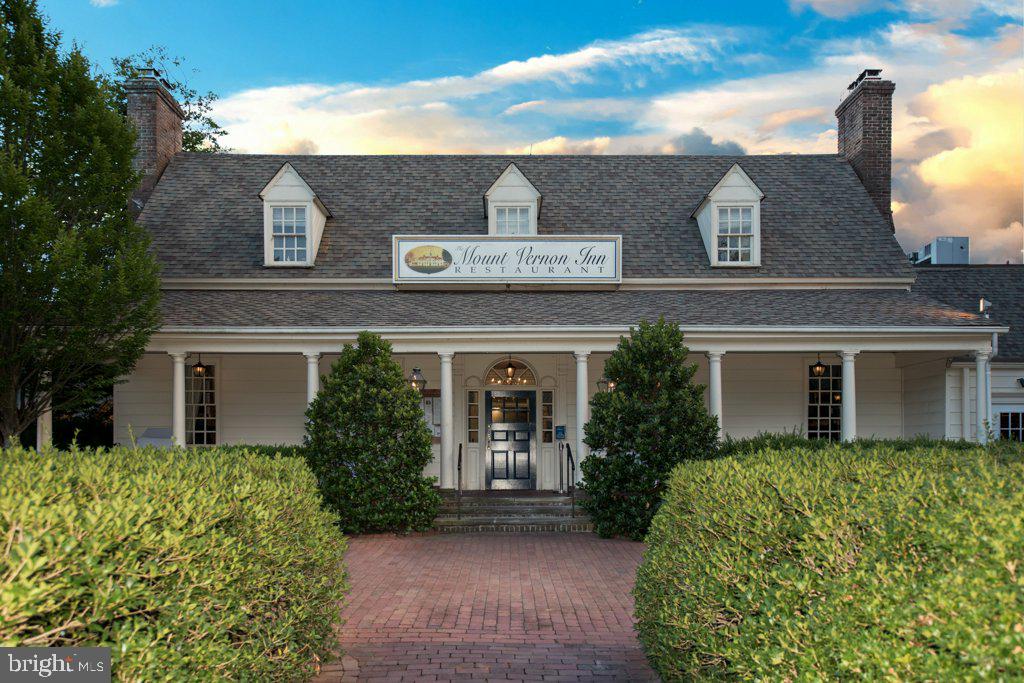
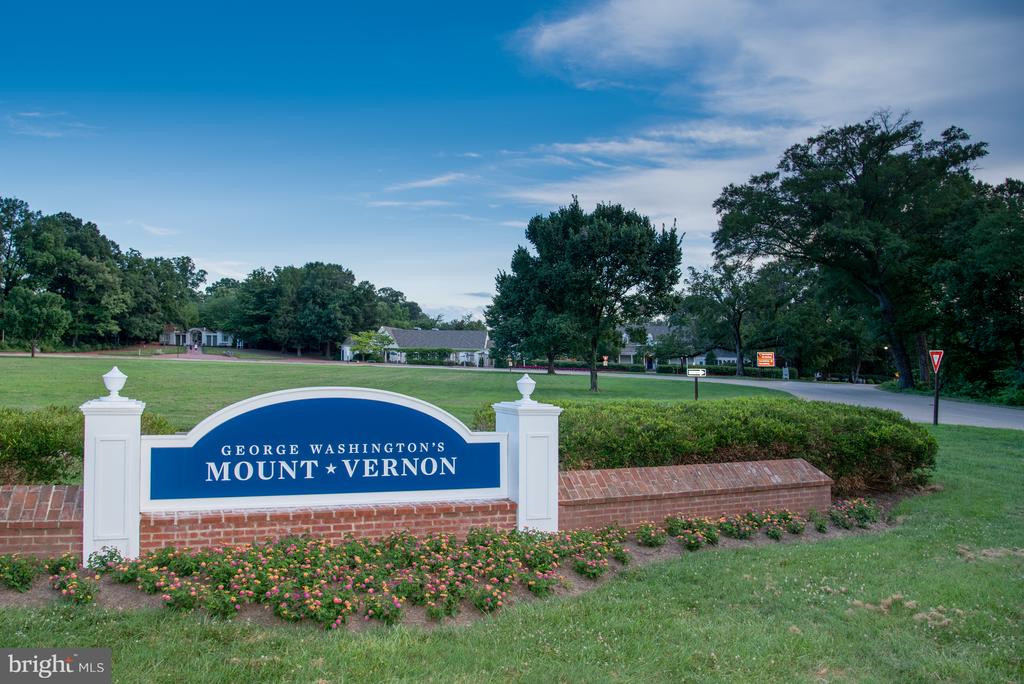
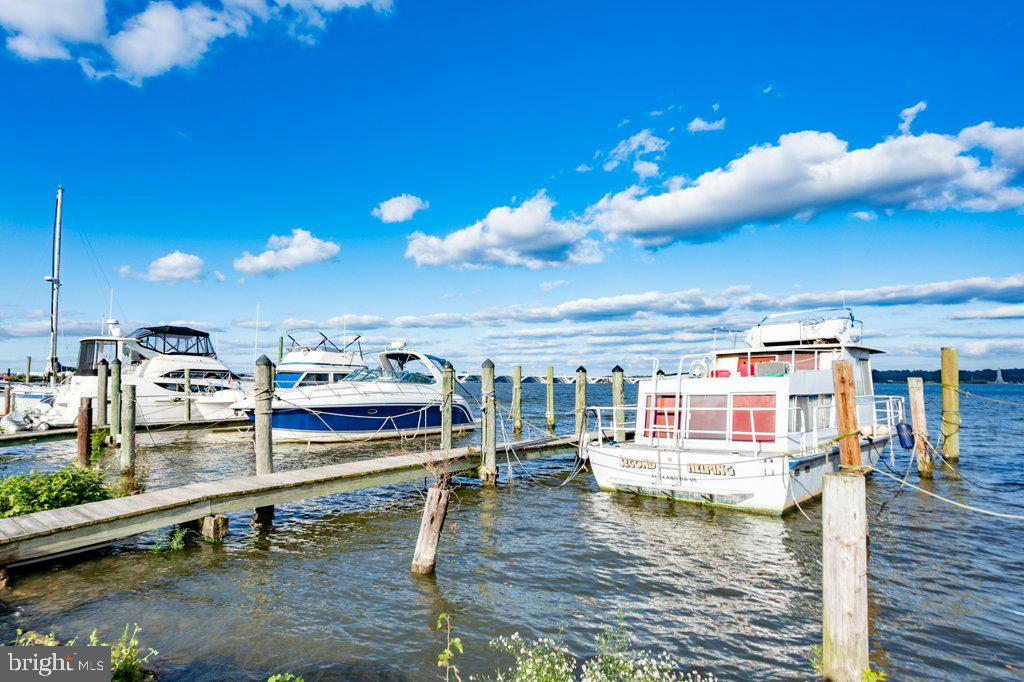
Enjoy a truly exceptional lifestyle within walking distance to Historic George Washington's Mount Vernon, the Mount Vernon Trail, the Potomac River, and scenic walking and biking paths. Community common grounds further enhance the appeal of this sought-after neighborhood.

A rare opportunity to rent a beautifully updated home that combines luxury, comfort, and an unbeatable Mount Vernon location.

5
beds

4
baths

4,545 Sq.Ft. LIVING AREA

0.3 Acres lot

Features & Amenities

Interior

  • total bedrooms5
  • Total bathrooms4
  • full bathrooms3
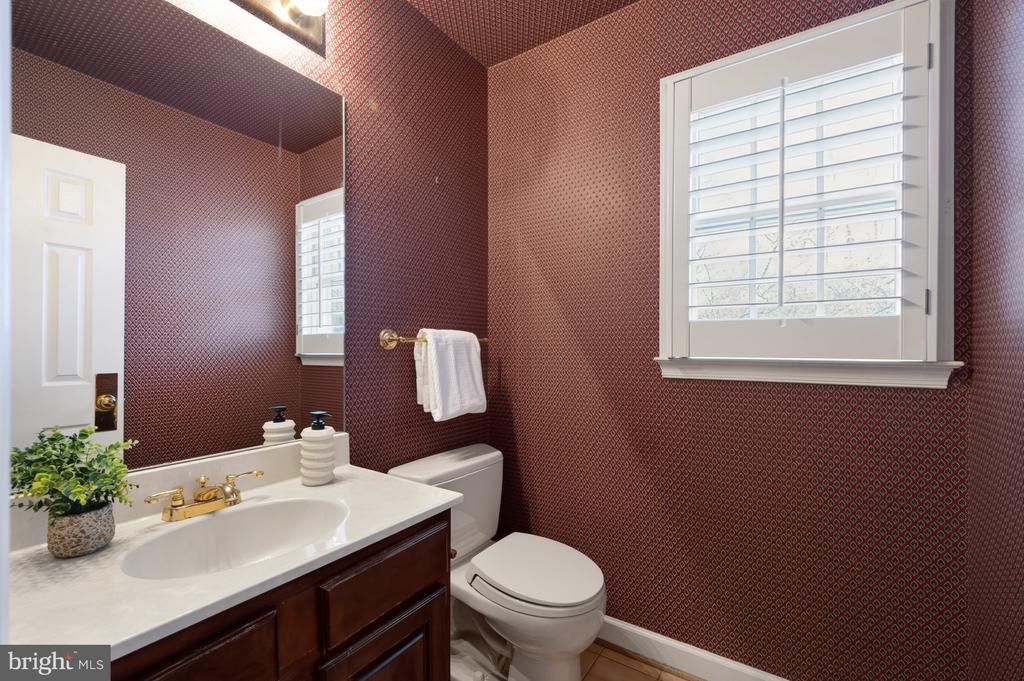
  • half bathroom1
  • Laundry room Upper Floor
  • Flooring Carpet, Ceramic Tile, Hardwood
  • Fireplace Gas/Propane, Screen, Mantel(s)
  • APPLIANCES Disposal, Dryer, Exhaust Fan, Extra Refrigerator/Freezer, Icemaker, Oven - Double, Oven/Range - Electric, Oven/Range - Gas, Refrigerator, Six Burner Stove, Stainless Steel Appliances, Washer, Cooktop - Down Draft, Dishwasher, Microwave
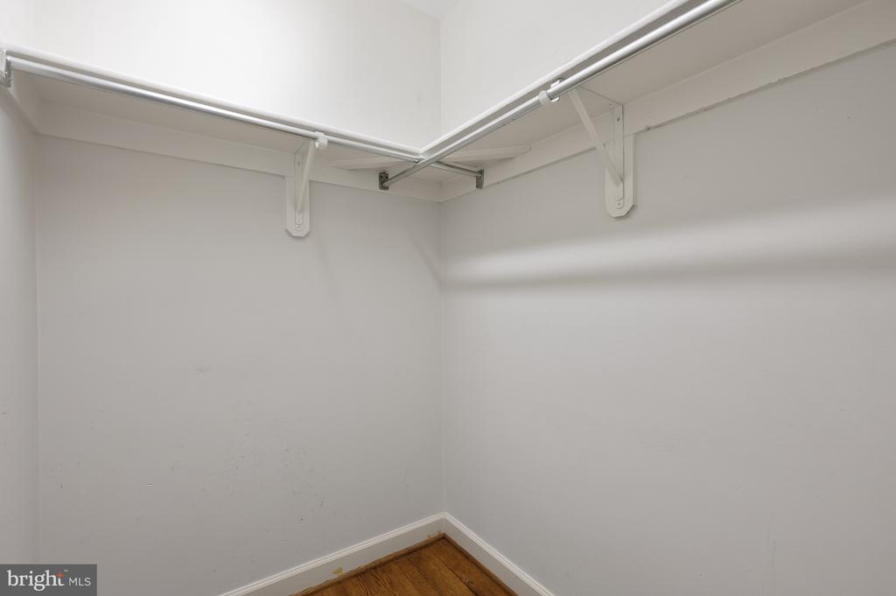
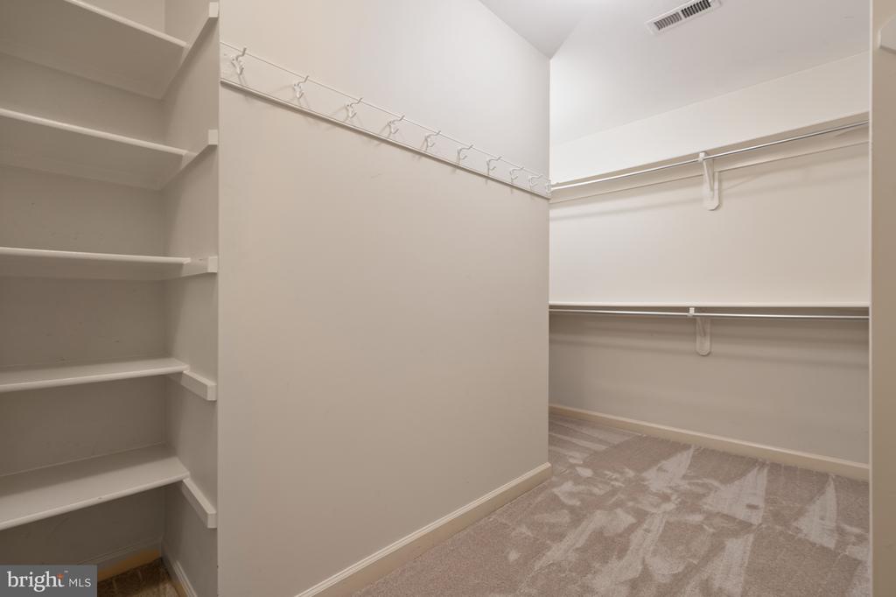
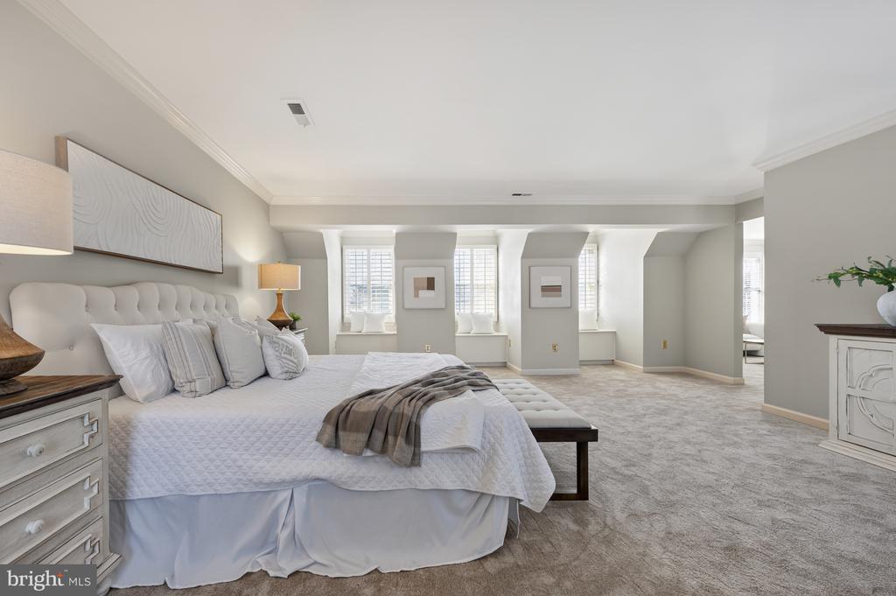
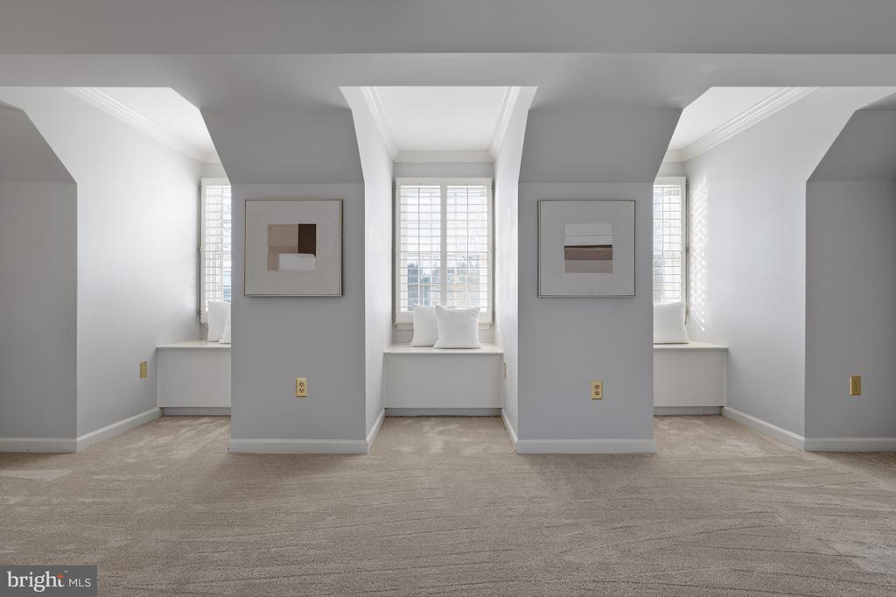
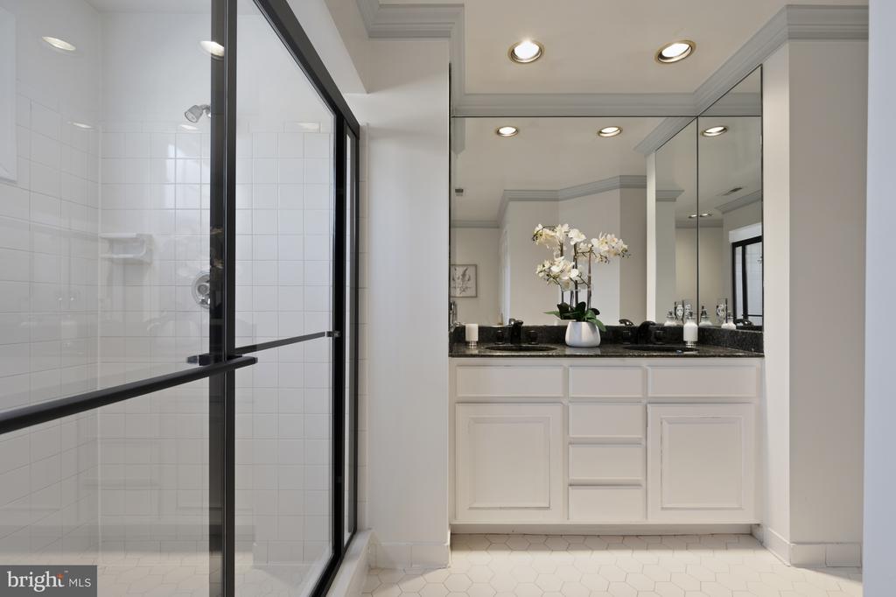
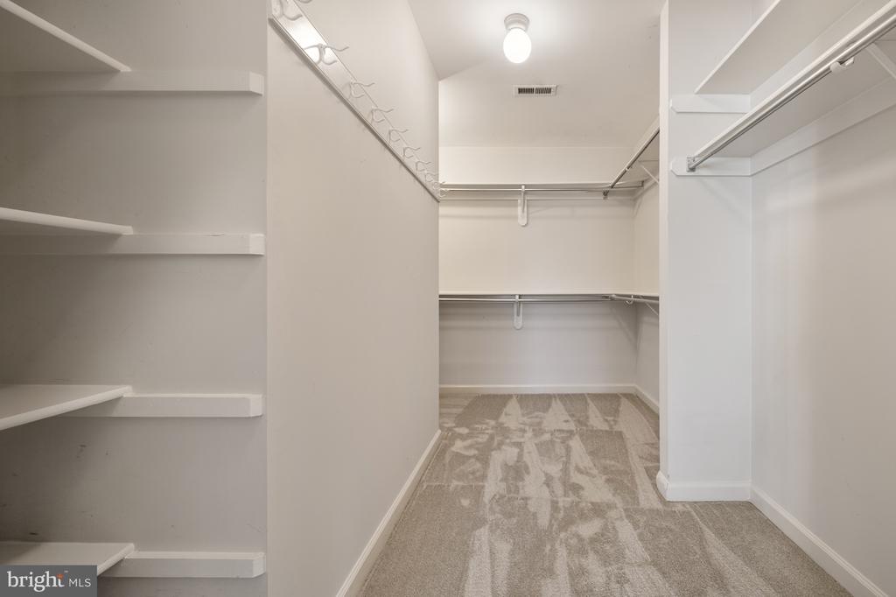
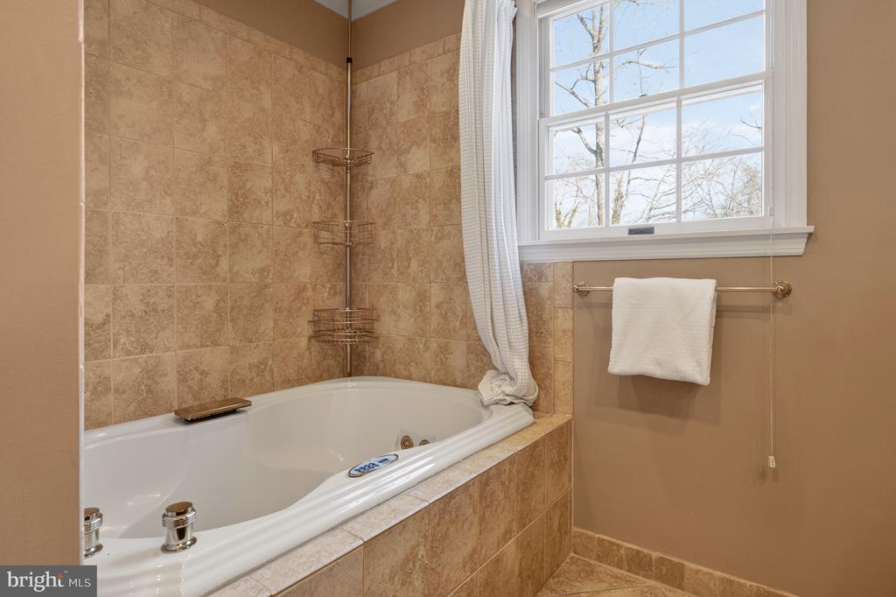
  • other interior Features 2nd Kitchen, Attic, Bathroom - Jetted Tub, Bathroom - Soaking Tub, Bathroom - Stall Shower, Built-Ins, Butlers Pantry, Carpet, Ceiling Fan(s), Chair Railings, Crown Moldings, Dining Area, Family Room Off Kitchen, Floor Plan - Traditional, Formal/Separate Dining Room, Kitchen - Eat-In, Kitchen - Gourmet, Kitchen - Island, Kitchen - Table Space, Pantry, Sprinkler System, Walk-in Closet(s), Window Treatments

Area & Lot

  • Status Leased
  • Date Leased April 7, 2026
  • Living Area4,545 Sq.Ft.
  • Total Area4,545 Sq.Ft.
  • Lot Area0.3 Acres
  • MLS® IDVAFX2299222
  • TypeResidential
  • YEAR BUILT1987
  • Architecture StylesColonial
  • View DescriptionTrees/Woods, Garden/Lawn
  • School DistrictFAIRFAX COUNTY PUBLIC SCHOOLS

Exterior

  • STORIES3
  • Garage Space2.0
  • water SourcePublic
  • PoolNo Pool
  • roofShake
  • lot featuresSecluded, Rear Yard, Private, Premium, Open, No Thru Street, Level, Landscaping, Front Yard, Cul-de-sac
  • parkingAttached Garage, Driveway
  • HEAT TYPEForced Air, Zoned
  • AIR CONDITIONINGCeiling Fan(s), Zoned, Central A/C
  • sewerPublic Sewer
  • SubstructureSlab
  • Disability FeaturesNone
  • HOA AmenitiesCommon Grounds
  • security FeaturesSmoke Detector
  • other exterior FeaturesExtensive Hardscape, Exterior Lighting, Lawn Sprinkler, Sidewalks

Financial

  • Lease Price$6,000/mo
  • HOA $600/yr
  • Zoning R
View Virtual Tour

Work With Areizo

At the heart of my work is a genuine passion for helping you find your perfect home. As your trusted advisor, skilled negotiator, and neighborhood expert, I guide you through every step of buying, selling, or renting. Backed by the Long & Foster family and a global network of professionals, I offer a full range of services to make your journey home seamless and rewarding.

Follow Me on Instagram


