8898 ENGLEWOOD FARMS DRIVE
Sold

8898 ENGLEWOOD FARMS DRIVE

8898 ENGLEWOOD FARMS DRIVE, MANASSAS, VA 20112

$600,000
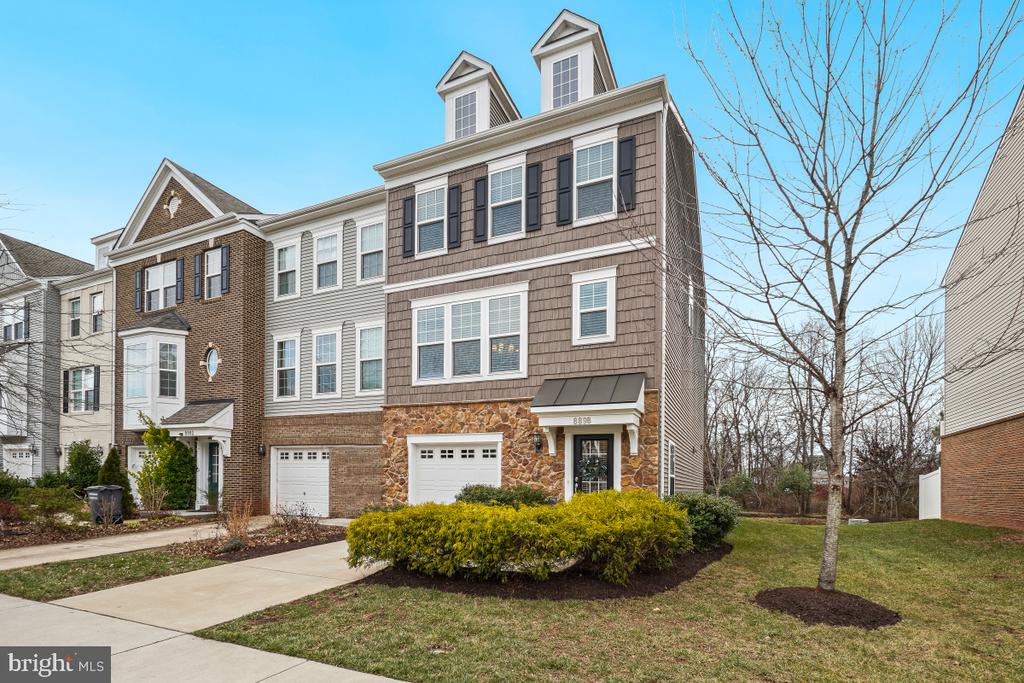
Bright, light-filled end-unit home situated on a premium lot with a 1-car garage. Enjoy a scenic backyard with an approximately 100-foot tree buffer, offering peaceful privacy from spring through fall and a charming winter wonderland when it snows. Outdoor living is complete with a rear deck for relaxing or entertainment. Inside, the gourmet kitchen features upgraded cabinetry, a spacious eat-in island, double wall ovens, cooktop, pantry, recessed lighting, and Frigidaire stainless steel appliances. The main level boasts dramatic 9-foot ceilings and hardwood floors throughout the foyer, hallway, and main living areas, creating an open and elegant feel. The upper level houses three bedrooms with generous closet space, a convenient laundry closet and two full bathrooms. Completing the interior is the fully finished, walk-out, basement perfect for a possible 4th bedroom or large recreation room featuring a full bathroom and closet space! Located in an exceptional, walkable neighborhood--perfect for people and pets--this home is just minutes from Highway 234 (Prince William Parkway), Liberia Avenue, and downtown Manassas, offering convenient access to shopping, dining, and entertainment. Bennett Elementary School is within walking distance, and a children's splash park is located on the same street. A true commuter's dream, with the VRE/Amtrak station only 2 miles away, featuring free permit, covered garage parking. Beautifully maintained and move-in ready, this home combines comfort, convenience, and charm. Welcome home!
4
beds

4
baths

2,300 Sq.Ft. LIVING AREA

2,613.6 Sq.Ft. lot

Features & Amenities

Interior

  • total bedrooms4
  • Total bathrooms4
  • full bathrooms3
  • half bathroom1
  • Laundry room Upper Floor
  • Flooring Carpet, Ceramic Tile, Hardwood
  • APPLIANCES Cooktop, Dishwasher, Microwave, Refrigerator, Oven - Double, Dryer, Washer, Disposal, Icemaker, Exhaust Fan, Oven - Wall, Oven/Range - Electric, Stainless Steel Appliances
  • other interior Features Attic, Kitchen - Gourmet, Kitchen - Island, Breakfast Area, Upgraded Countertops, Wood Floors, Crown Moldings, Ceiling Fan(s), Bathroom - Walk-In Shower, Carpet, Dining Area, Entry Level Bedroom, Floor Plan - Open, Primary Bath(s), Recessed Lighting, Walk-in Closet(s)

Area & Lot

  • Status Sold
  • Date Sold March 6, 2026
  • Living Area2,300 Sq.Ft.
  • Total Area2,640 Sq.Ft.
  • Lot Area2,613.6 Sq.Ft.
  • MLS® IDVAPW2110174
  • TypeTownhouse
  • YEAR BUILT2017
  • Architecture StylesTraditional
  • View DescriptionTrees/Woods
  • Elementary SchoolBENNETT
  • Middle SchoolPARKSIDE
  • High SchoolOSBOURN PARK
  • School DistrictPRINCE WILLIAM COUNTY PUBLIC SCHOOLS

Exterior

  • STORIES3
  • Garage Space1.0
  • water SourcePublic
  • utilitiesCable TV Available
  • PoolNo Pool
  • lot featuresBacks to Trees
  • parkingAttached Garage, Driveway
  • HEAT TYPEForced Air
  • AIR CONDITIONINGCentral A/C
  • sewerPublic Sewer
  • SubstructureConcrete Perimeter
  • Disability FeaturesNone
  • HOA AmenitiesTot Lots/Playground, Common Grounds, Jog/Walk Path, Picnic Area, Other
  • security FeaturesElectric Alarm
  • other exterior FeaturesSidewalks, Street Lights

Financial

  • Sales Price$600,000
  • Real Estate Tax $5,528/yr
  • HOA $81/mo
  • Zoning PMR
View Virtual Tour

Work With Areizo

At the heart of my work is a genuine passion for helping you find your perfect home. As your trusted advisor, skilled negotiator, and neighborhood expert, I guide you through every step of buying, selling, or renting. Backed by the Long & Foster family and a global network of professionals, I offer a full range of services to make your journey home seamless and rewarding.

Follow Me on Instagram


