8916 BATTERY ROAD
8916 BATTERY ROAD
8916 BATTERY ROAD
8916 BATTERY ROAD
8916 BATTERY ROAD
8916 BATTERY ROAD
8916 BATTERY ROAD
8916 BATTERY ROAD
8916 BATTERY ROAD
8916 BATTERY ROAD
8916 BATTERY ROAD
8916 BATTERY ROAD
8916 BATTERY ROAD
8916 BATTERY ROAD
8916 BATTERY ROAD
8916 BATTERY ROAD
8916 BATTERY ROAD
8916 BATTERY ROAD
8916 BATTERY ROAD
8916 BATTERY ROAD
8916 BATTERY ROAD
8916 BATTERY ROAD
8916 BATTERY ROAD
8916 BATTERY ROAD
8916 BATTERY ROAD
8916 BATTERY ROAD
8916 BATTERY ROAD
8916 BATTERY ROAD
8916 BATTERY ROAD
8916 BATTERY ROAD
8916 BATTERY ROAD
8916 BATTERY ROAD
8916 BATTERY ROAD
8916 BATTERY ROAD
8916 BATTERY ROAD
8916 BATTERY ROAD
8916 BATTERY ROAD
8916 BATTERY ROAD
8916 BATTERY ROAD
8916 BATTERY ROAD
8916 BATTERY ROAD
8916 BATTERY ROAD
8916 BATTERY ROAD
8916 BATTERY ROAD
8916 BATTERY ROAD
8916 BATTERY ROAD
8916 BATTERY ROAD
8916 BATTERY ROAD
8916 BATTERY ROAD
8916 BATTERY ROAD
8916 BATTERY ROAD
8916 BATTERY ROAD
8916 BATTERY ROAD
SEE ALL PHOTOS
8916 BATTERY ROAD
8916 BATTERY ROAD
8916 BATTERY ROAD
8916 BATTERY ROAD
8916 BATTERY ROAD
8916 BATTERY ROAD
8916 BATTERY ROAD
8916 BATTERY ROAD
8916 BATTERY ROAD
8916 BATTERY ROAD
8916 BATTERY ROAD
8916 BATTERY ROAD
8916 BATTERY ROAD
8916 BATTERY ROAD
8916 BATTERY ROAD
8916 BATTERY ROAD
8916 BATTERY ROAD
8916 BATTERY ROAD
8916 BATTERY ROAD
8916 BATTERY ROAD
8916 BATTERY ROAD
8916 BATTERY ROAD
8916 BATTERY ROAD
8916 BATTERY ROAD
8916 BATTERY ROAD
8916 BATTERY ROAD
8916 BATTERY ROAD
8916 BATTERY ROAD
8916 BATTERY ROAD
8916 BATTERY ROAD
8916 BATTERY ROAD
8916 BATTERY ROAD
8916 BATTERY ROAD
8916 BATTERY ROAD
8916 BATTERY ROAD
8916 BATTERY ROAD
8916 BATTERY ROAD
8916 BATTERY ROAD
8916 BATTERY ROAD
8916 BATTERY ROAD
8916 BATTERY ROAD
8916 BATTERY ROAD
8916 BATTERY ROAD
8916 BATTERY ROAD
8916 BATTERY ROAD
8916 BATTERY ROAD
8916 BATTERY ROAD
8916 BATTERY ROAD
8916 BATTERY ROAD
8916 BATTERY ROAD
8916 BATTERY ROAD
8916 BATTERY ROAD
8916 BATTERY ROAD
Sold

8916 BATTERY ROAD

8916 BATTERY ROAD, ALEXANDRIA, VA 22308

$770,000
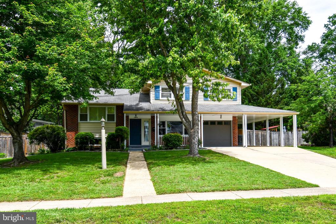
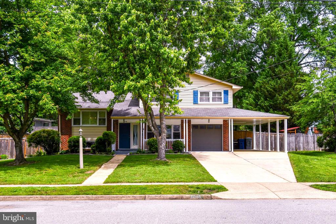
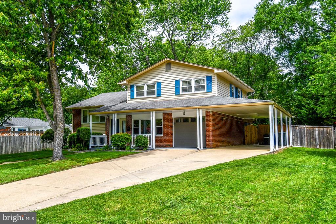
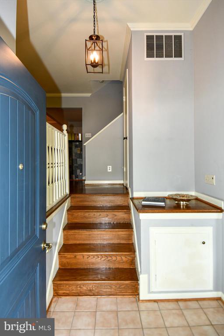
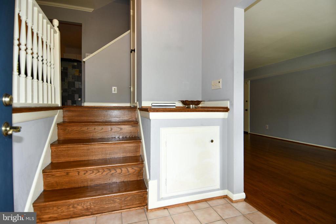
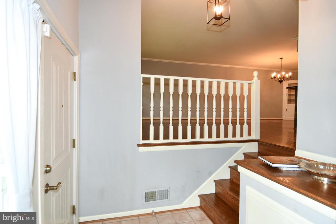
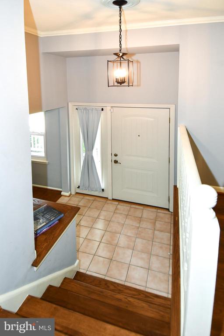
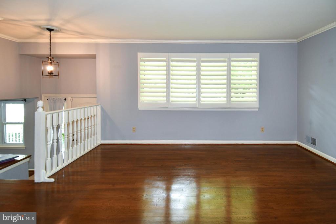
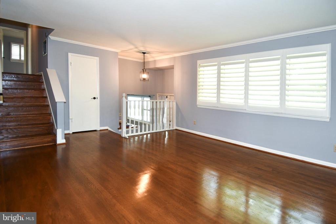
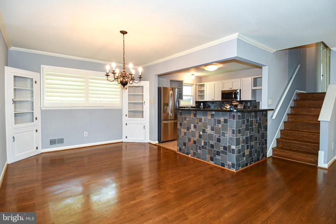
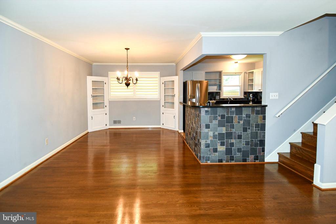
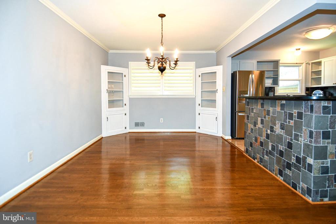
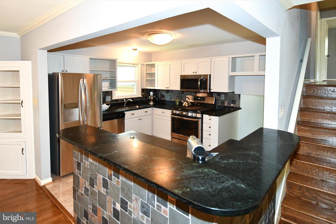
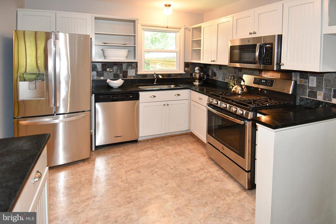
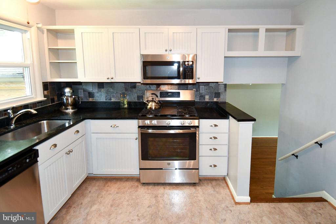
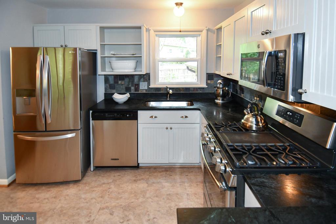
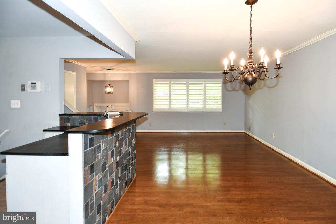
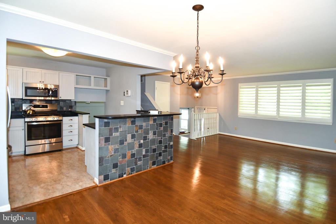
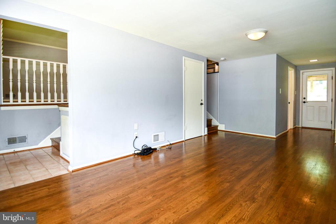
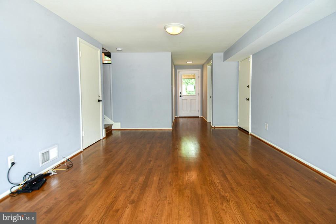
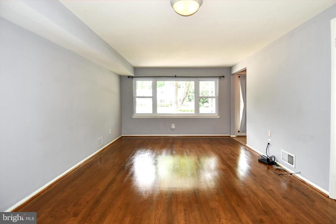
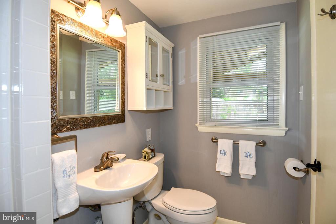
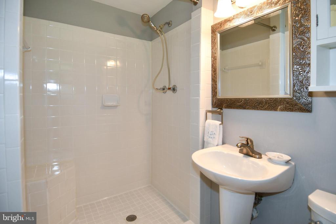
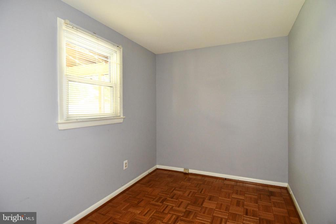
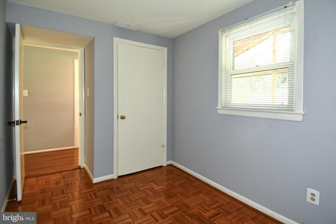
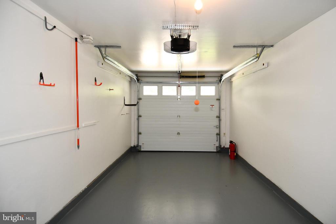
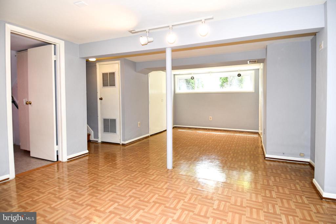
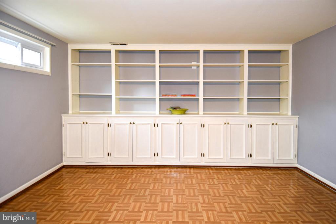
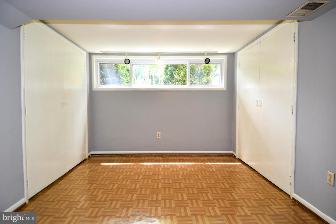
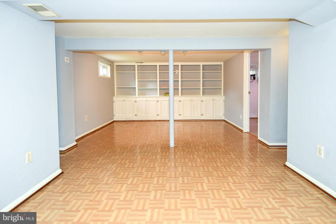
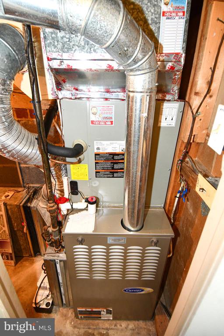
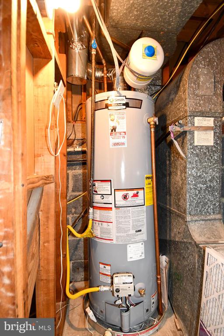
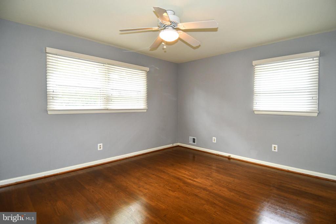
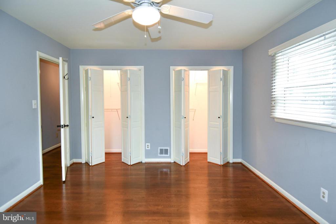
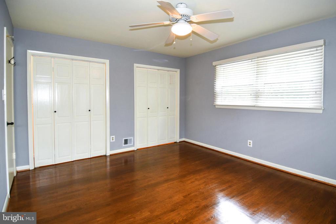
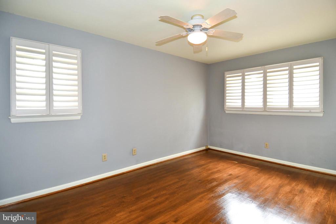
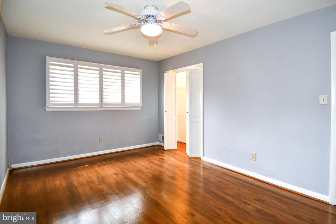
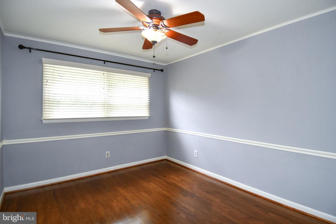
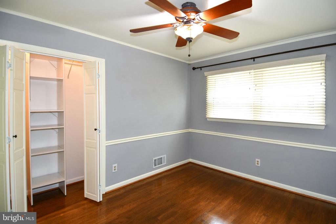
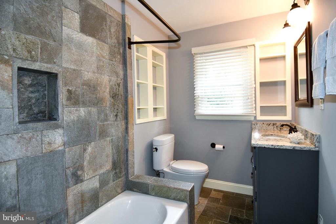
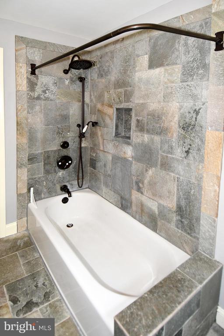
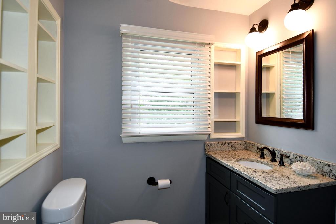
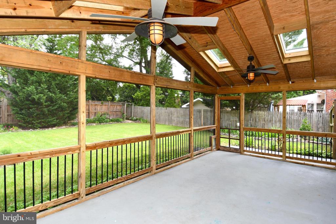
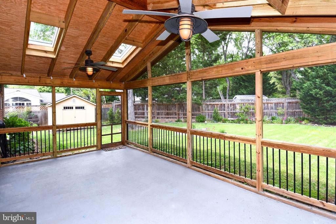
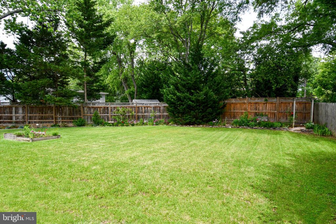
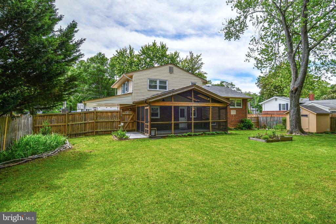
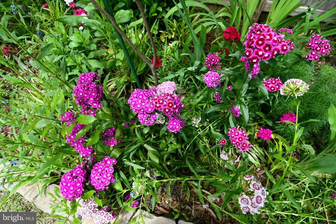
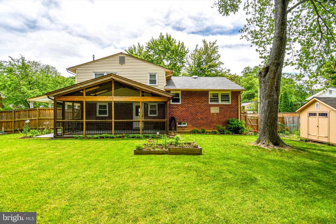
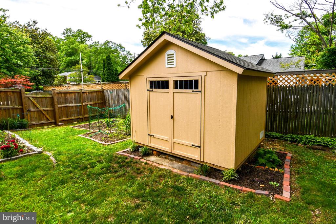
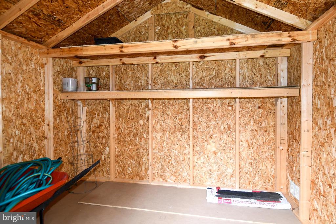
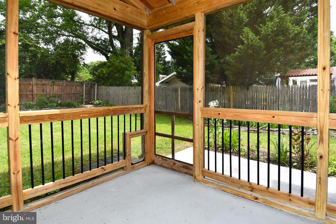
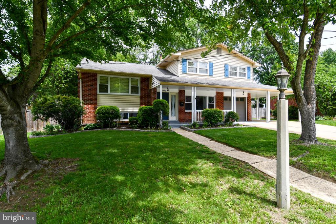
Modern 4 Level split level (all levels finished), 1 car garage and a 1 car carport, 4 bedrooms, 2 baths with a huge screened-in-porch with 4 skylights. Beautifully finished hardwood floors in 2019, updated kitchen with stainless steel appliances and stone counters. Modern updated bathrooms (new vanity in upstairs bathroom in 2019), newish gas hot water heater (2021) and other systems in good condition. All on a nice level lot in a quiet convenient location. Conveniently located near The Parkway, Fort Hunt Road, the Mount Vernon bike path, Fort Hunt Park, shopping and so much more. New toilet installed in ground floor bathroom in 2019. New garage door opener installed Summer of 2024. 2 garage door remotes convey. Modern keypad for garage door opener. Unique benefit of this new garage door opener is that it has a built-in battery, so if the power goes out, it still works. New air conditioning system installed in 2022. Front sides of fence and about half of the rear fence replaced in 2021. Smart thermostat installed in 2022. New shed in 2022. New insulation is 2022 (about half the house). New fridge in 2020. Enjoy the large (22 1/2 X 12'0 foot) screened-in-porch with 4 skylights, 2 beautiful ceiling fans with decorative lights, doggy door and electric, all overlooking a beautifully landscaped fenced rear back yard. 20 x10 one car garage with a large attached carport. Sq ft estimated.

4
beds

2
baths

2,078 Sq.Ft. LIVING AREA

0.27 Acres lot

Features & Amenities

Interior

  • total bedrooms4
  • Total bathrooms2
  • full bathrooms2
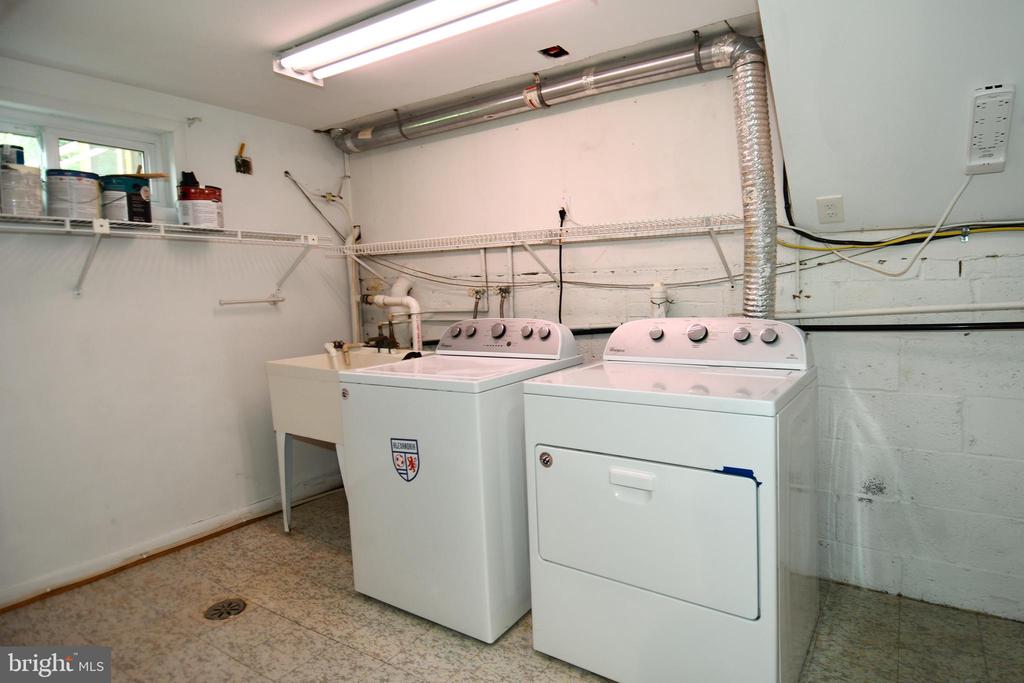
  • Laundry room Lower Floor, Washer In Unit, Dryer In Unit, Has Laundry
  • Flooring Hardwood, Tile/Brick, Laminated, Ceramic Tile
  • APPLIANCES Dishwasher, Disposal, Dryer, Exhaust Fan, Icemaker, Oven/Range - Gas, Refrigerator, Washer, Water Heater, Built-In Microwave
  • other interior Features Attic, Kitchen - Gourmet, Breakfast Area, Dining Area, Built-Ins, Wood Floors

Area & Lot

  • Status Sold
  • Date Sold August 1, 2025
  • Living Area2,078 Sq.Ft.
  • Total Area2,078 Sq.Ft.
  • Lot Area0.27 Acres
  • MLS® IDVAFX2236146
  • TypeResidential
  • YEAR BUILT1960
  • Architecture StylesSplit Level
  • Elementary SchoolFORT HUNT
  • Middle SchoolSANDBURG
  • High SchoolWEST POTOMAC
  • School DistrictFAIRFAX COUNTY PUBLIC SCHOOLS

Exterior

  • STORIES4
  • Garage Space1.0
  • water SourcePublic
  • utilitiesCable TV Available
  • PoolNo Pool
  • roofShingle
  • lot featuresLevel
  • parkingAttached Garage, Attached Carport, Driveway, Off Street, On Street
  • HEAT TYPEForced Air
  • AIR CONDITIONINGCentral A/C
  • sewerPublic Sewer
  • SubstructureBlock
  • Disability FeaturesNone
  • security FeaturesSecurity System
  • other exterior FeaturesSidewalks, Gutter System, Outbuilding(s), Exterior Lighting

Financial

  • Sales Price$770,000
  • Real Estate Tax $8,768/yr
  • Zoning 130

Work With Areizo

At the heart of my work is a genuine passion for helping you find your perfect home. As your trusted advisor, skilled negotiator, and neighborhood expert, I guide you through every step of buying, selling, or renting. Backed by the Long & Foster family and a global network of professionals, I offer a full range of services to make your journey home seamless and rewarding.

Follow Me on Instagram


