
904 S OAKLAND STREET
SEE ALL PHOTOS
904 S OAKLAND STREET
For Sale

904 S OAKLAND STREET

904 S OAKLAND STREET, ARLINGTON, VA 22204

$1,695,000
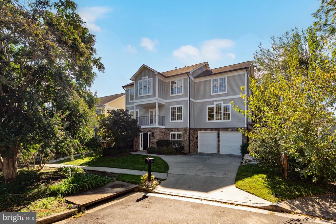
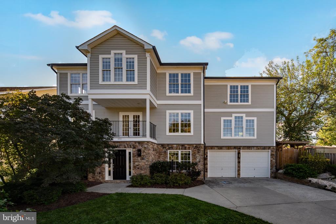
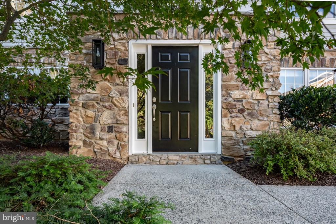
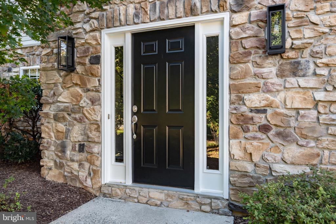
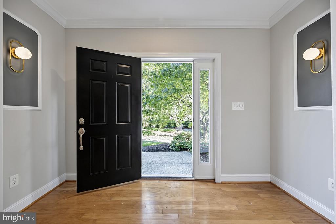
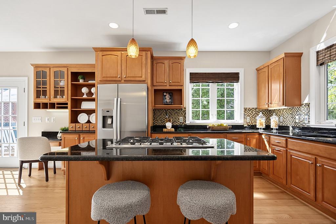
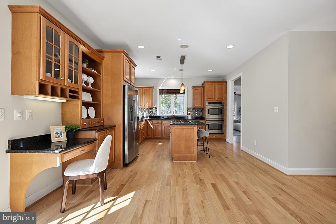
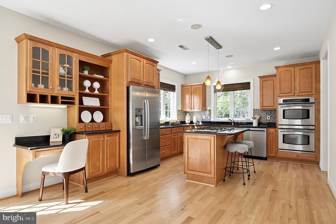
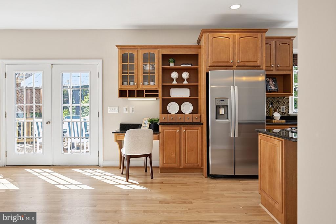
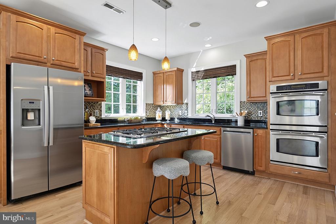
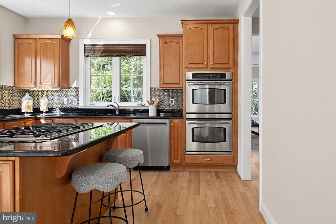
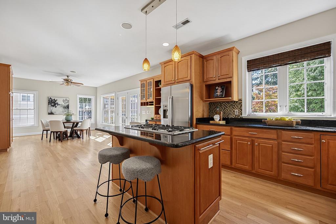
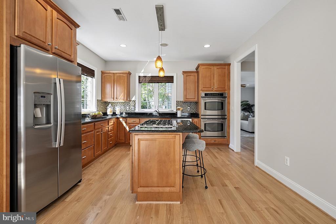
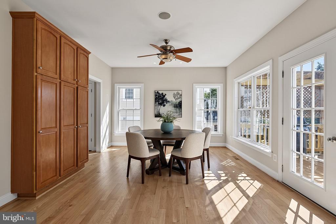
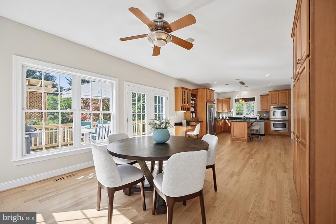
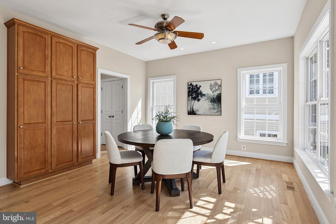
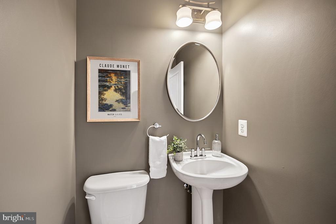
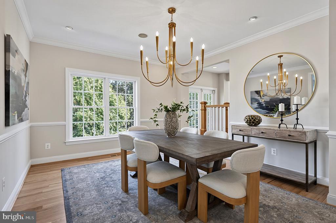
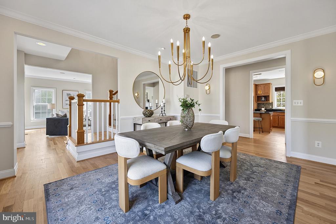
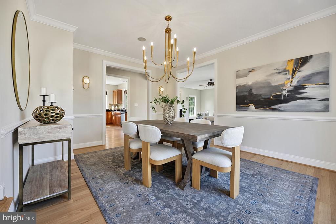
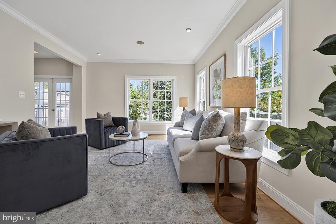
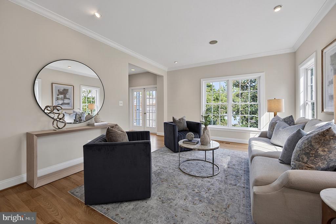
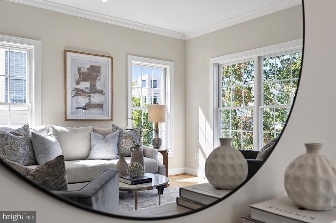
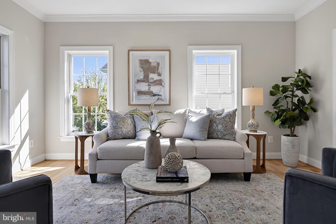
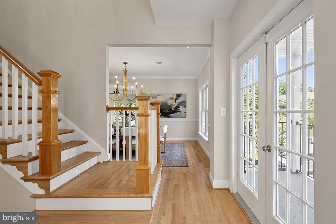
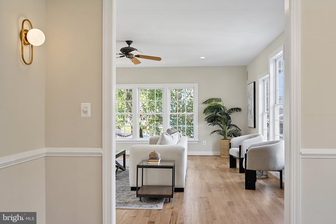
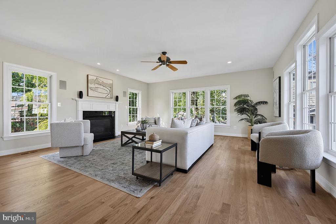
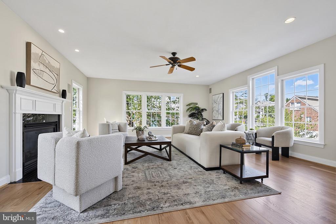
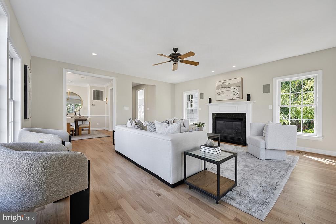
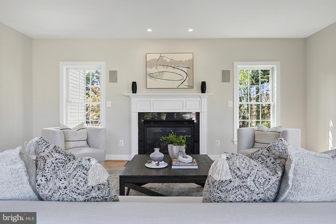
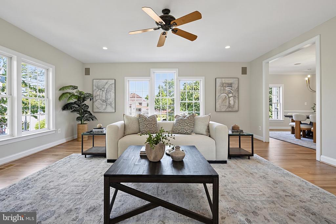
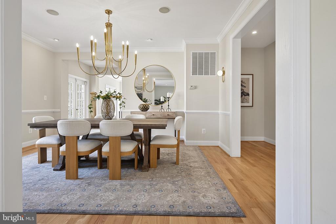
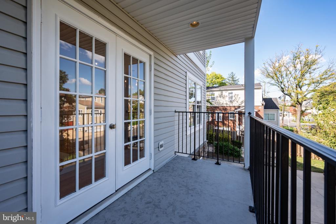
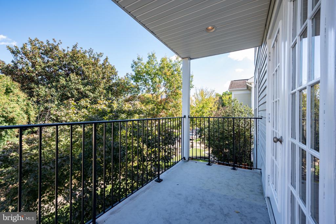
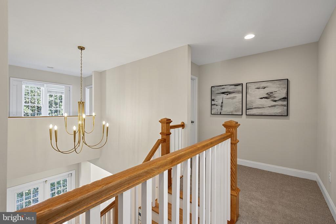
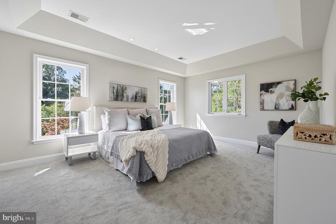
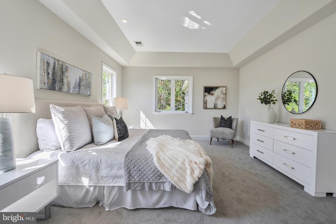
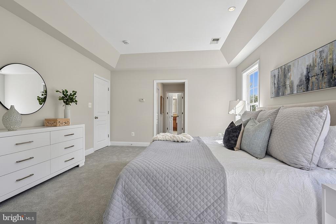
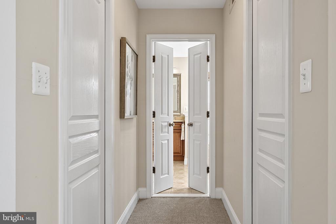
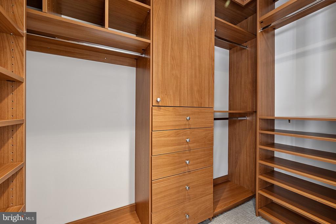
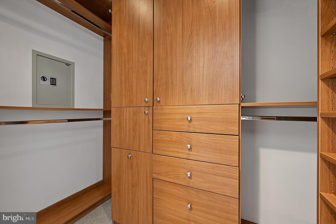
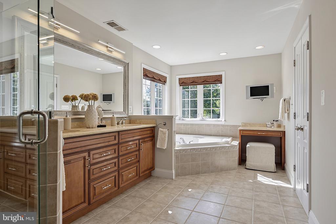
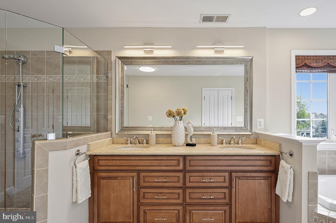
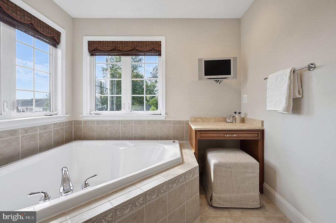
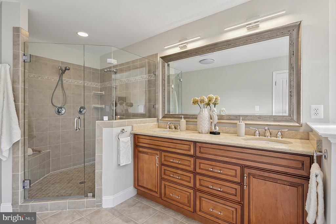
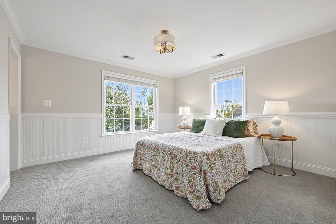
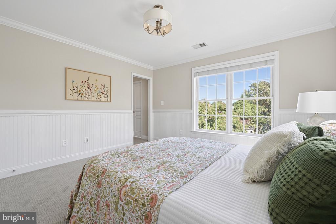
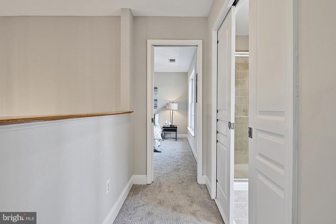
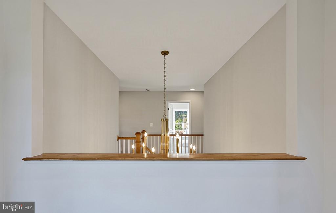
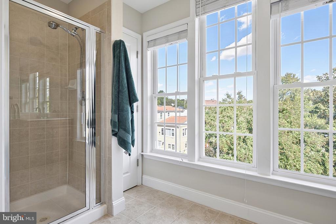
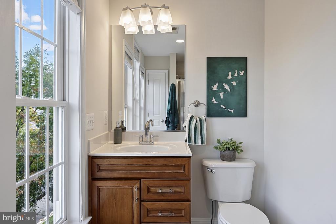
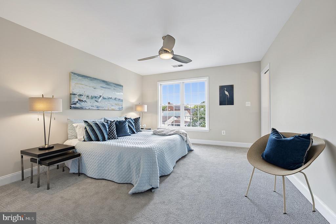
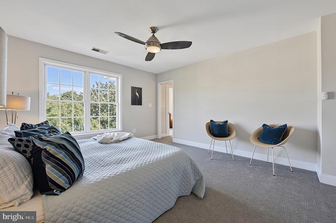
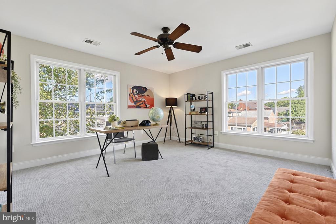
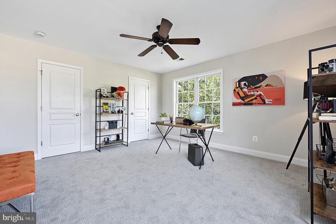
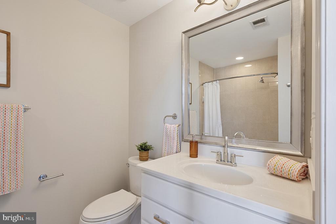
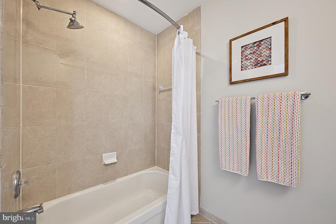
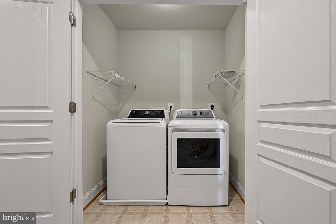
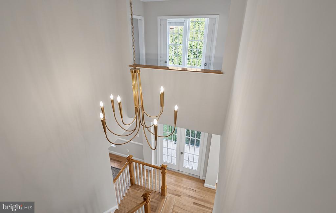
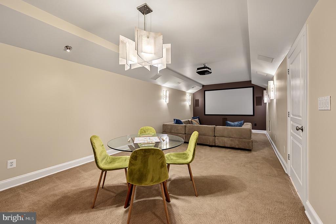
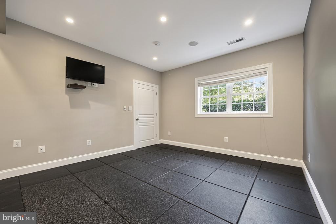
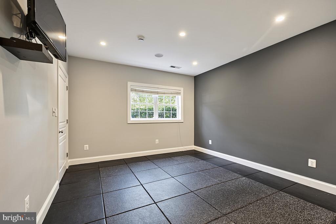
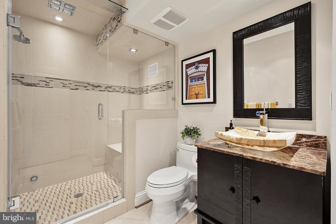
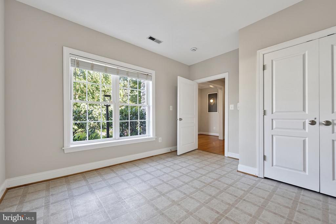
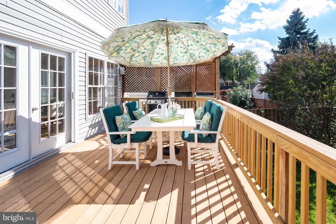
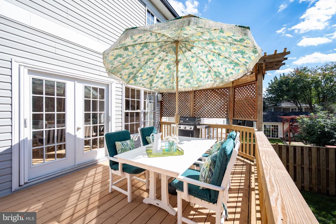
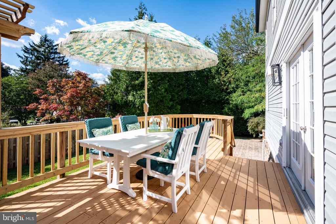
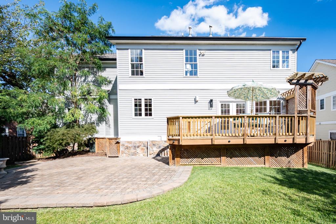
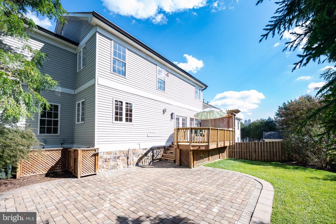
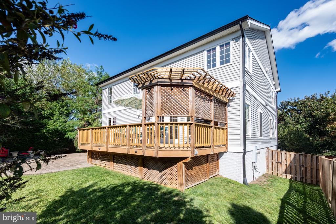
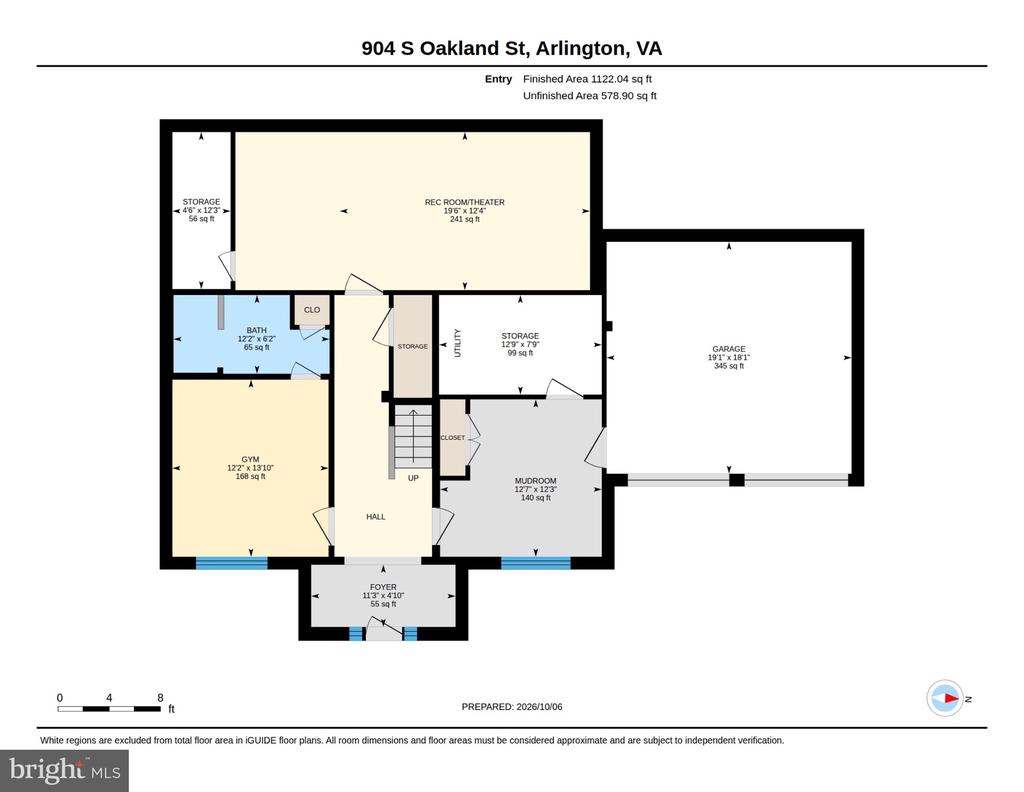
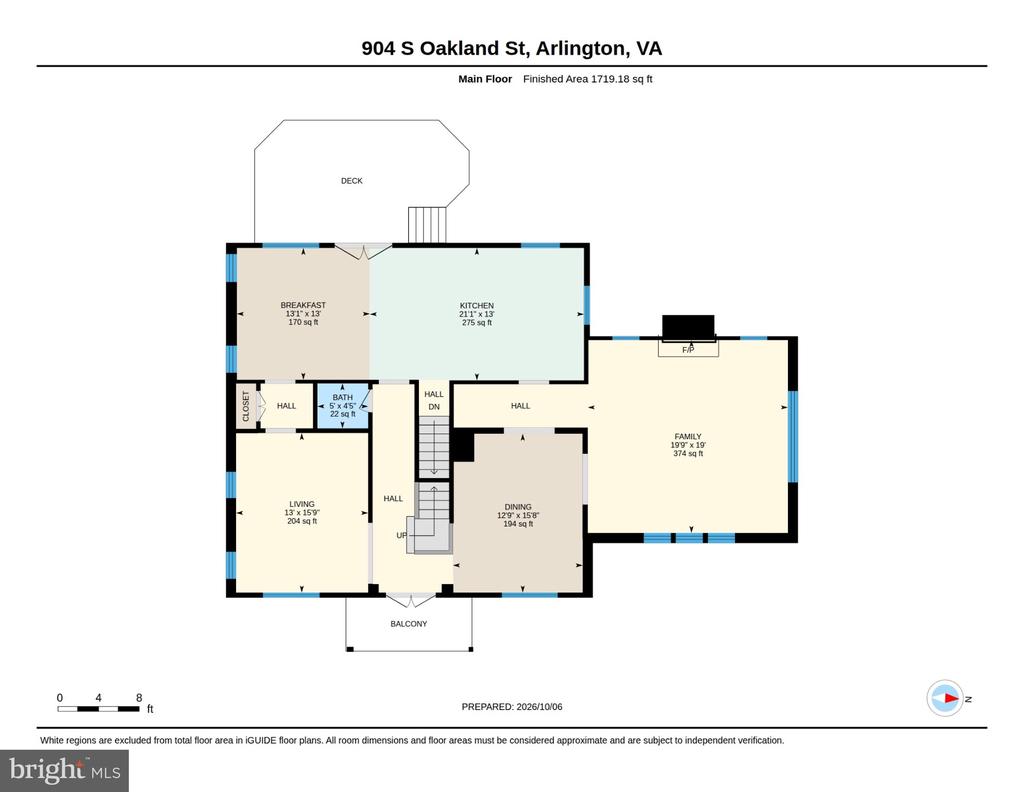
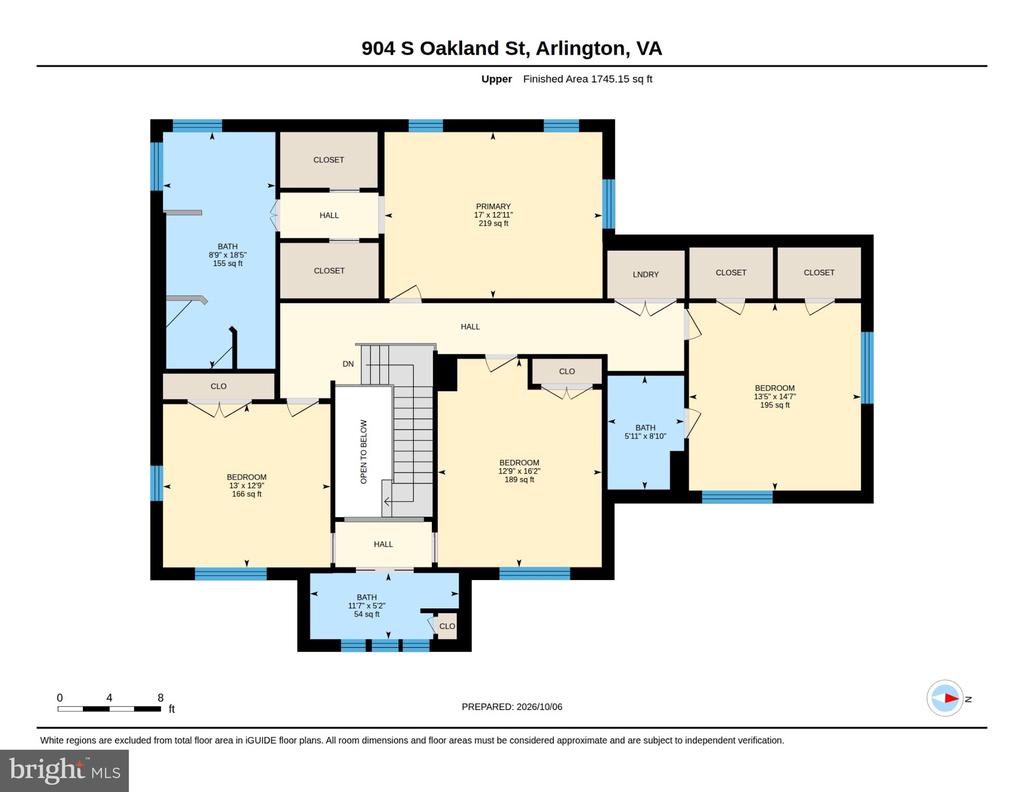
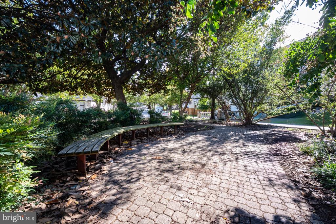
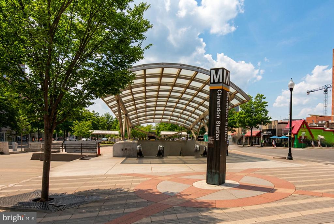
Custom-built home in the heart of Arlington offering over 4,800 square feet of living space on a quiet street just minutes from Washington, DC, and five minutes from the Pentagon. 5 bedrooms with 4 1/2 bathrooms. The entry level includes a bedroom currently used as a gym, with an en-suite bathroom featuring a steam shower. The spacious main level offers a large kitchen with abundant storage, granite countertops, dual ovens, a gas cooktop, stainless steel appliances, and an eat-in area with glass doors leading to the Trex deck. Additional living space includes a large living room, a separate dining room, and a family room with newly installed hardwood floors, and gas fireplace. A Juliet balcony overlooks a small park area. A large mudroom connects to the oversized two-car garage. Upstairs, the expansive primary suite features two custom walk-in closets, one with a wall safe, and an updated bathroom with separate frameless glass shower, soaking tub and dual vanities. Three additional bedrooms include a second primary suite with an en-suite bathroom and two large closets. The upper-level laundry room adds convenience, while new carpet upstairs, refinished hardwood floors, new custom lighting and fresh paint throughout provide a refreshed interior.

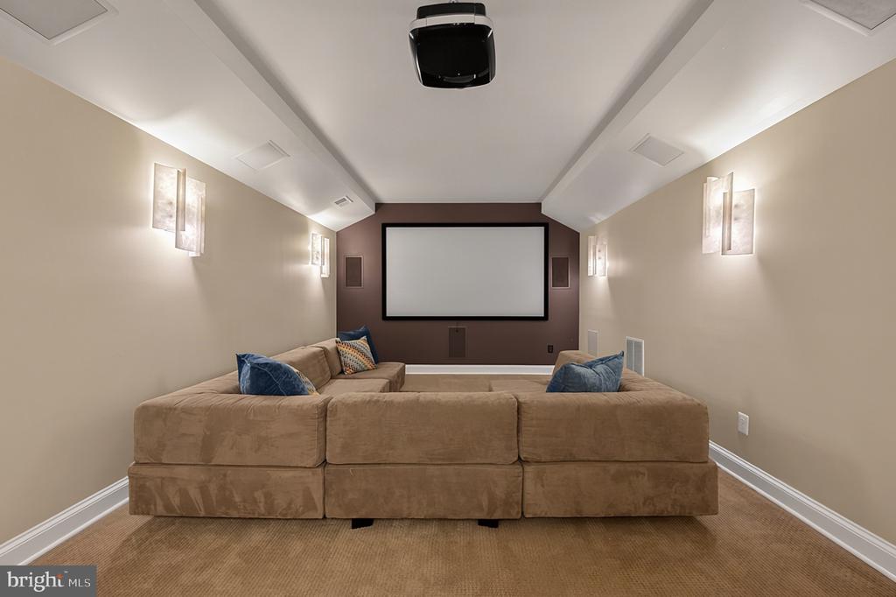
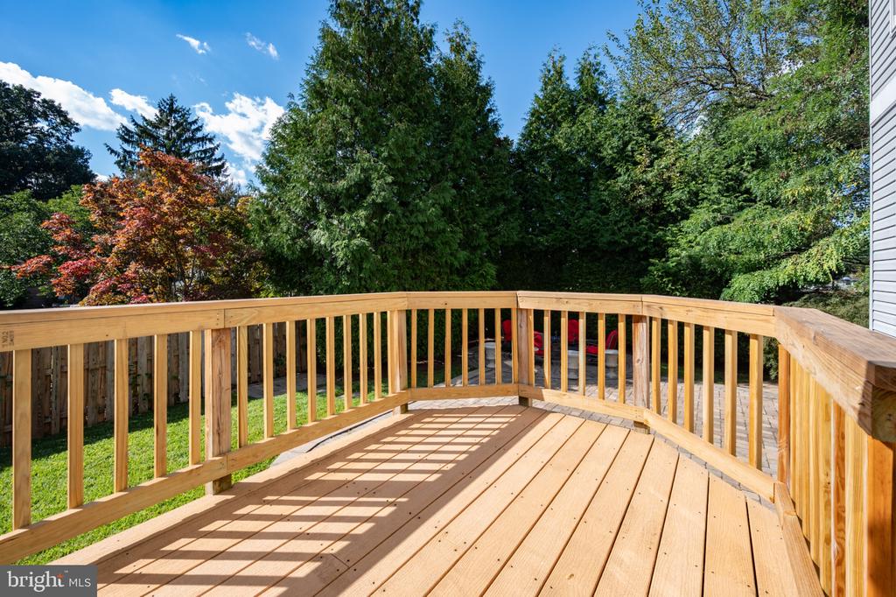
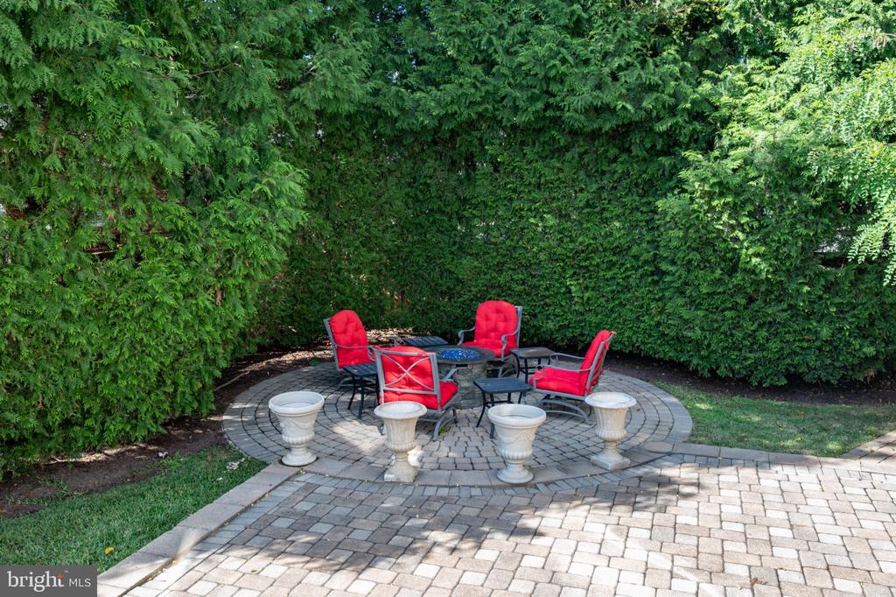
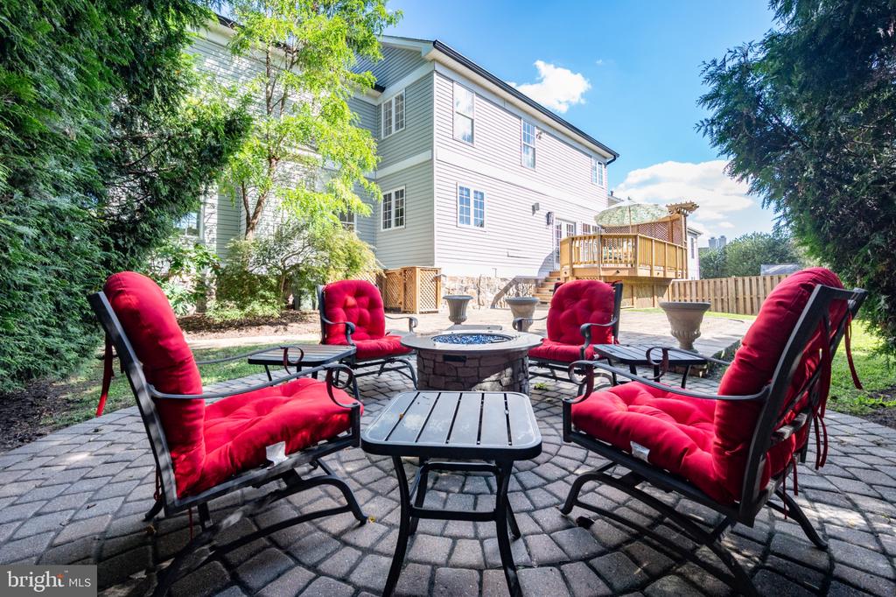
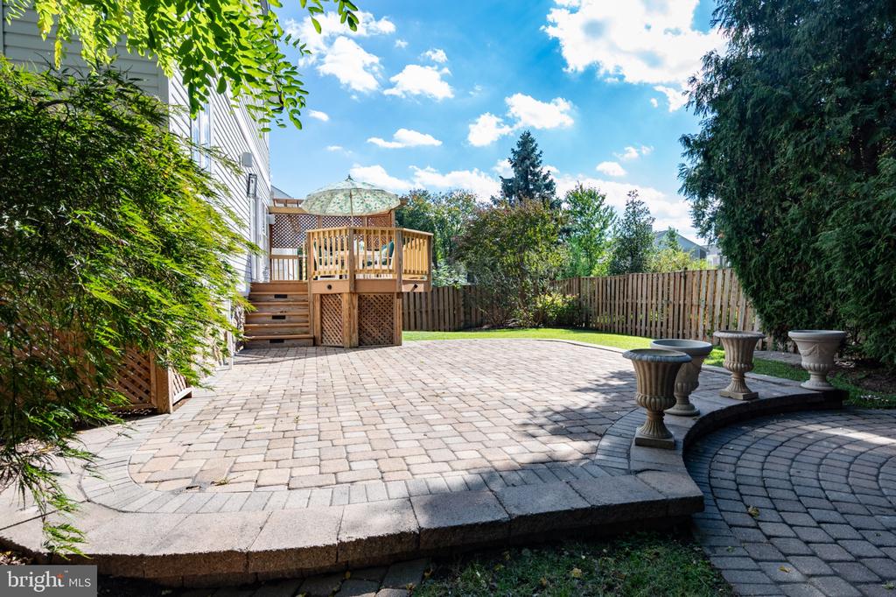
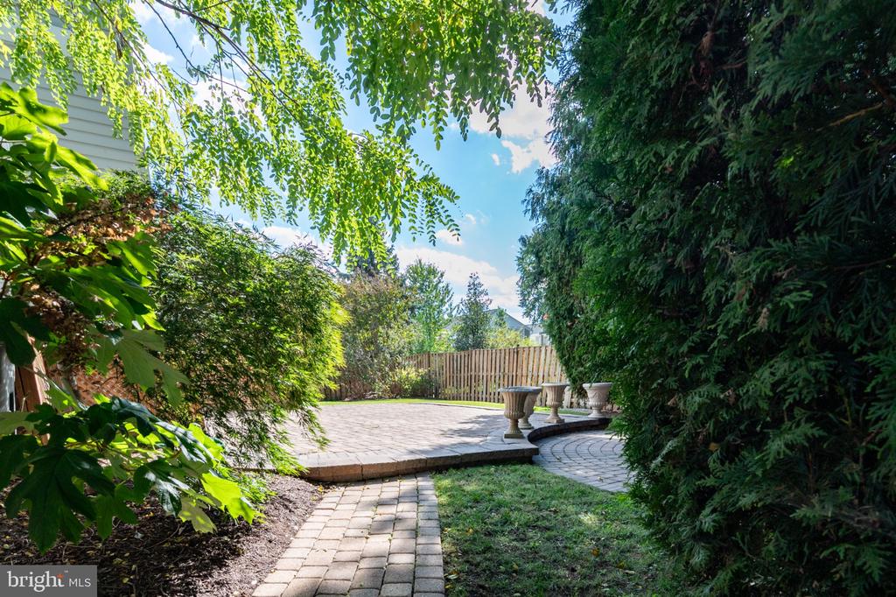
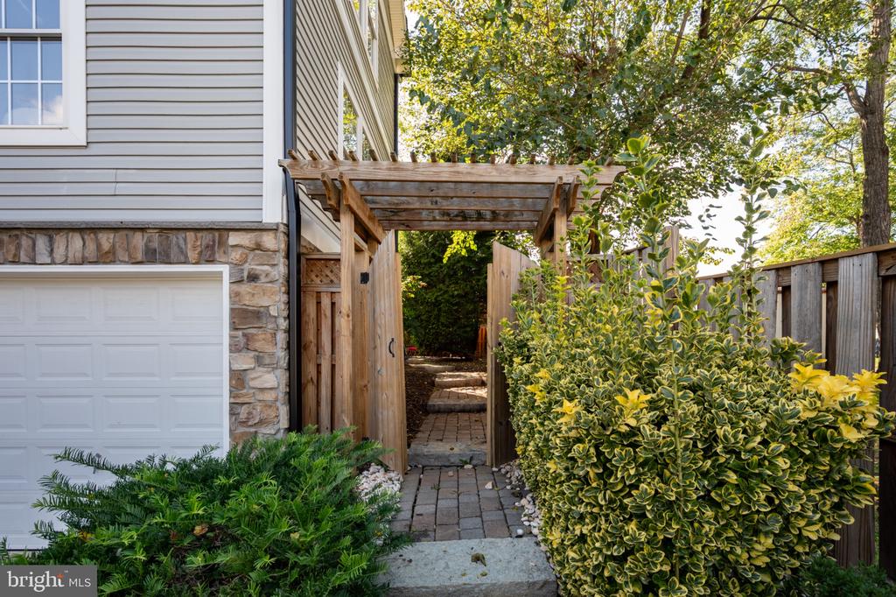
The professionally designed yard by landscape architects Campbell and Ferrara features a Trex deck off the kitchen, a firepit patio, and a fully fenced, private setting on a .17-acre lot. Additional highlights include a media room with a 100-inch projection screen and theater surround sound, plus in-ceiling audio throughout most of the home. There are so many details that make this house special.

5
beds

5
baths

4,820 Sq.Ft. LIVING AREA

7,415 Sq.Ft. lot

Features & Amenities

Interior

  • total bedrooms5
  • Total bathrooms5
  • full bathrooms4
  • half bathroom1
  • Laundry room Has Laundry
  • Flooring Wood, Tile/Brick, Carpet
  • Fireplace Gas/Propane, Fireplace - Glass Doors, Mantel(s)
  • APPLIANCES Cooktop, Dishwasher, Disposal, Dryer, Exhaust Fan, Humidifier, Microwave, Oven - Double, Refrigerator, Range Hood
  • other interior Features Attic, Kitchen - Gourmet, Dining Area, Kitchen - Table Space, Kitchen - Eat-In, Primary Bath(s), Entry Level Bedroom, Upgraded Countertops, Window Treatments, Wood Floors, Floor Plan - Open

Area & Lot

  • Status For Sale
  • Living Area4,820 Sq.Ft.
  • Total Area4,820 Sq.Ft.
  • Lot Area7,415 Sq.Ft.
  • MLS® IDVAAR2080690
  • TypeResidential
  • YEAR BUILT2003
  • NeighborhoodArlington
  • Architecture StylesCraftsman
  • Elementary SchoolBARCROFT
  • Middle SchoolJEFFERSON
  • High SchoolWAKEFIELD
  • School DistrictARLINGTON COUNTY PUBLIC SCHOOLS

Exterior

  • STORIES3
  • Garage Space2.0
  • water SourcePublic
  • PoolNo Pool
  • parkingOff Street, Attached Garage
  • HEAT TYPEForced Air
  • AIR CONDITIONINGCentral A/C
  • sewerPublic Sewer
  • SubstructureSlab
  • Disability FeaturesNone

Financial

  • Sales Price$1,695,000
  • Real Estate Tax $12,775/yr
  • Zoning R-6
View Virtual Tour
image

Schedule a Showing

I would love to show you my beautiful property. Please select your preferred date and time below. I will be in touch shortly to confirm your appointment.

Schedule a Showing

I would love to show you my beautiful property. Please select your preferred date and time below. I will be in touch shortly to confirm your appointment.

Thank you for your interest in 904 S OAKLAND STREET, ARLINGTON, VA 22204. We are reviewing your request and will be in touch shortly!

Mortgage Calculator

Estimate your monthly mortgage payment, including the principal and interest, property taxes, and HOA. Adjust the values to generate a more accurate rate.


All estimates are provided for informational purposes only. Actual amounts may vary.
$0,000 Your Payment 20 15 65
$0,000 Your Payment

Arlington

Explore

Work With Areizo

At the heart of my work is a genuine passion for helping you find your perfect home. As your trusted advisor, skilled negotiator, and neighborhood expert, I guide you through every step of buying, selling, or renting. Backed by the Long & Foster family and a global network of professionals, I offer a full range of services to make your journey home seamless and rewarding.

Follow Me on Instagram

