




9210 CHERRYTREE DRIVE
SEE ALL PHOTOS
9210 CHERRYTREE DRIVE
Sold

9210 CHERRYTREE DRIVE

9210 CHERRYTREE DRIVE, ALEXANDRIA, VA 22309

$850,000
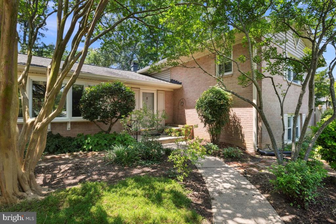
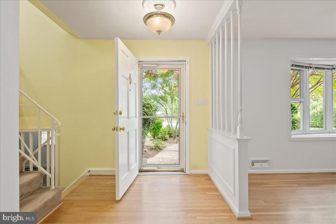
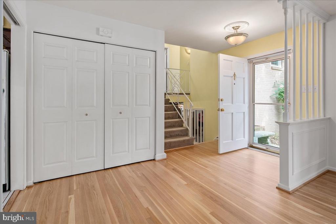
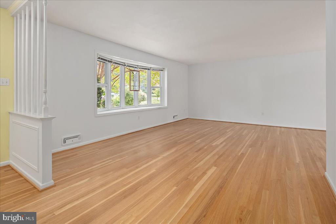
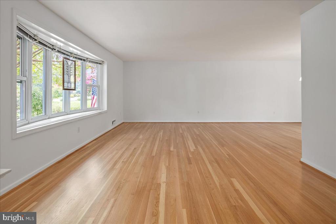
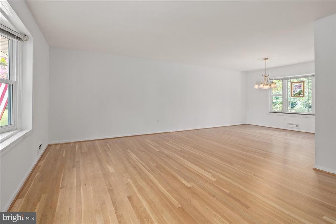
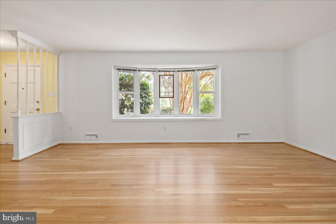
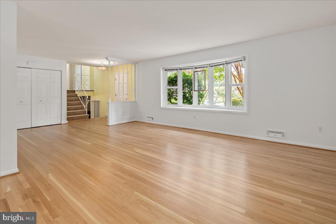
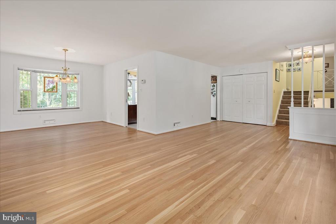
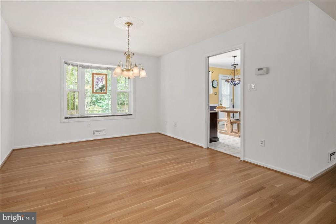
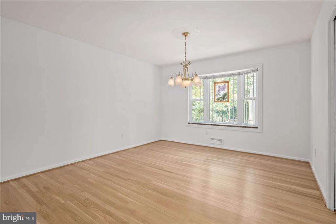
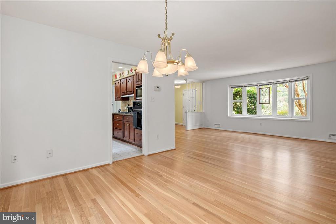
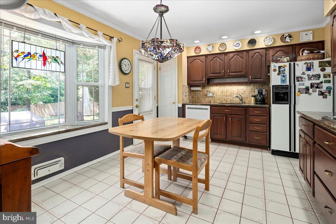
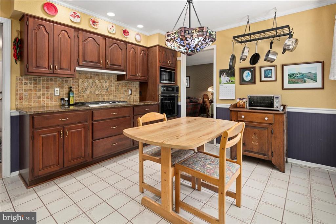
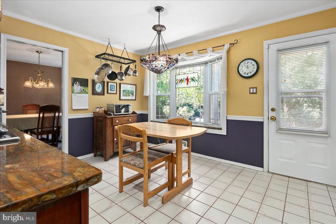
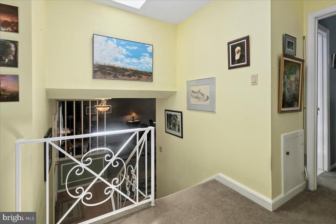
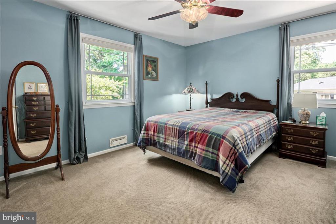
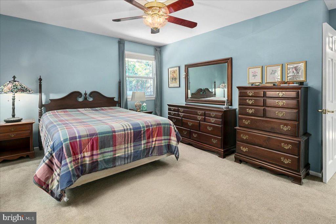
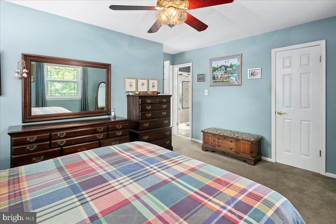
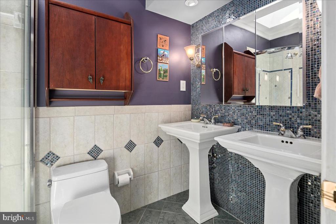
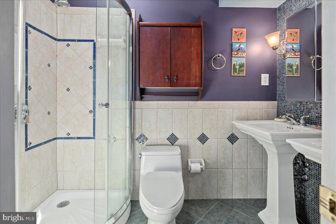
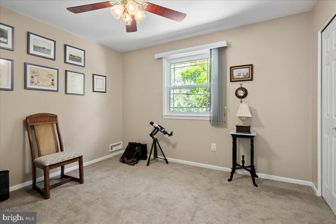
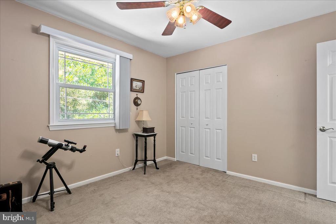
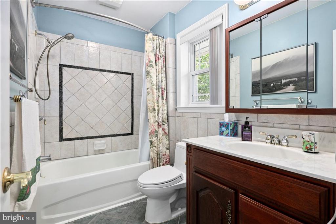
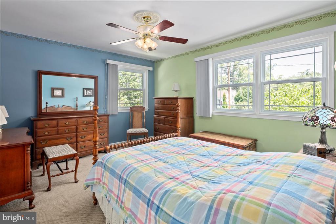
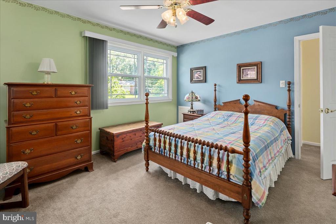
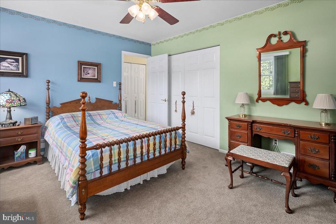
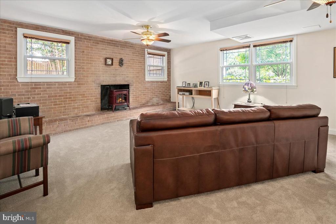
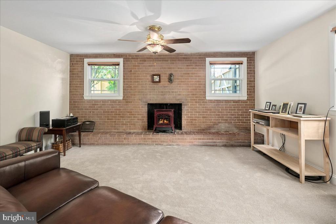
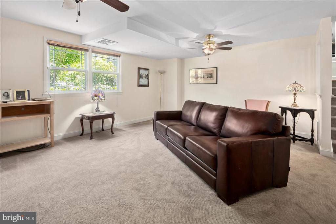
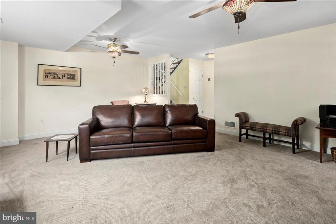
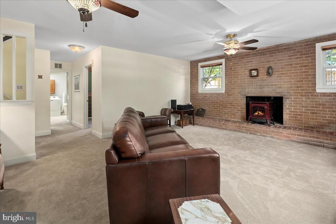
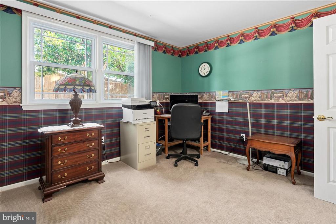
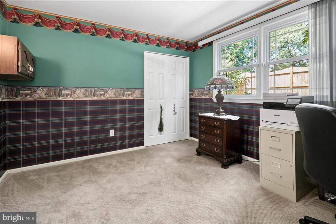
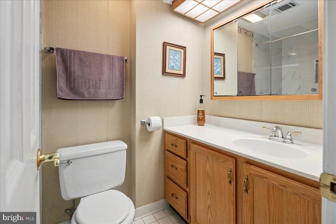
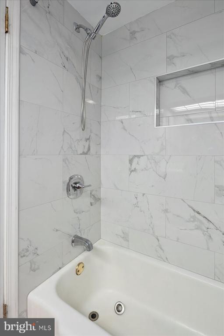
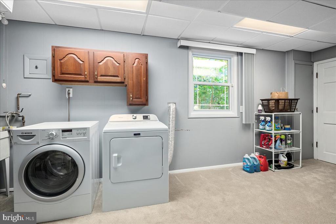
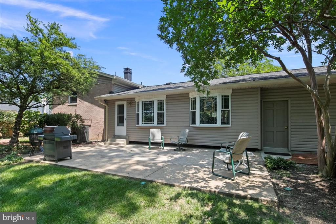
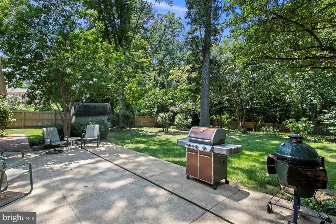
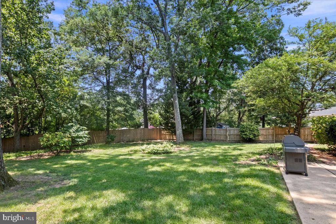
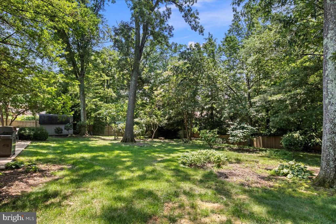
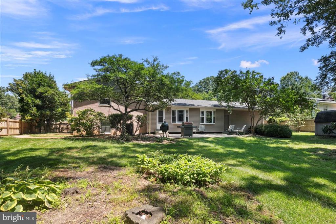
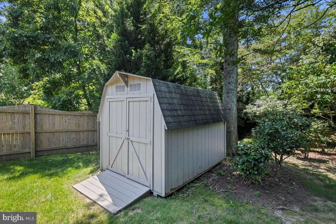
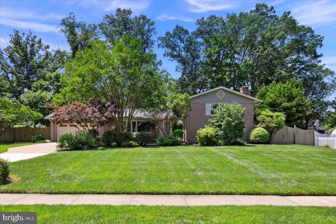
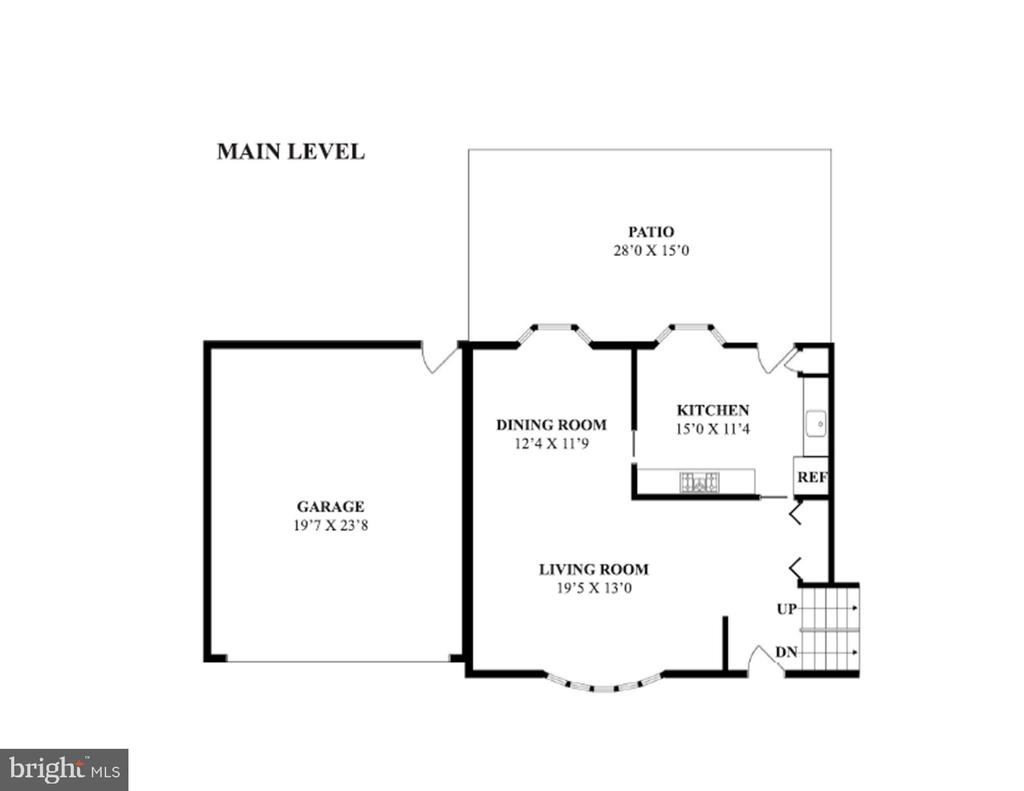
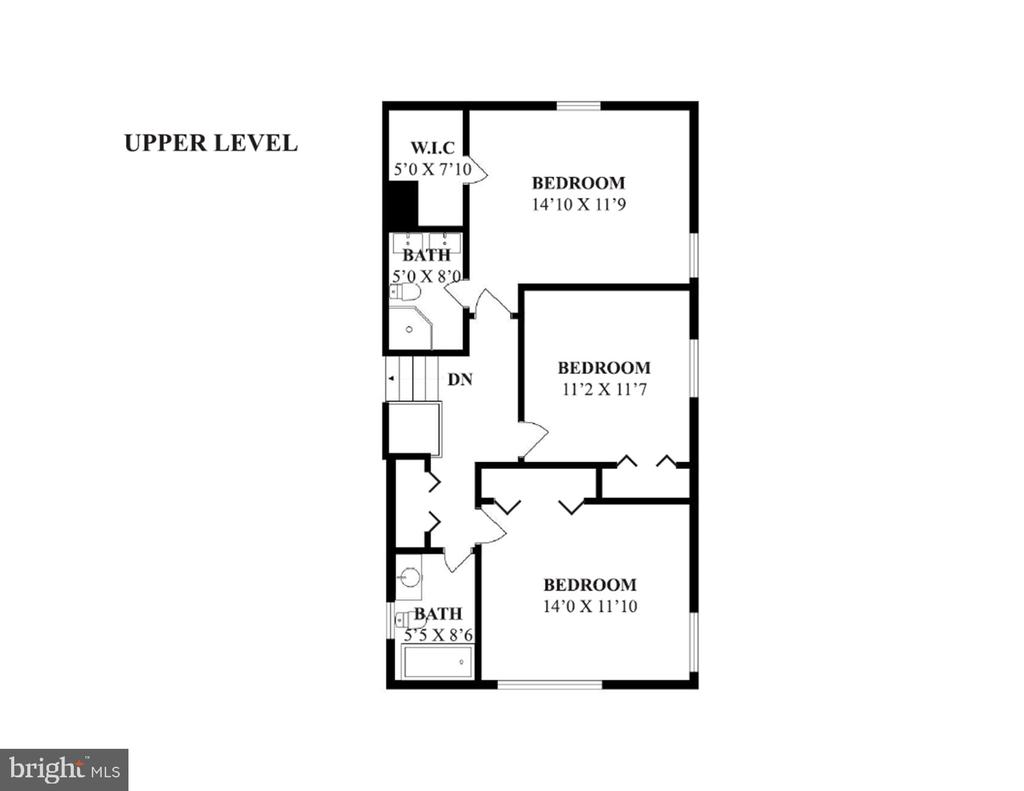
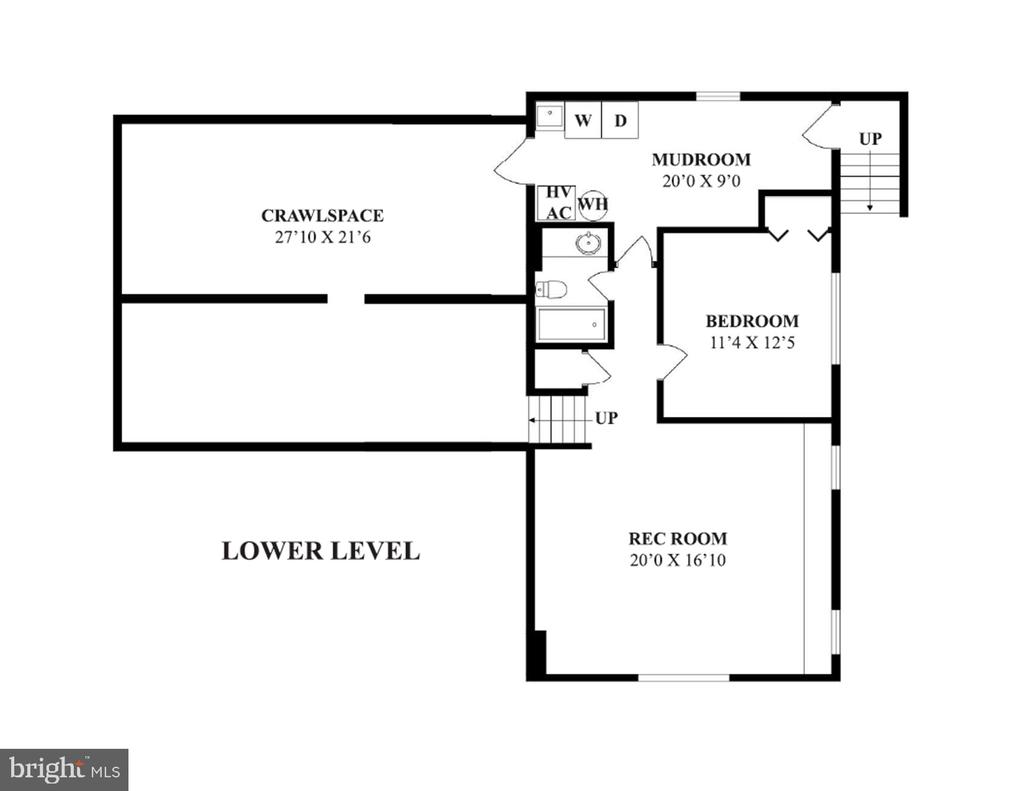
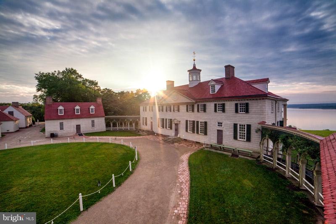
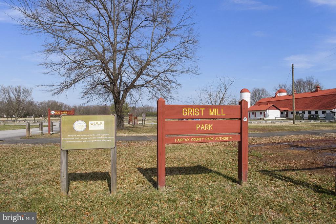
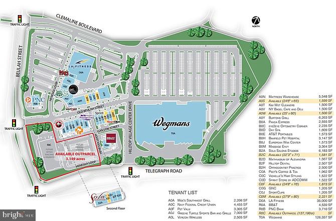
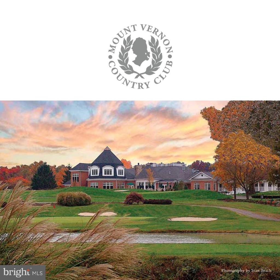
This meticulously maintained home features prime location in Mt. Vernon Forest, one of the area's premier communities! The spacious home features large room sizes and a bright free flowing floor plan. Special features include: replacement thermal windows throughout, upgraded 50 year roof (installed in 2012), oversize gutters and downspouts, hardwood floors on main and upper levels (under carpet), upgraded six panel interior doors, two pocket doors in kitchen, gas heat/hot water/and cooking, 4 bedrooms, 3 updated baths, gas "Vermont Castings" wood stove in basement fireplace, large laundry/mud room with exterior door, and expansive crawl space with concrete floor ideal for storage. More than adequate parking provided by oversized 2 car garage and expanded concrete driveway. The home is enhanced by its magnificent setting on gorgeous almost half acre lot with a 28ft x 15ft patio and beautiful meandering brick paths. Privacy assured by a 6ft fence surrounding entire back yard with a gate on either side of the home. Keep your garage free of clutter with additional storage shed ideal for lawn equipment, etc. Short walk to many attractions like Mansion House Swim Club, Grist Mill Park, Washington Mill Elementary, and George Washington's Mount Vernon Estate. Short drive to Fort Belvoir, Mount Vernon Country Club, Hilltop Village (Wegmans/Restaurants), Old Town Alexandria, Pentagon, DCA Airport, and all Washington DC has to offer!

4
beds

3
baths

2,490 Sq.Ft. LIVING AREA

0.47 Acres lot

Features & Amenities

Interior

  • total bedrooms4
  • Total bathrooms3
  • full bathrooms3
  • Laundry room Lower Floor
  • Fireplace Gas/Propane

Area & Lot

  • Status Sold
  • Date Sold August 28, 2025
  • Living Area2,490 Sq.Ft.
  • Total Area2,490 Sq.Ft.
  • Lot Area0.47 Acres
  • MLS® IDVAFX2259308
  • TypeResidential
  • YEAR BUILT1963
  • Architecture StylesSplit Level
  • School DistrictFAIRFAX COUNTY PUBLIC SCHOOLS

Exterior

  • STORIES3
  • Garage Space2.0
  • water SourcePublic
  • PoolNo Pool
  • parkingAttached Garage
  • HEAT TYPEForced Air
  • AIR CONDITIONINGCentral A/C
  • sewerPublic Sewer
  • SubstructureBlock
  • Disability FeaturesNone

Financial

  • Sales Price$850,000
  • Real Estate Tax $8,692/yr
  • Zoning 120

Work With Areizo

At the heart of my work is a genuine passion for helping you find your perfect home. As your trusted advisor, skilled negotiator, and neighborhood expert, I guide you through every step of buying, selling, or renting. Backed by the Long & Foster family and a global network of professionals, I offer a full range of services to make your journey home seamless and rewarding.

Follow Me on Instagram


