Leave a Message

Thank you for your message. I will be in touch with you shortly.

Explore Our Properties
2203 PENNSYLVANIA BOULEVARD
SEE ALL PHOTOS
2203 PENNSYLVANIA BOULEVARD
Courtesy of Long & Foster Real Estate, Inc.
For Sale

2203 PENNSYLVANIA BOULEVARD

2203 PENNSYLVANIA BOULEVARD, ALEXANDRIA, VA 22308

$2,200,000
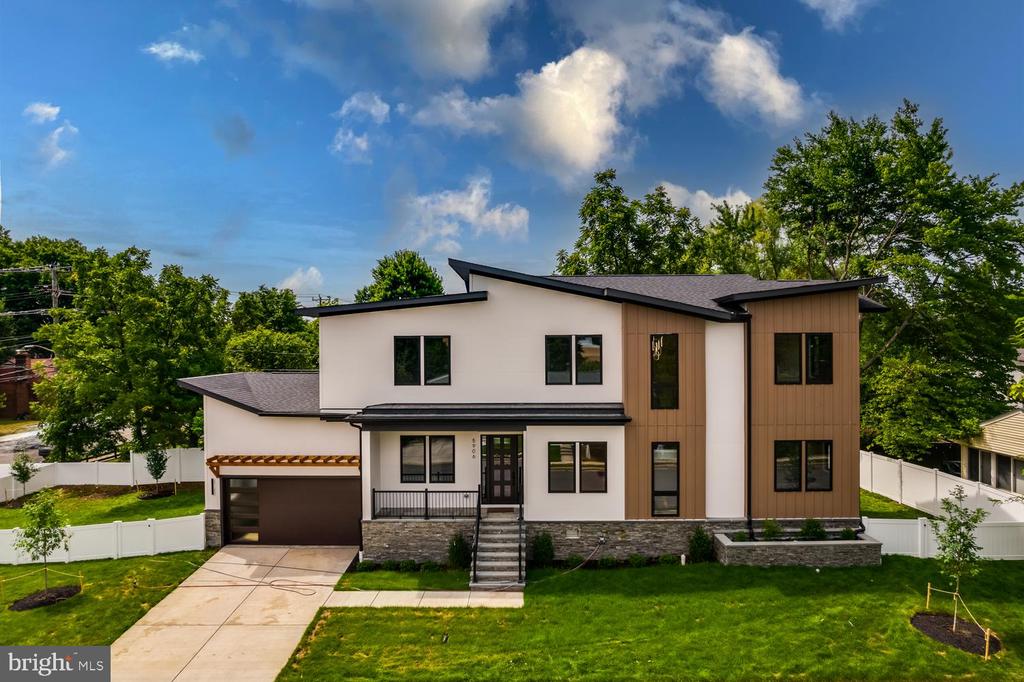
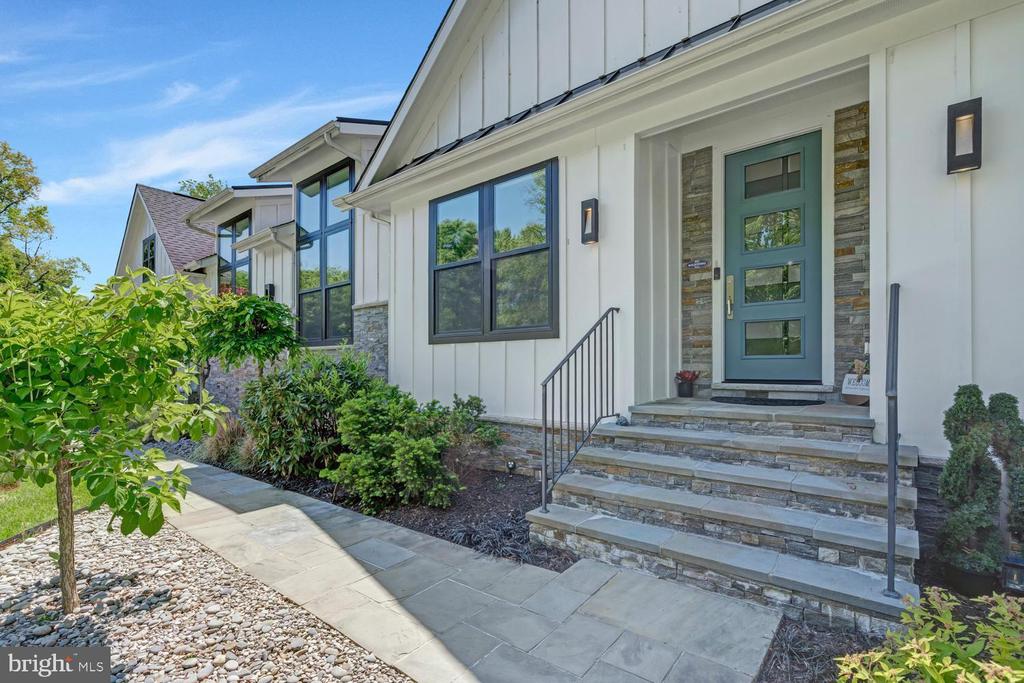
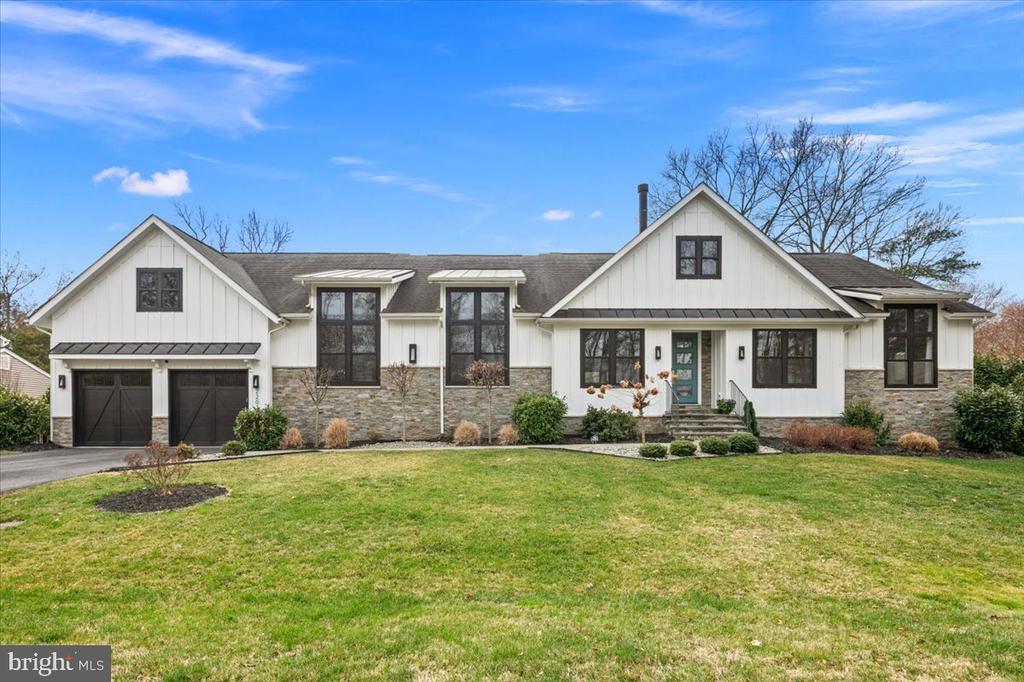
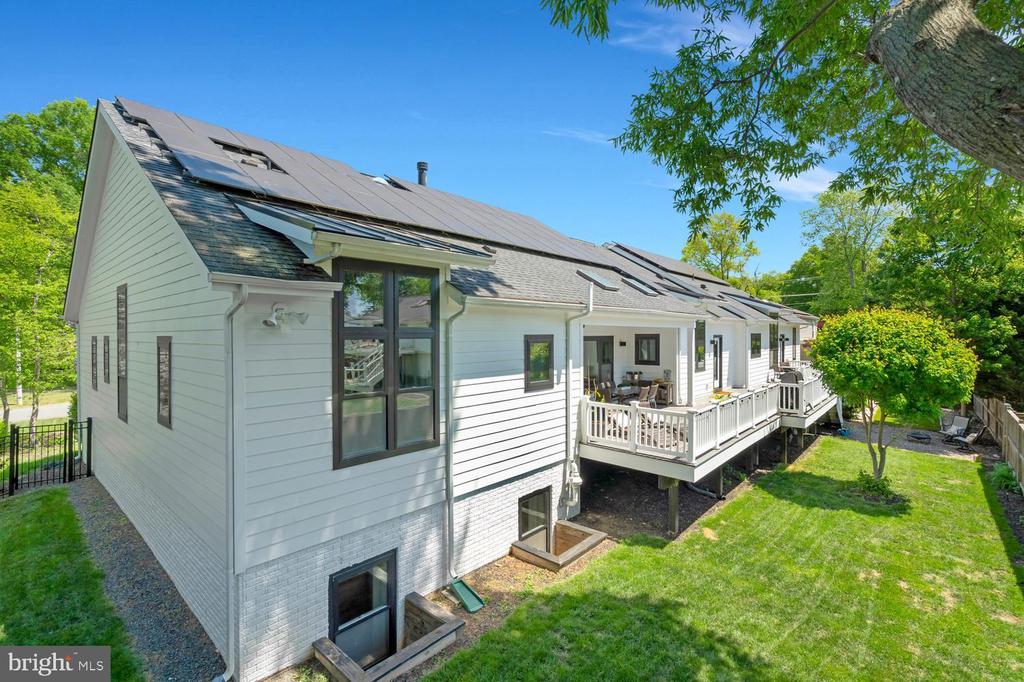
Discover this extraordinary home nestled in the desirable Stratford Landing neighborhood. Rarely available, this custom-designed, turnkey residence was built by Brush Arbor Homes in 2017. The striking exterior features Hardie board-and-batten siding with stacked stone, an architectural shingle roof with standing-seam metal accents, a two-car garage, and black Andersen windows.

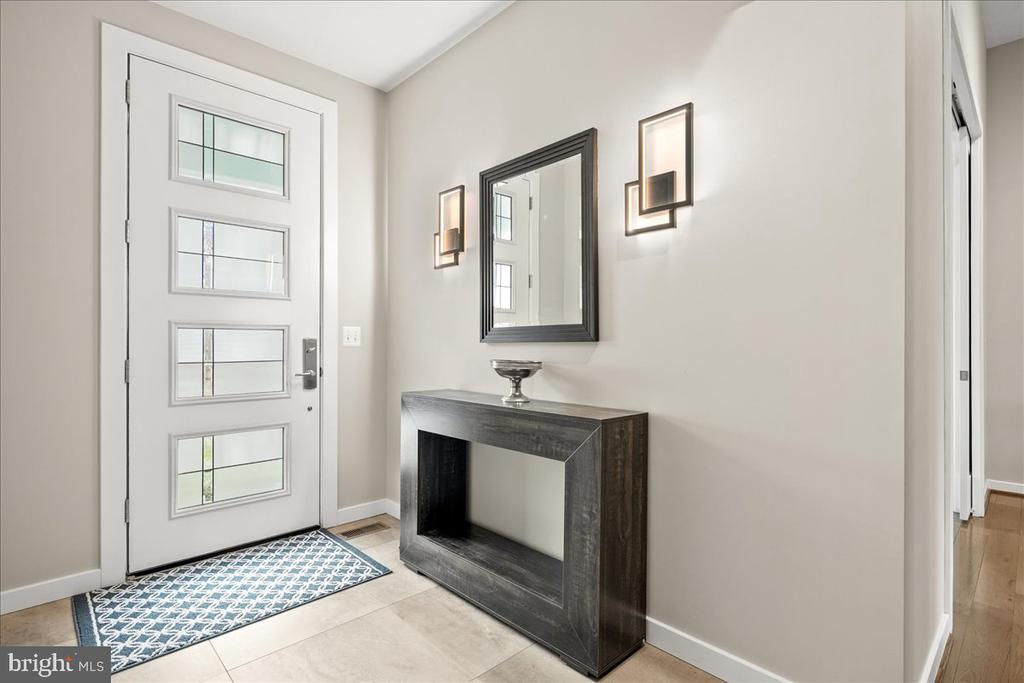
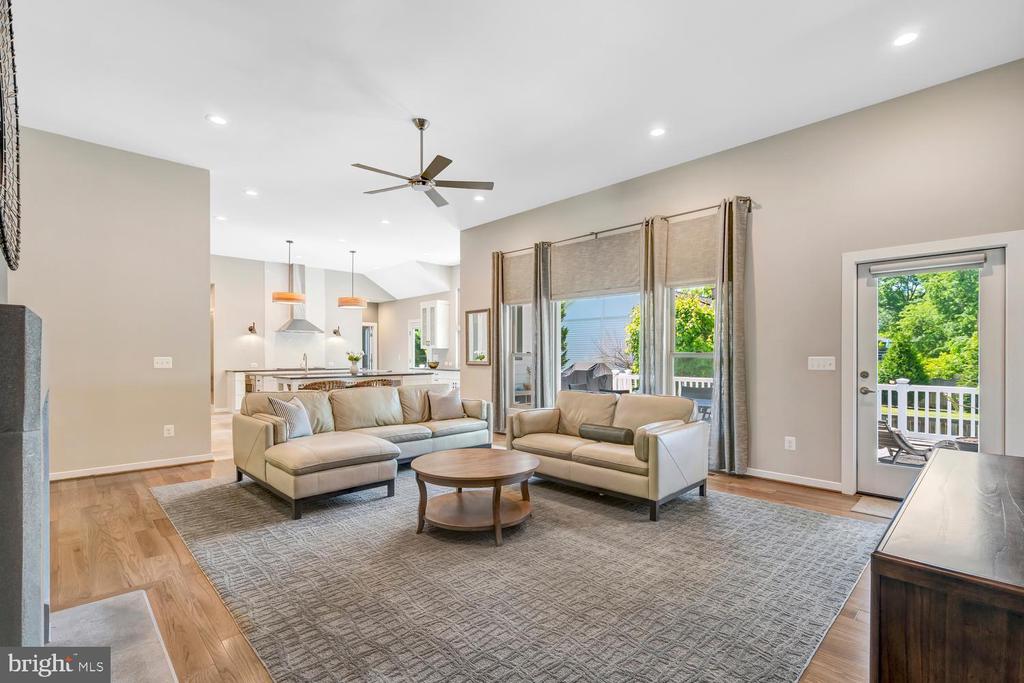
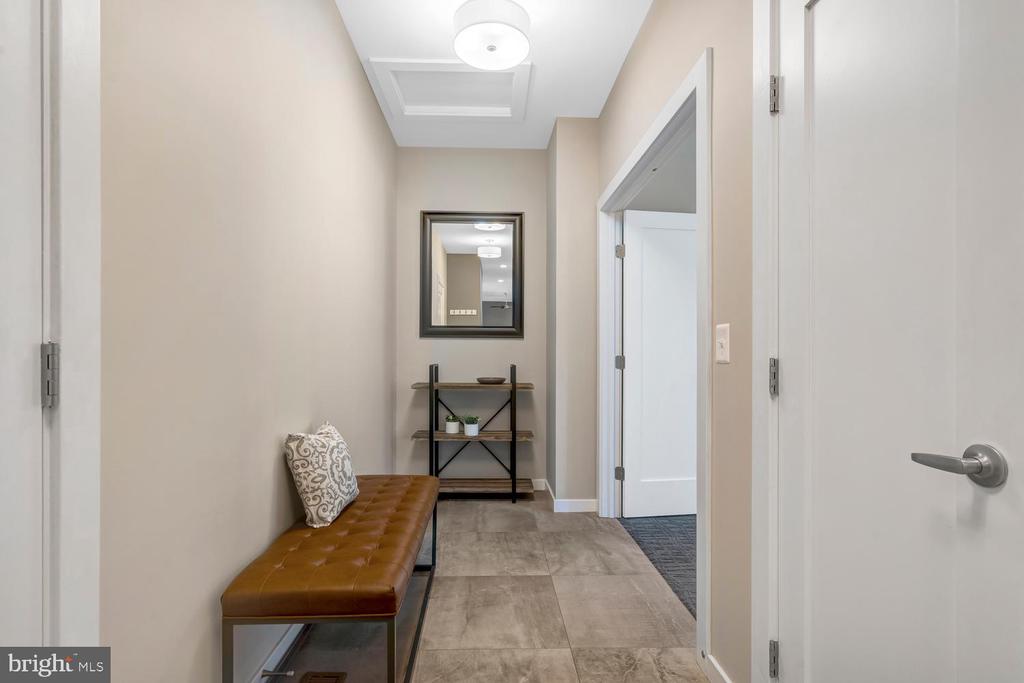
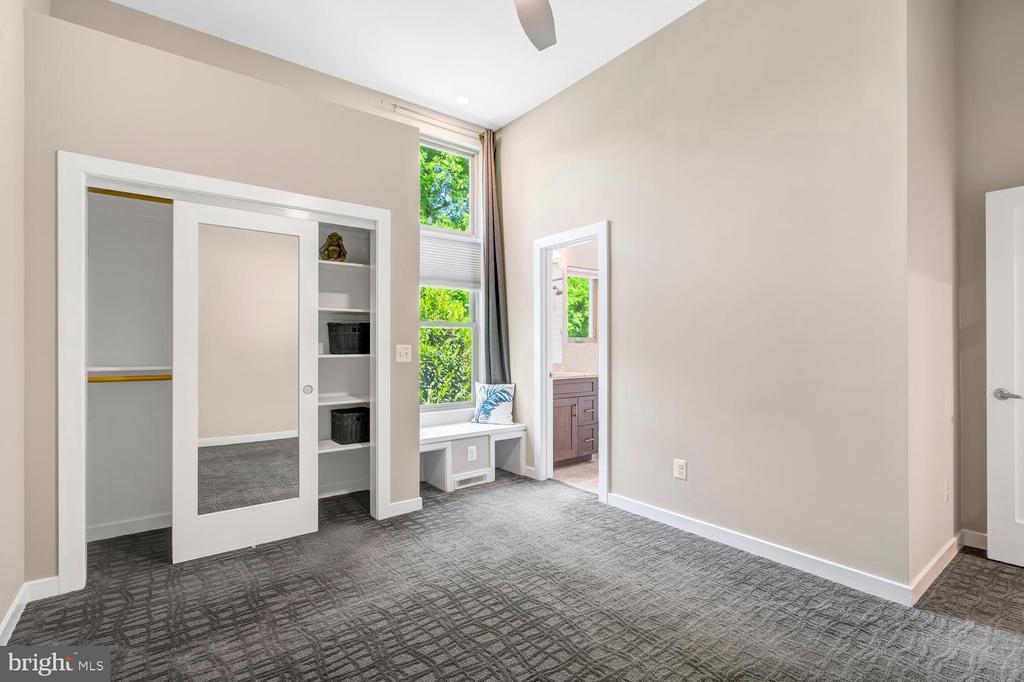
A flagstone walkway and raised porch lead to the beautiful 8-foot Thermatru entry door. Step inside to experience the unexpected. Oversized Andersen windows fill the home with natural light and provide serene, elevated green views. Soaring 11-foot ceilings, warm wood and tile flooring, built-ins, ceiling fans, and designer finishes create a cohesive feel throughout. The timeless open layout supports comfortable everyday living while offering effortless flow for elegant and large-scale entertaining.

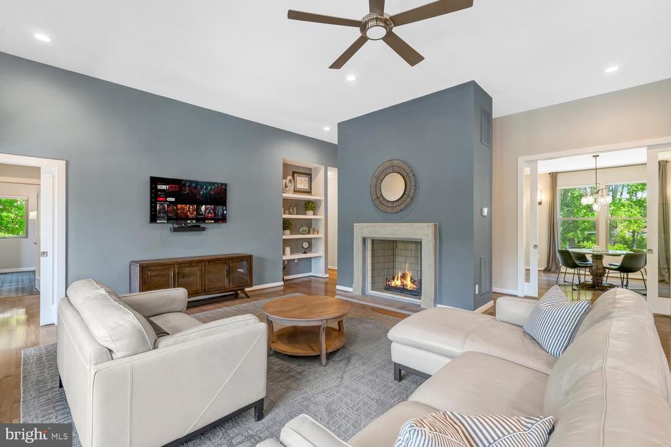
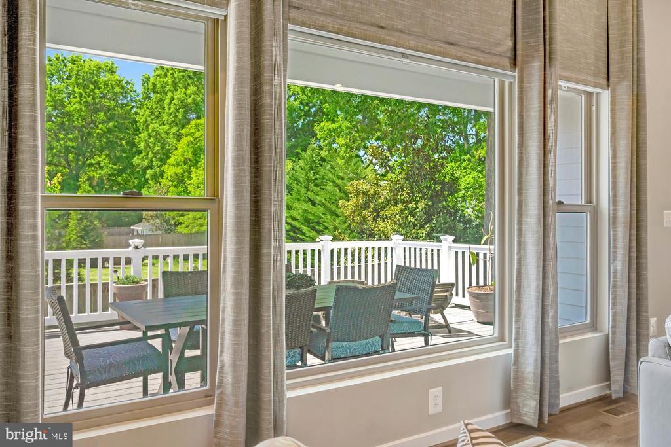
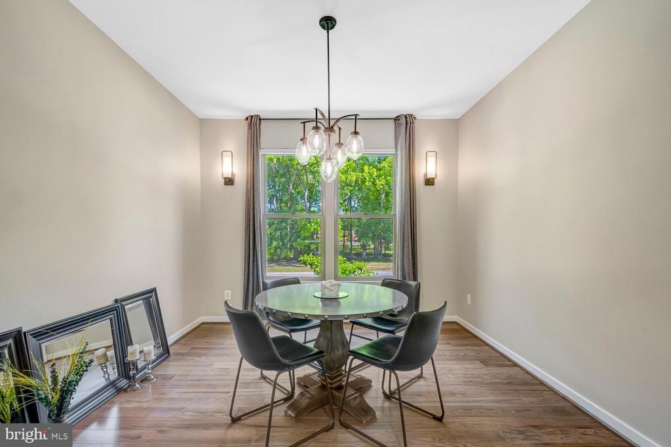
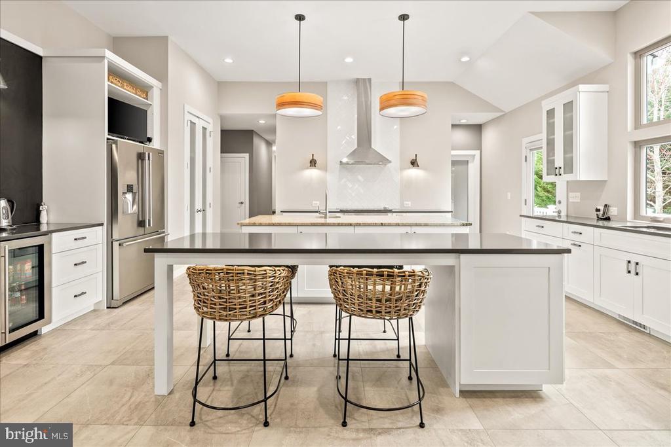
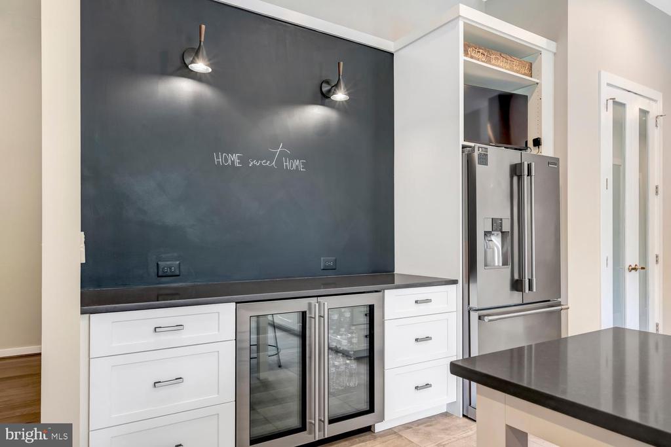
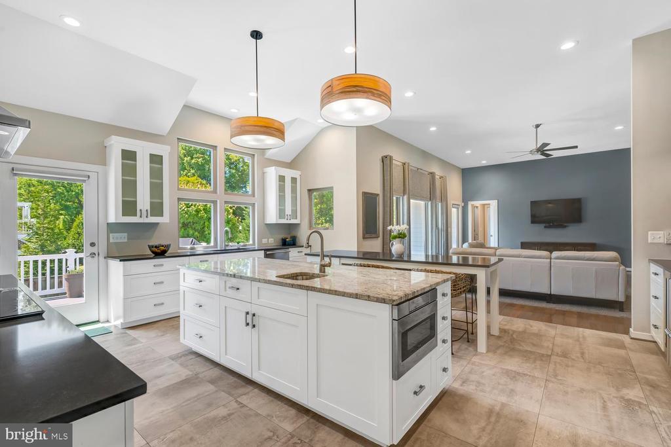
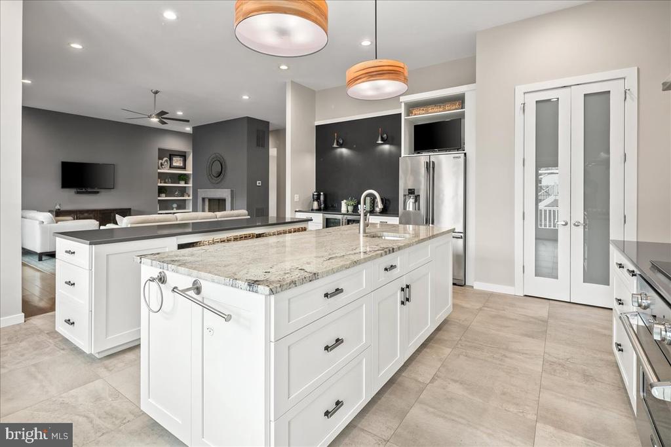
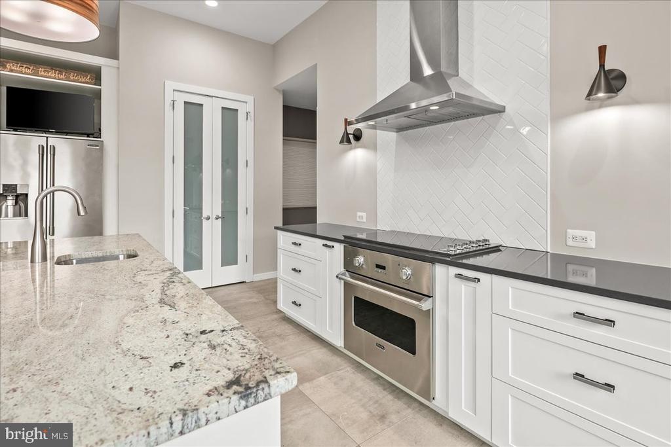
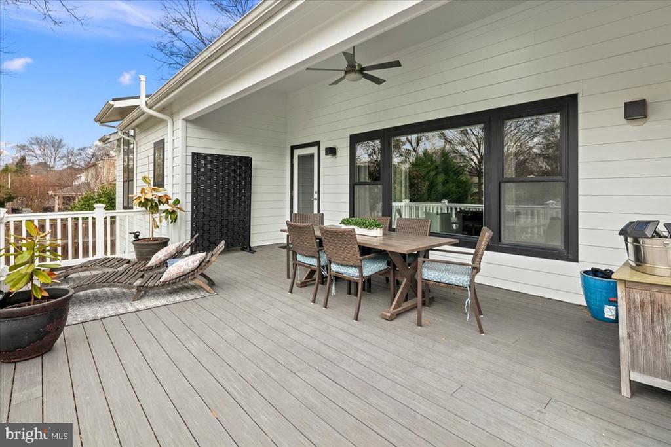
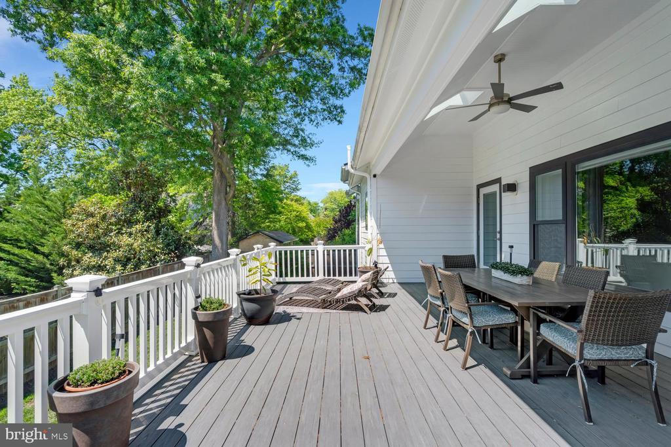
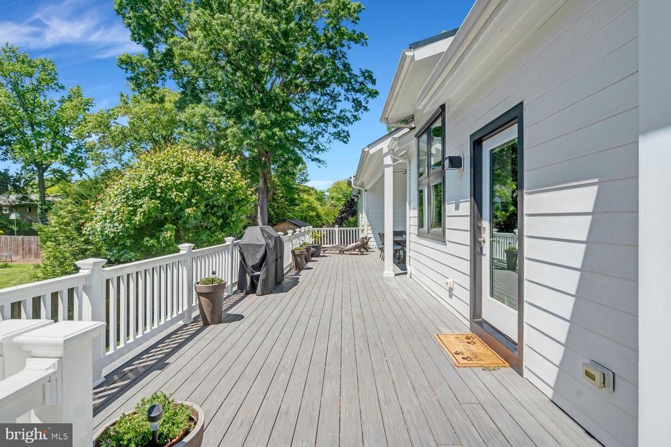
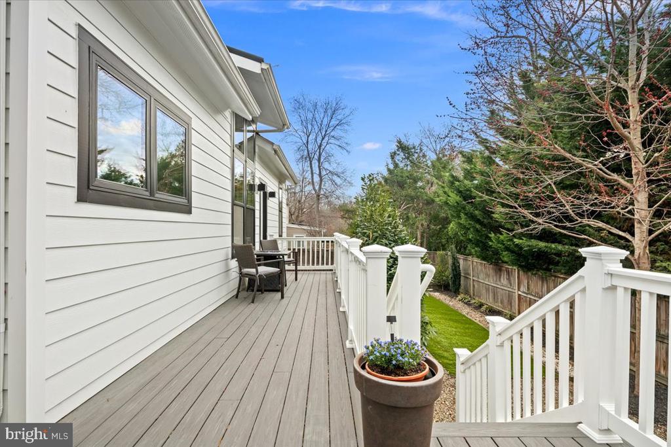
The thoughtfully designed eat-in kitchen serves as a central gathering space, featuring two multifunctional islands, a large beverage station, an oversized pantry, granite and quartz countertops, stainless steel appliances, and direct access to the expansive deck. The kitchen opens seamlessly to the large family room, where a contemporary stone-surround wood-burning fireplace creates a warm focal point. The partially covered deck with skylights extends the entertaining space outdoors, while the adjacent dining room features 10-foot sliding glass doors--perfect for more intimate dinners.

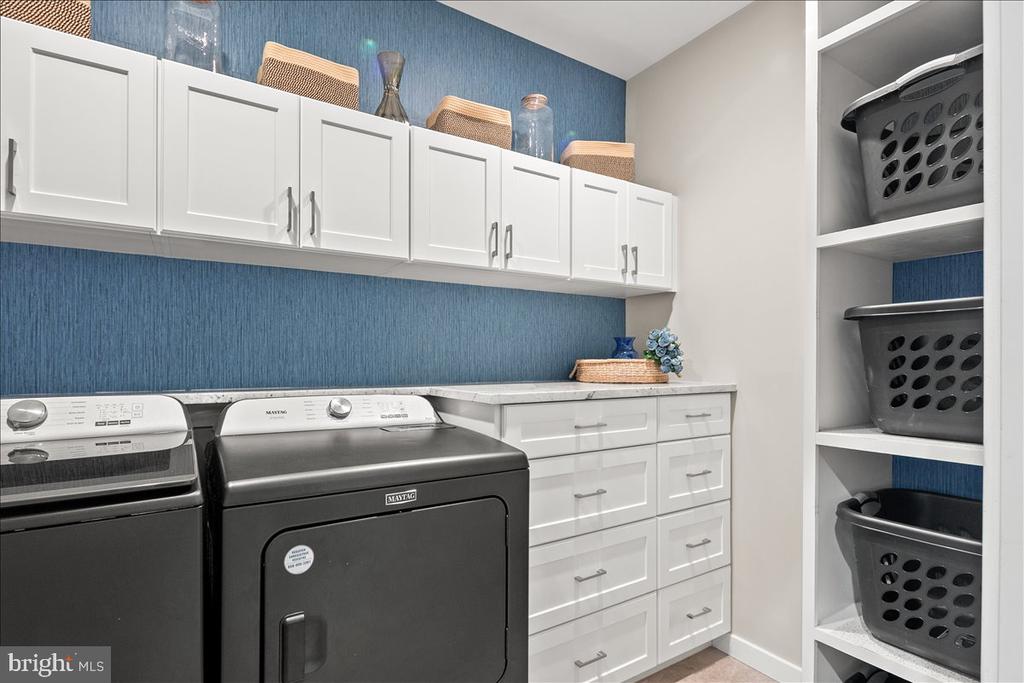
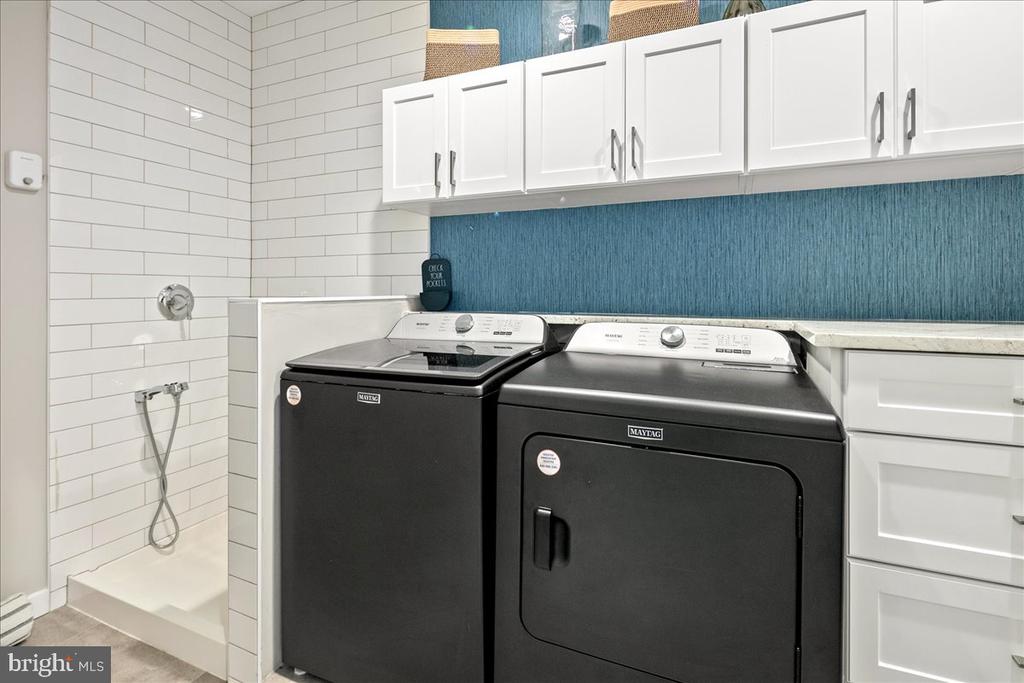
The family entrance provides convenient access to the laundry room, complete with built-ins and a dog shower for those messier moments.

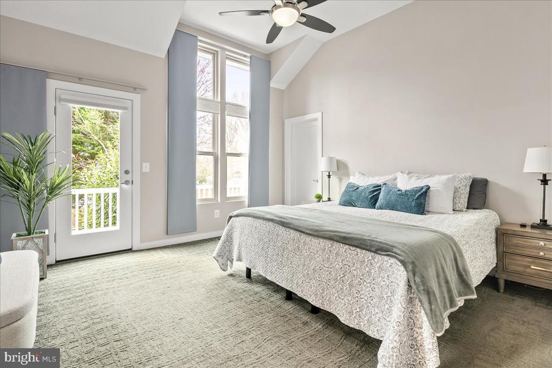
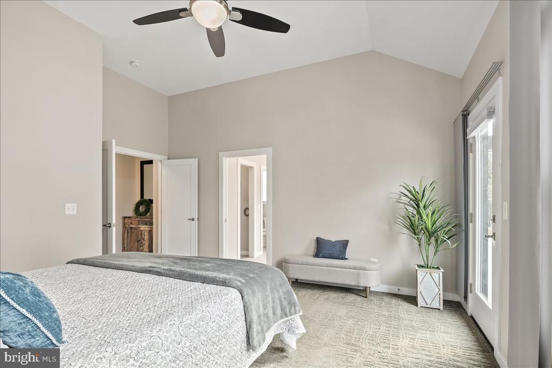
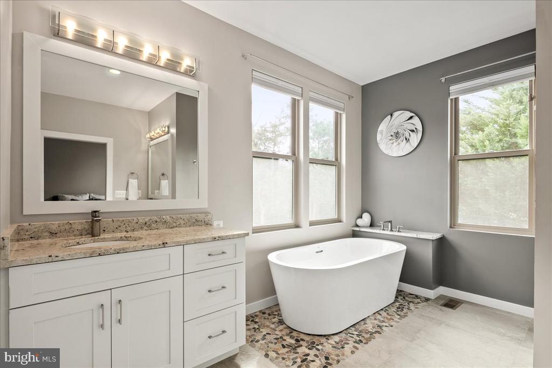
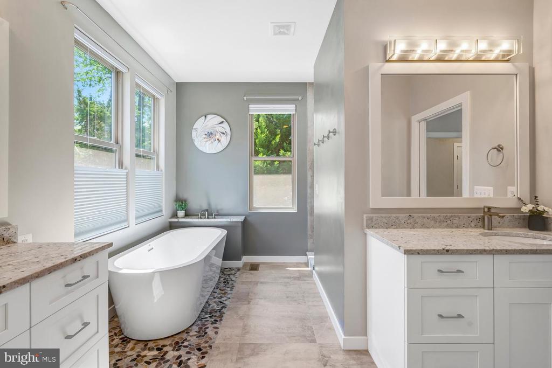
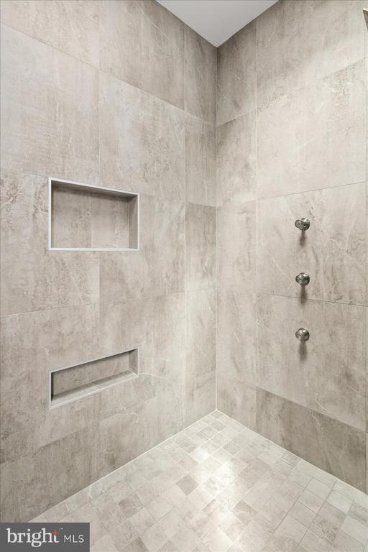
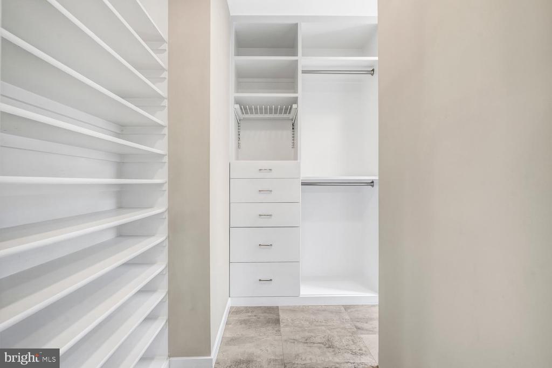
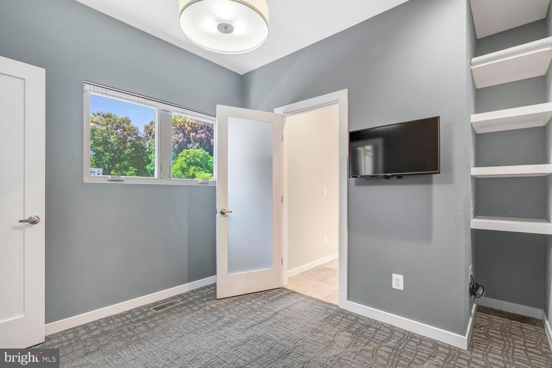
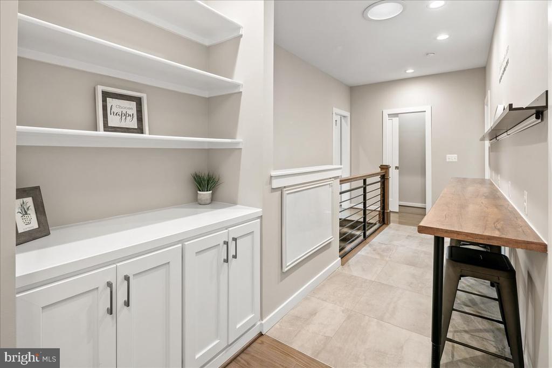
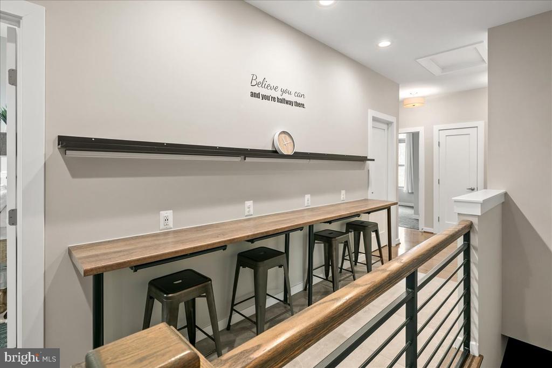
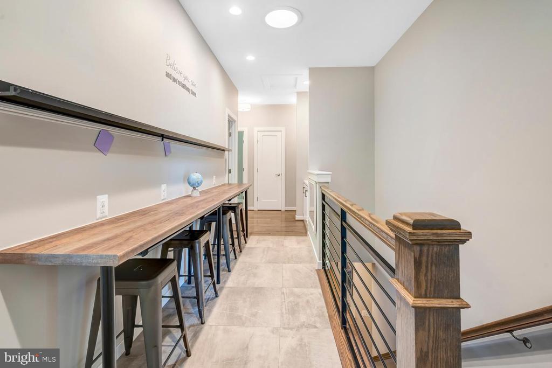
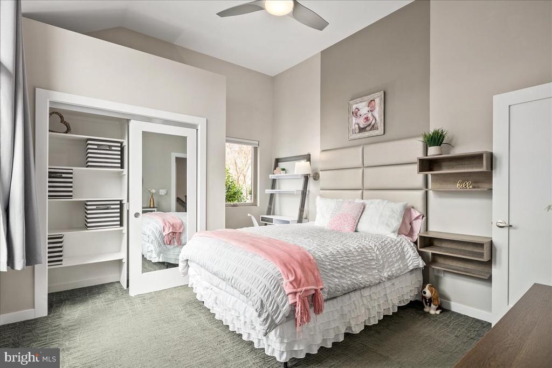
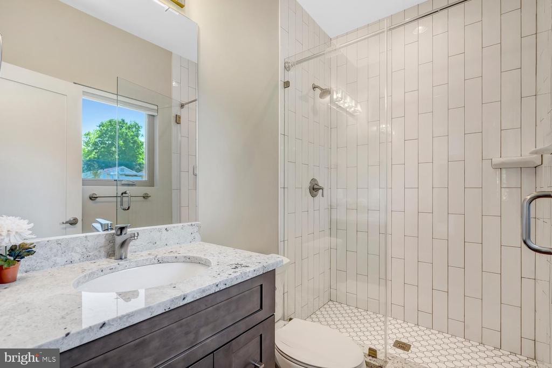
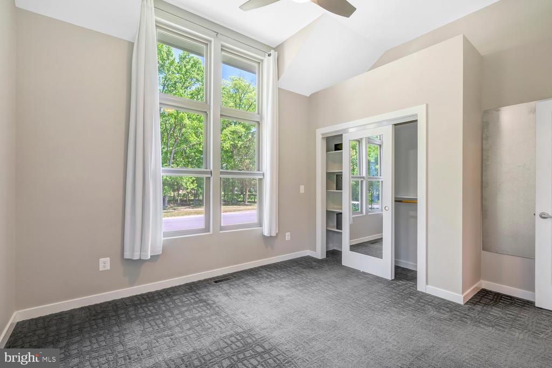
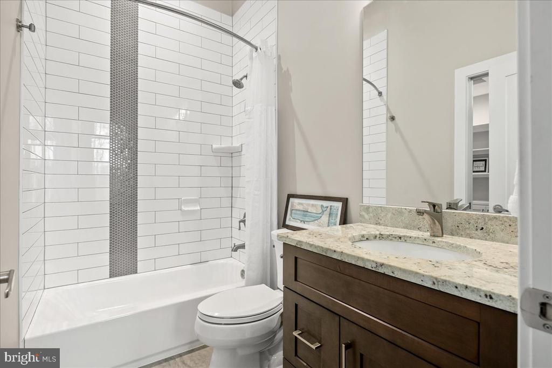
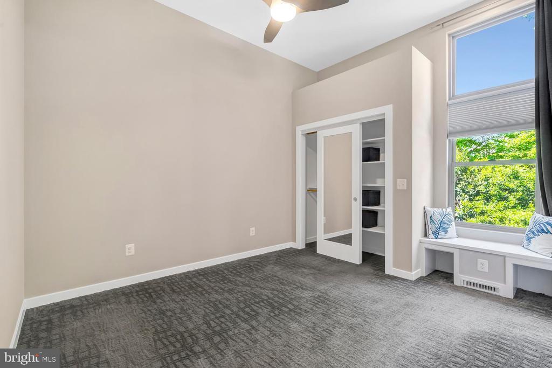
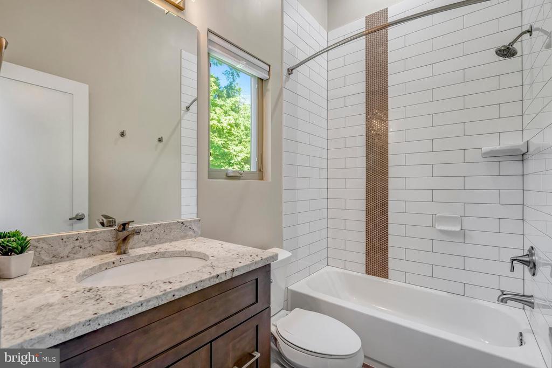
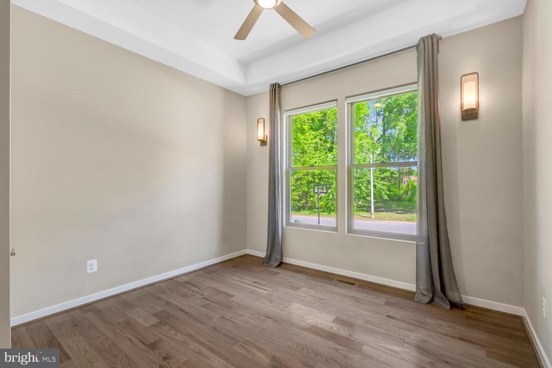
Privacy awaits in the ideally located primary suite, which includes a spa-like bath with abundant natural light, a soaking tub, oversized dual-head shower, dual vanities, and a custom built-in closet. The west wing of the home offers a dedicated custom-designed study hall with built-in shelving, three generously sized secondary bedrooms with ensuite bathrooms, a fourth secondary bedroom or flexible room, and a powder room.

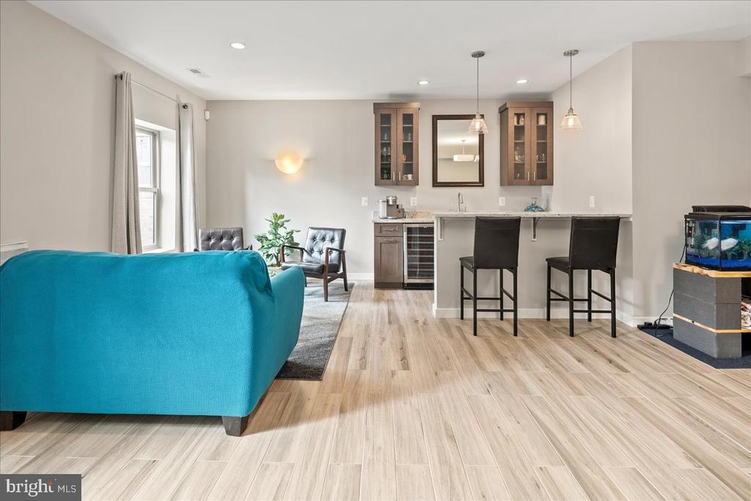
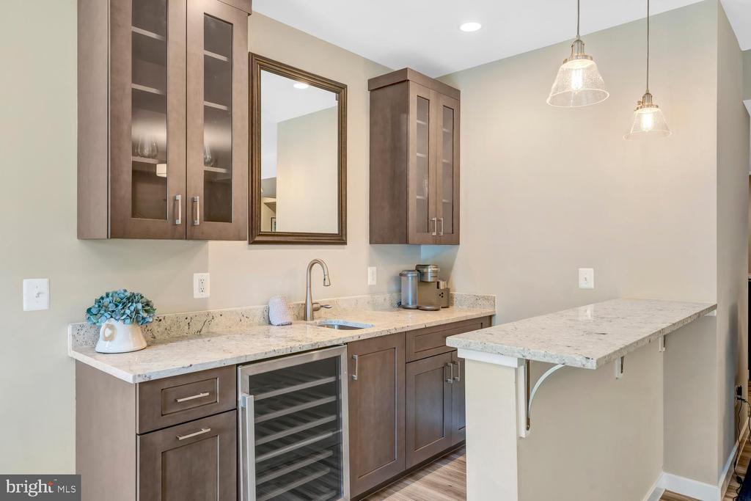
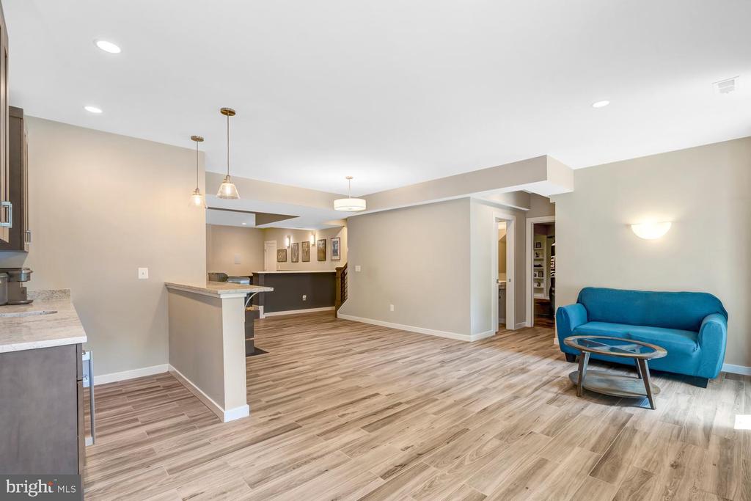
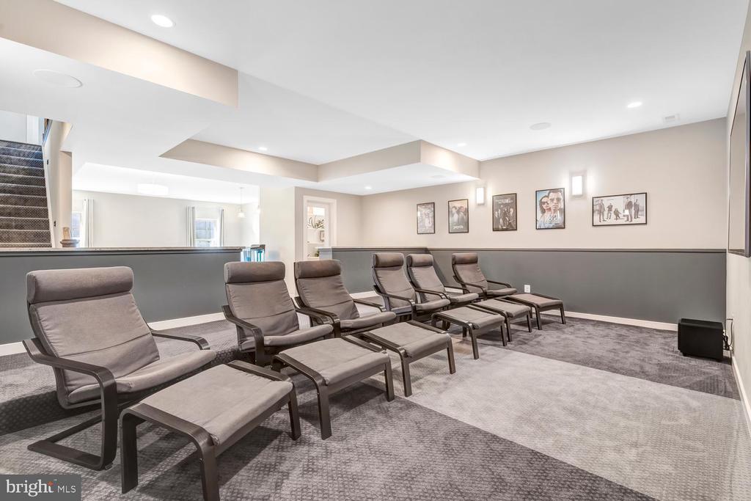
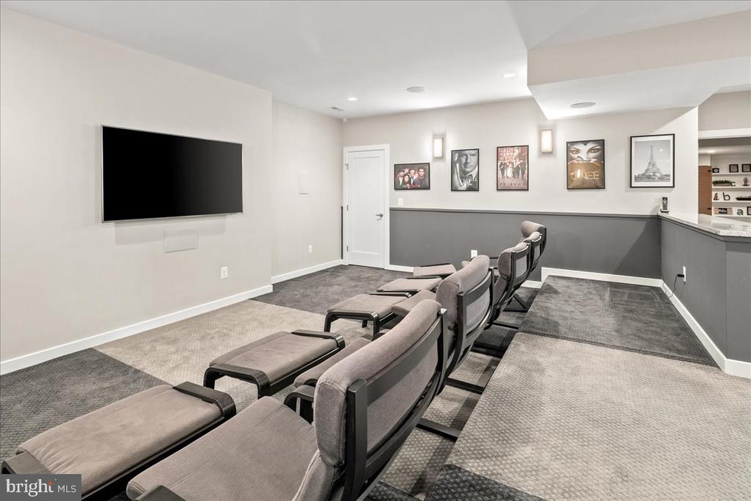
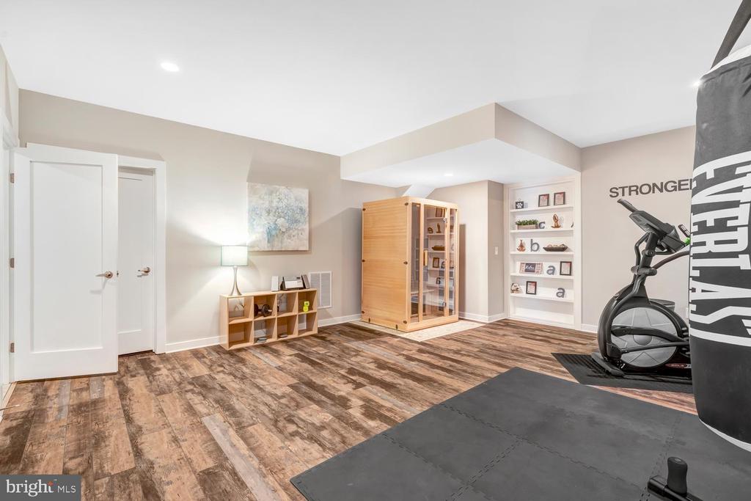
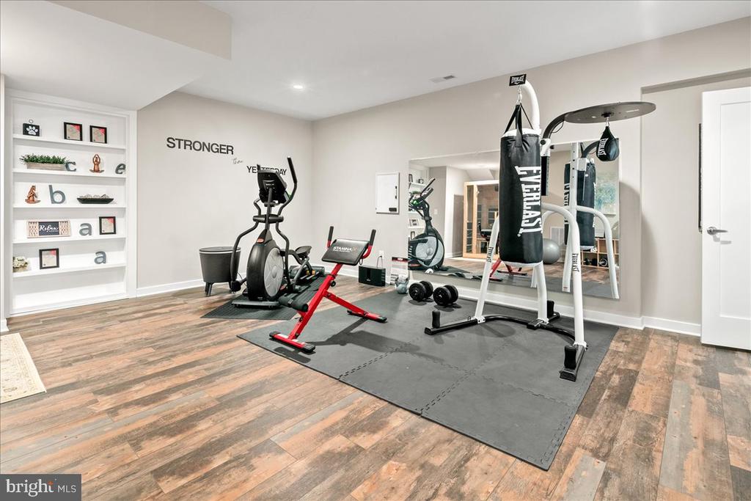
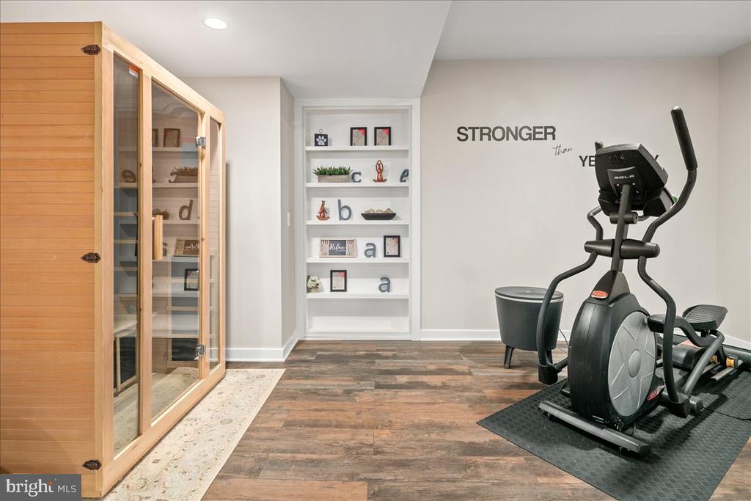
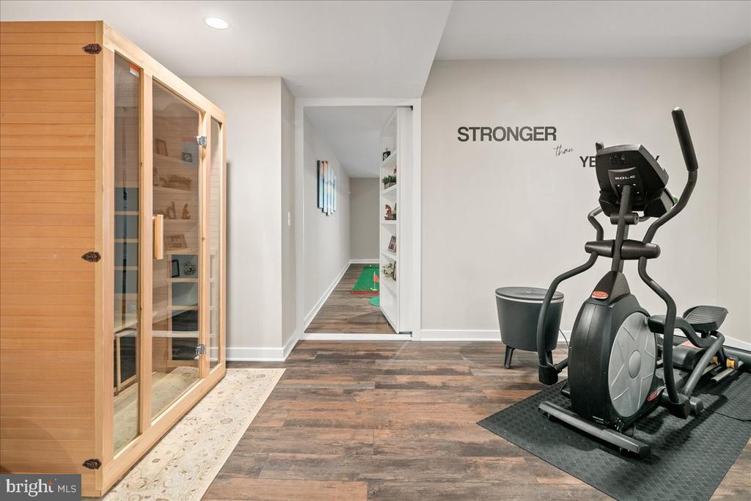
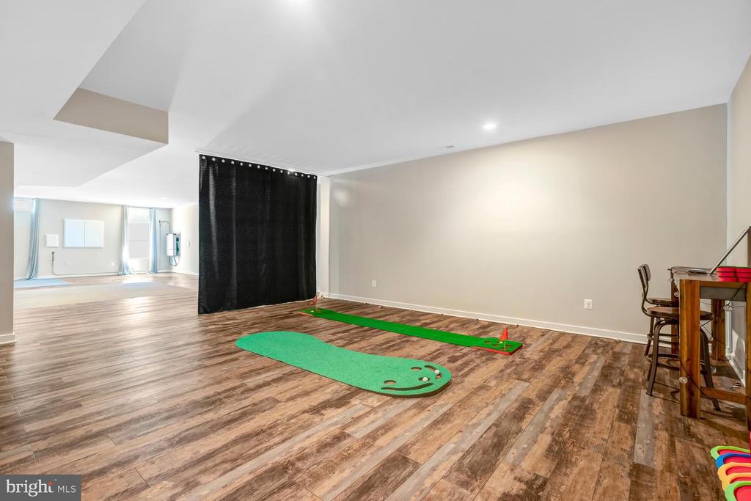
The lower level offers an expansive, light-filled recreation room with a full wet bar, wine closet, powder room, and media area with Dolby surround sound in-wall speakers and subwoofer. Additional features include a large home fitness center with a two-person hemlock sauna, an oversized game or flex room, abundant storage, and plenty of space to play.

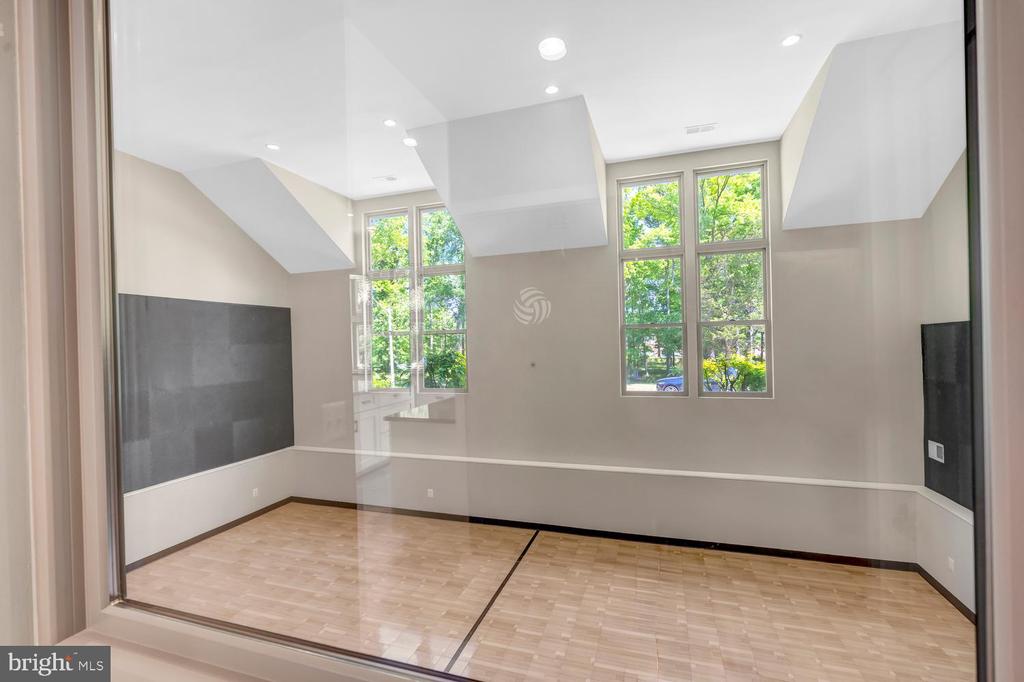
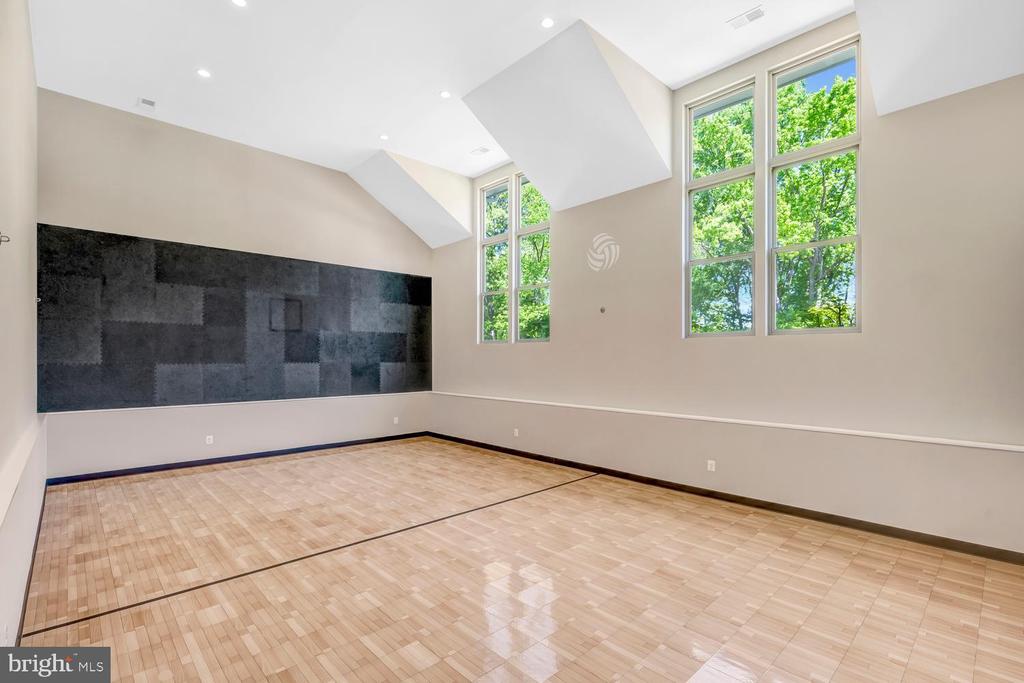
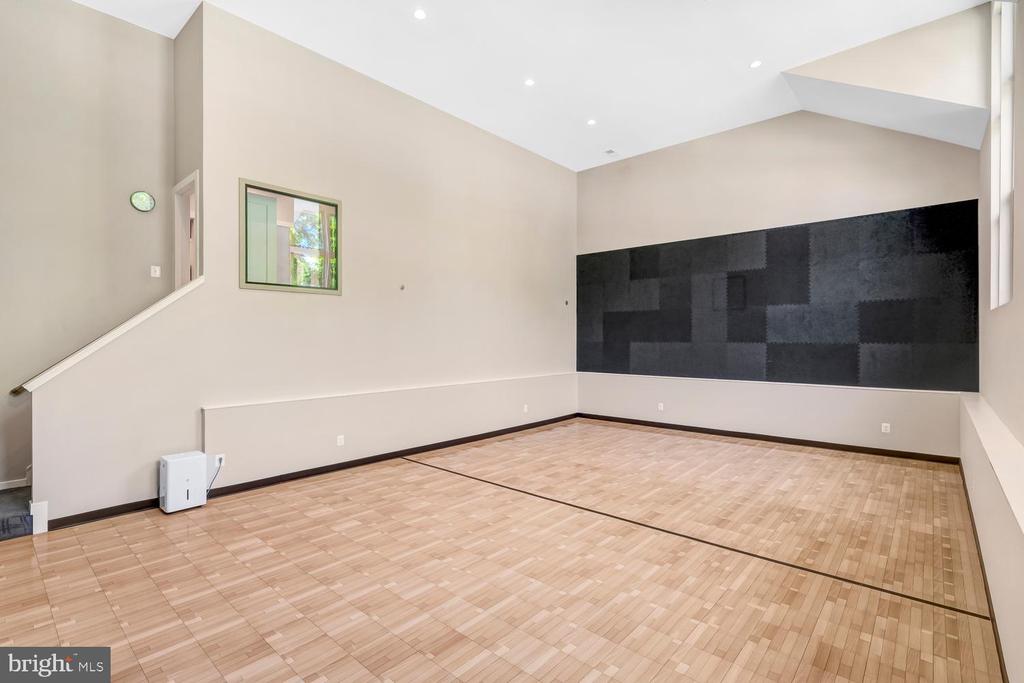
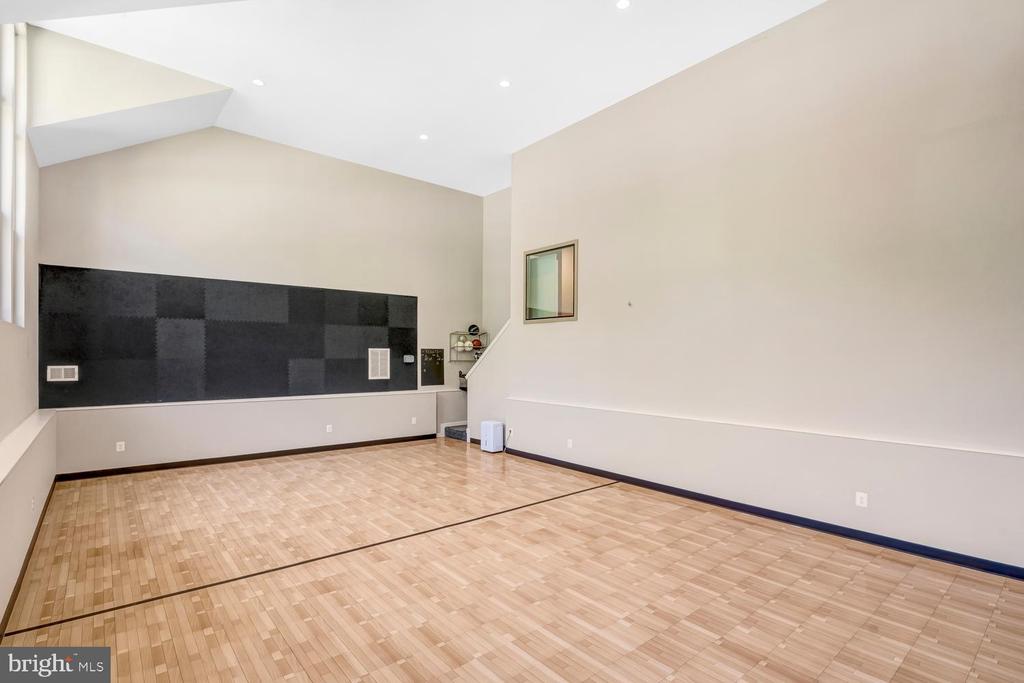
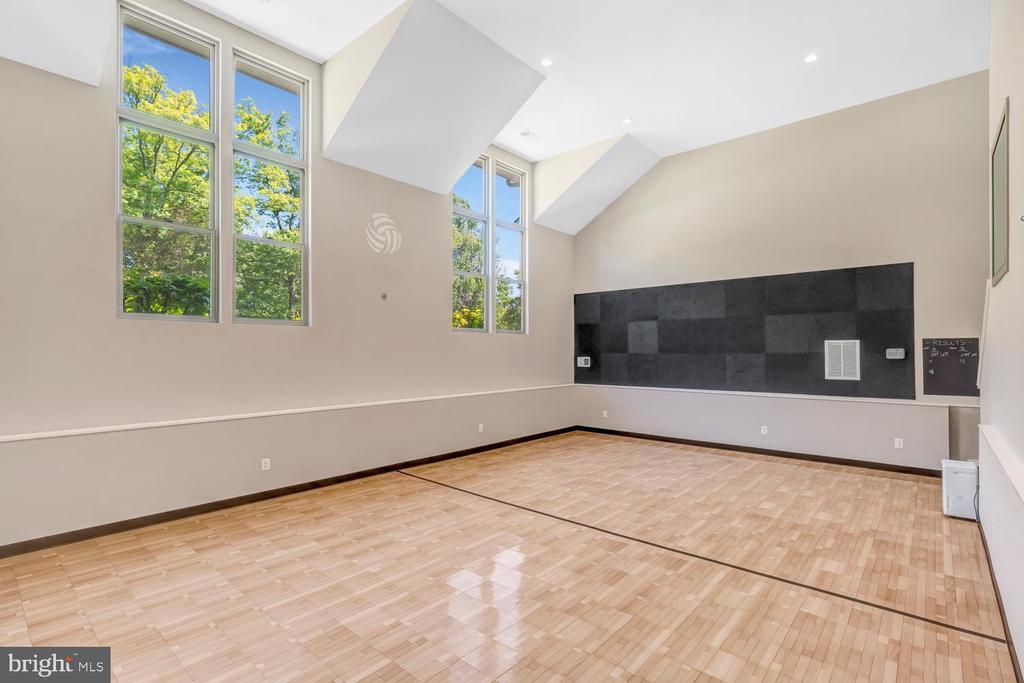
A standout feature of the home is the impressive indoor sport court located on the main level. With 17-foot ceilings, individual climate control, performance flooring, high-density wallboard, and extra insulation, it is designed for year-round enjoyment. An elevated viewing window allows others to watch the action from above.

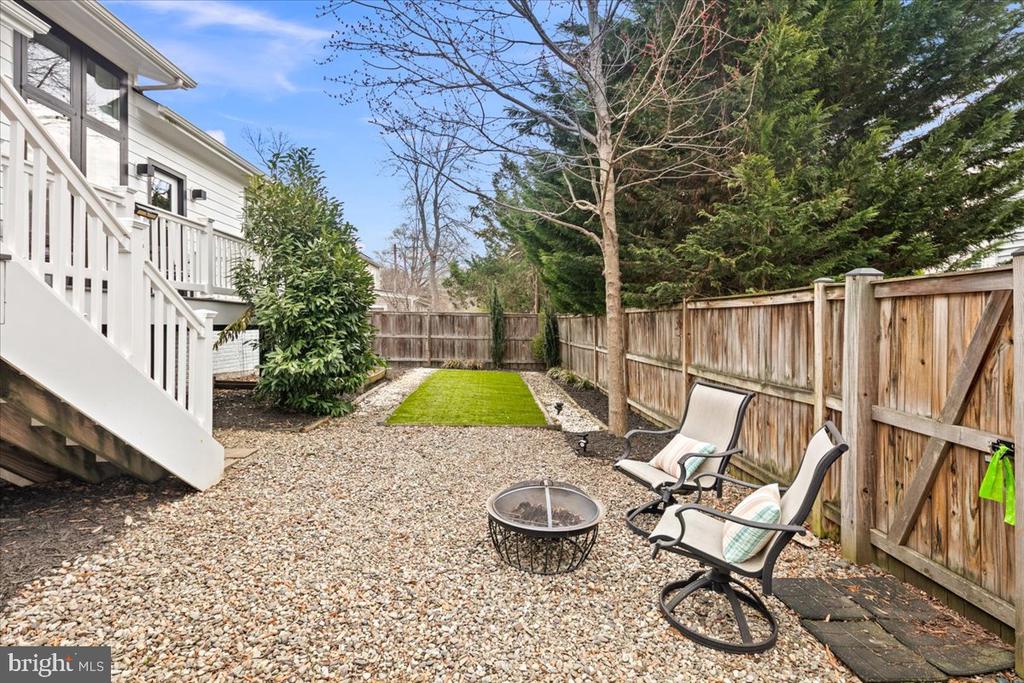
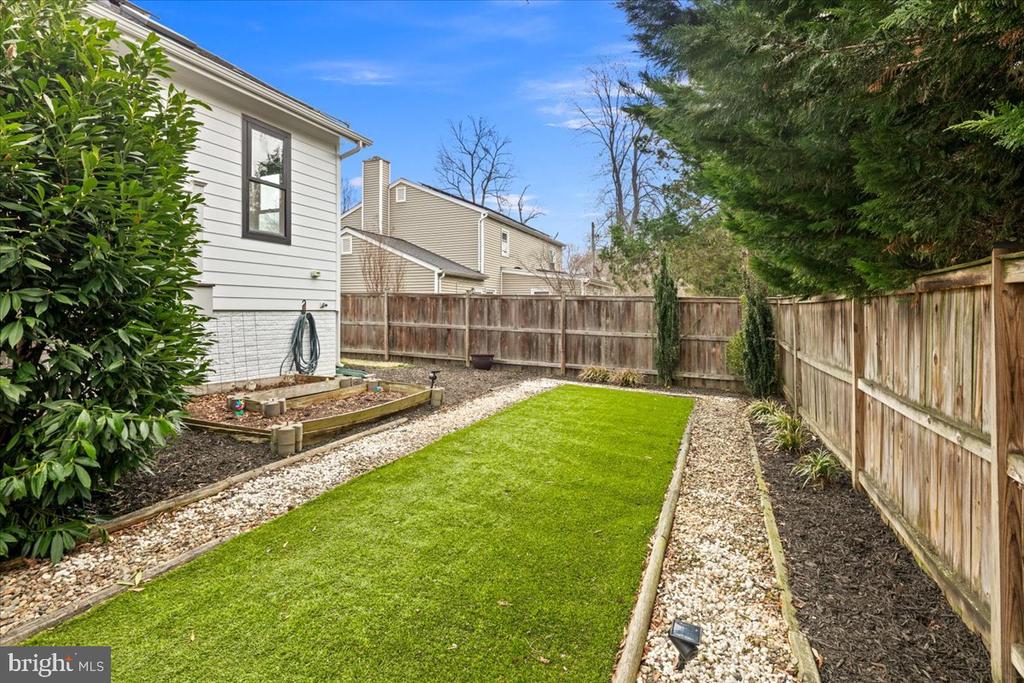
Outside, the neighborhood offers tree-lined streets with sidewalks and underground utilities, along with parks, tennis courts, community pools, schools, and preschools. Nearby, the George Washington Parkway provides miles of biking and walking trails and scenic views of the Potomac River.

*Floor Plan available upon request*

5
beds

6
baths

6,151 Sq.Ft. LIVING AREA

0.29 Acres lot

Features & Amenities

Interior

  • total bedrooms5
  • Total bathrooms6
  • full bathrooms4
  • half bathrooms2
  • Fireplace Wood

Area & Lot

  • Status For Sale
  • Living Area6,151 Sq.Ft.
  • Lot Area0.29 Acres
  • MLS® IDVAFX2309992
  • TypeResidential
  • YEAR BUILT2017
  • Architecture StylesCraftsman, Raised Ranch/Rambler

Exterior

  • STORIES2
  • Garage Space2.0
  • water SourcePublic
  • roofArchitectural Shingle, Metal
  • parkingAttached Garage, Driveway
  • HEAT TYPEForced Air
  • AIR CONDITIONINGGeothermal
  • sewerPublic Sewer
  • SubstructureConcrete Perimeter
  • Disability FeaturesNone

Financial

  • Sales Price$2,200,000
  • Real Estate Tax $16,894/yr
  • Zoning 130
image

Schedule a Showing

I would love to show you my beautiful property. Please select your preferred date and time below. I will be in touch shortly to confirm your appointment.

Schedule a Showing

I would love to show you my beautiful property. Please select your preferred date and time below. I will be in touch shortly to confirm your appointment.

Thank you for your interest in 2203 PENNSYLVANIA BOULEVARD, ALEXANDRIA, VA 22308. We are reviewing your request and will be in touch shortly!

Mortgage Calculator

Estimate your monthly mortgage payment, including the principal and interest, property taxes, and HOA. Adjust the values to generate a more accurate rate.
All estimates are provided for informational purposes only. Actual amounts may vary.
$0,000 Your Payment 20 15 65
$0,000 Your Payment

Work With Areizo

At the heart of my work is a genuine passion for helping you find your perfect home. As your trusted advisor, skilled negotiator, and neighborhood expert, I guide you through every step of buying, selling, or renting. Backed by the Long & Foster family and a global network of professionals, I offer a full range of services to make your journey home seamless and rewarding.

Follow Me on Instagram