Leave a Message

Thank you for your message. I will be in touch with you shortly.

Explore Our Properties
422 N UNION STREET
422 N UNION STREET
422 N UNION STREET
422 N UNION STREET
422 N UNION STREET
422 N UNION STREET
422 N UNION STREET
422 N UNION STREET
422 N UNION STREET
422 N UNION STREET
422 N UNION STREET
422 N UNION STREET
422 N UNION STREET
422 N UNION STREET
422 N UNION STREET
422 N UNION STREET
422 N UNION STREET
422 N UNION STREET
422 N UNION STREET
422 N UNION STREET
422 N UNION STREET
422 N UNION STREET
422 N UNION STREET
422 N UNION STREET
422 N UNION STREET
422 N UNION STREET
422 N UNION STREET
422 N UNION STREET
422 N UNION STREET
422 N UNION STREET
422 N UNION STREET
422 N UNION STREET
422 N UNION STREET
422 N UNION STREET
422 N UNION STREET
422 N UNION STREET
SEE ALL PHOTOS
422 N UNION STREET
422 N UNION STREET
422 N UNION STREET
422 N UNION STREET
422 N UNION STREET
422 N UNION STREET
422 N UNION STREET
422 N UNION STREET
422 N UNION STREET
422 N UNION STREET
422 N UNION STREET
422 N UNION STREET
422 N UNION STREET
422 N UNION STREET
422 N UNION STREET
422 N UNION STREET
422 N UNION STREET
422 N UNION STREET
422 N UNION STREET
422 N UNION STREET
422 N UNION STREET
422 N UNION STREET
422 N UNION STREET
422 N UNION STREET
422 N UNION STREET
422 N UNION STREET
422 N UNION STREET
422 N UNION STREET
422 N UNION STREET
422 N UNION STREET
422 N UNION STREET
422 N UNION STREET
422 N UNION STREET
422 N UNION STREET
422 N UNION STREET
422 N UNION STREET
For Sale

422 N UNION STREET

422 N UNION STREET, ALEXANDRIA, VA 22314

$2,950,000
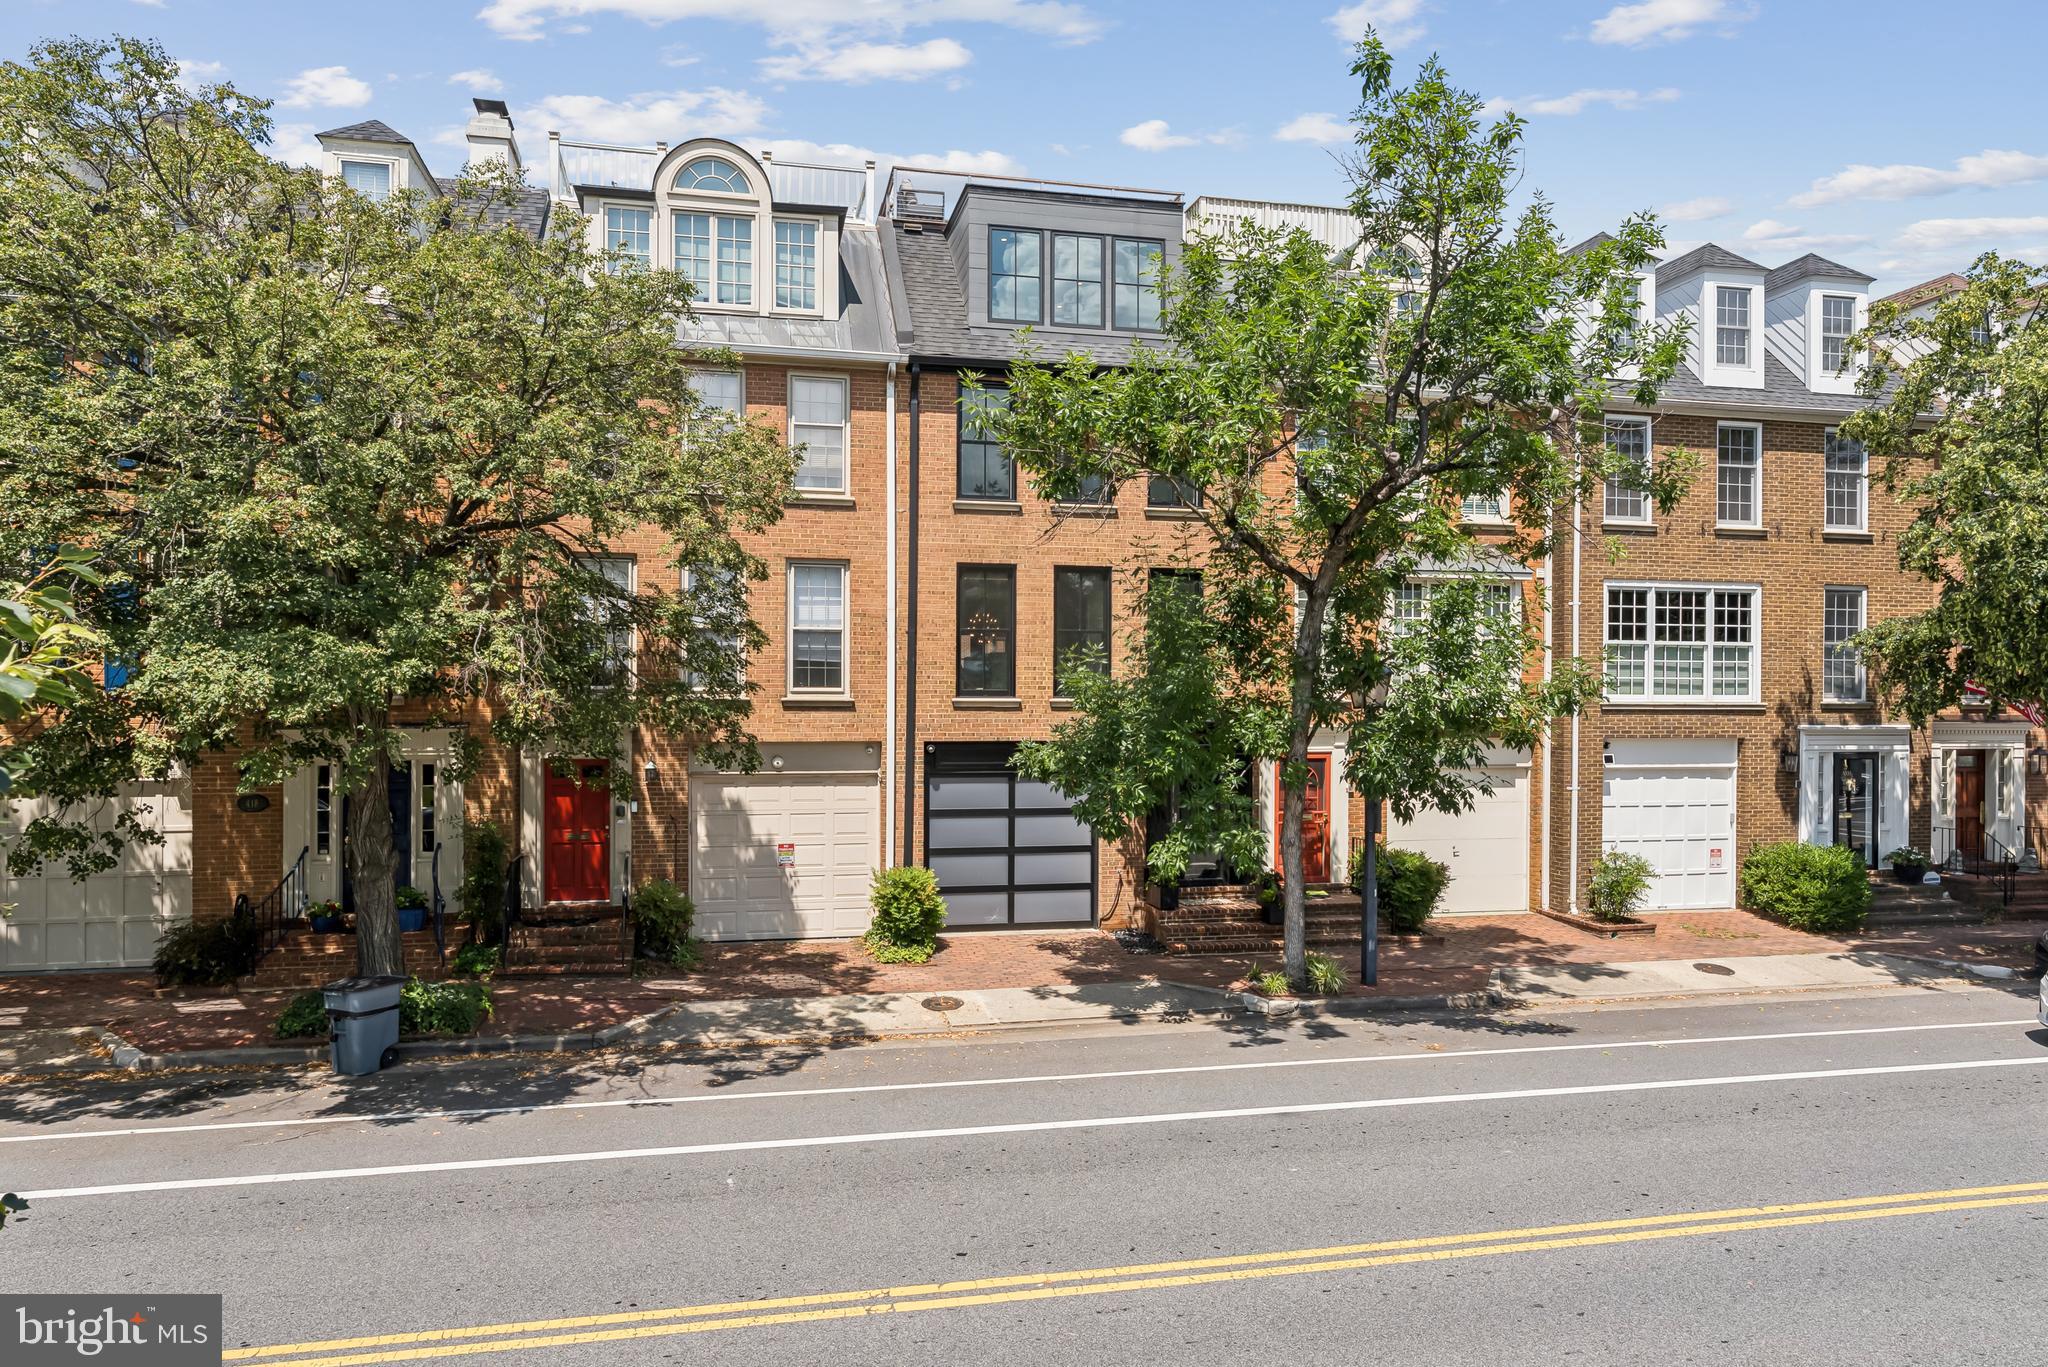
Stunning Fully Renovated Townhouse with Panoramic Rooftop Views

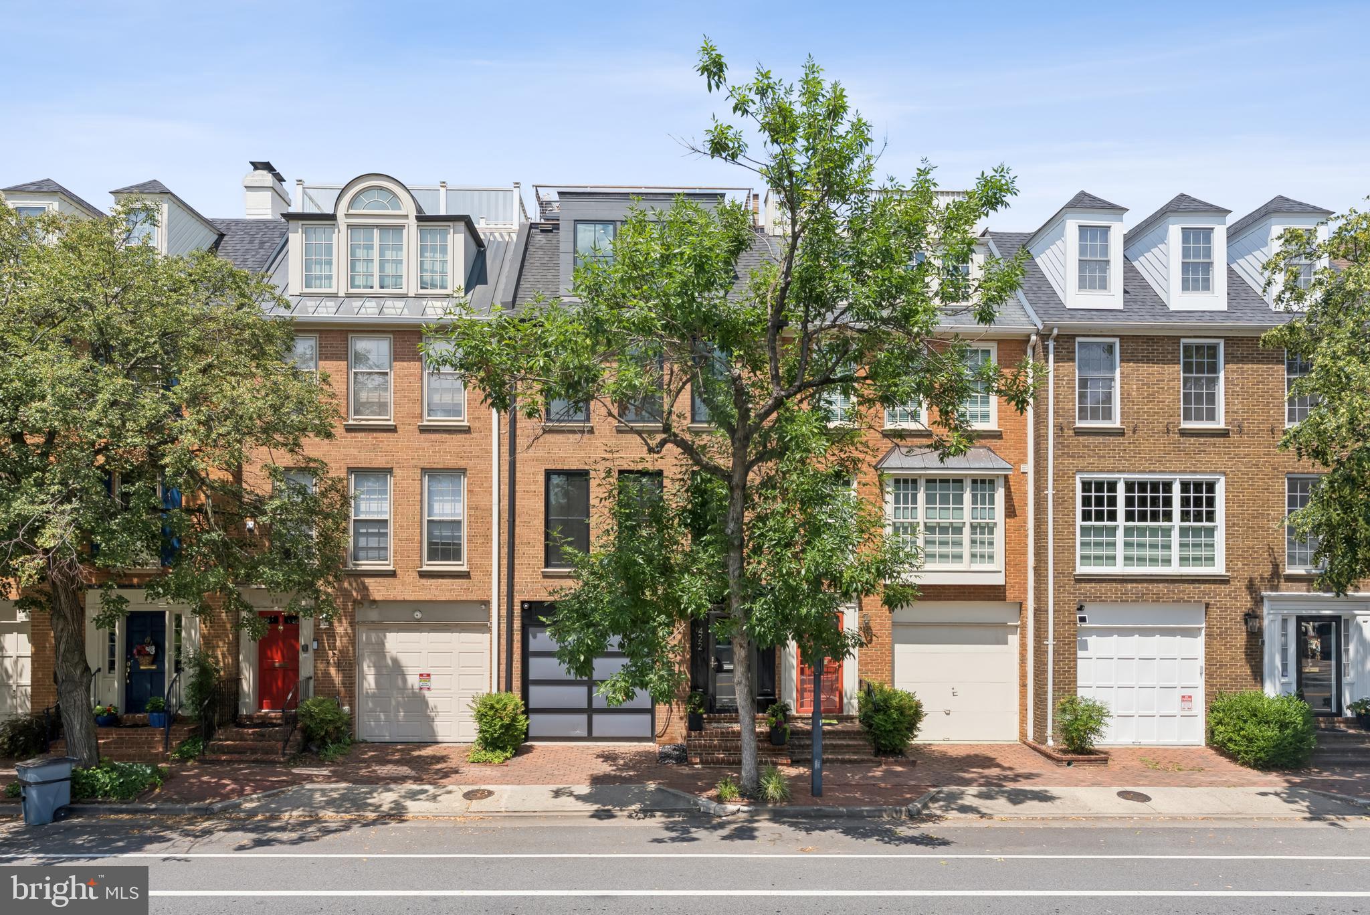
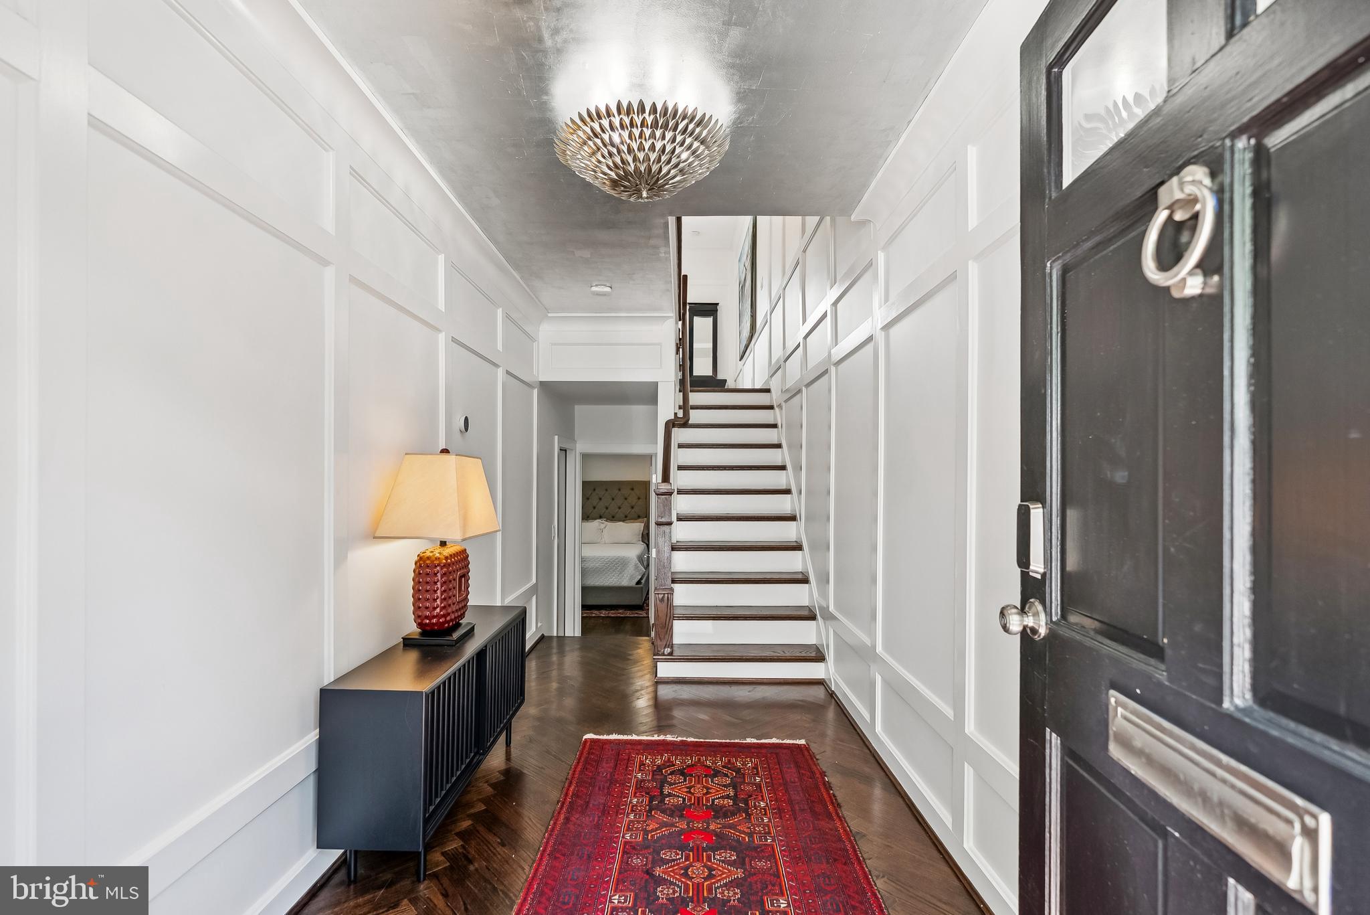
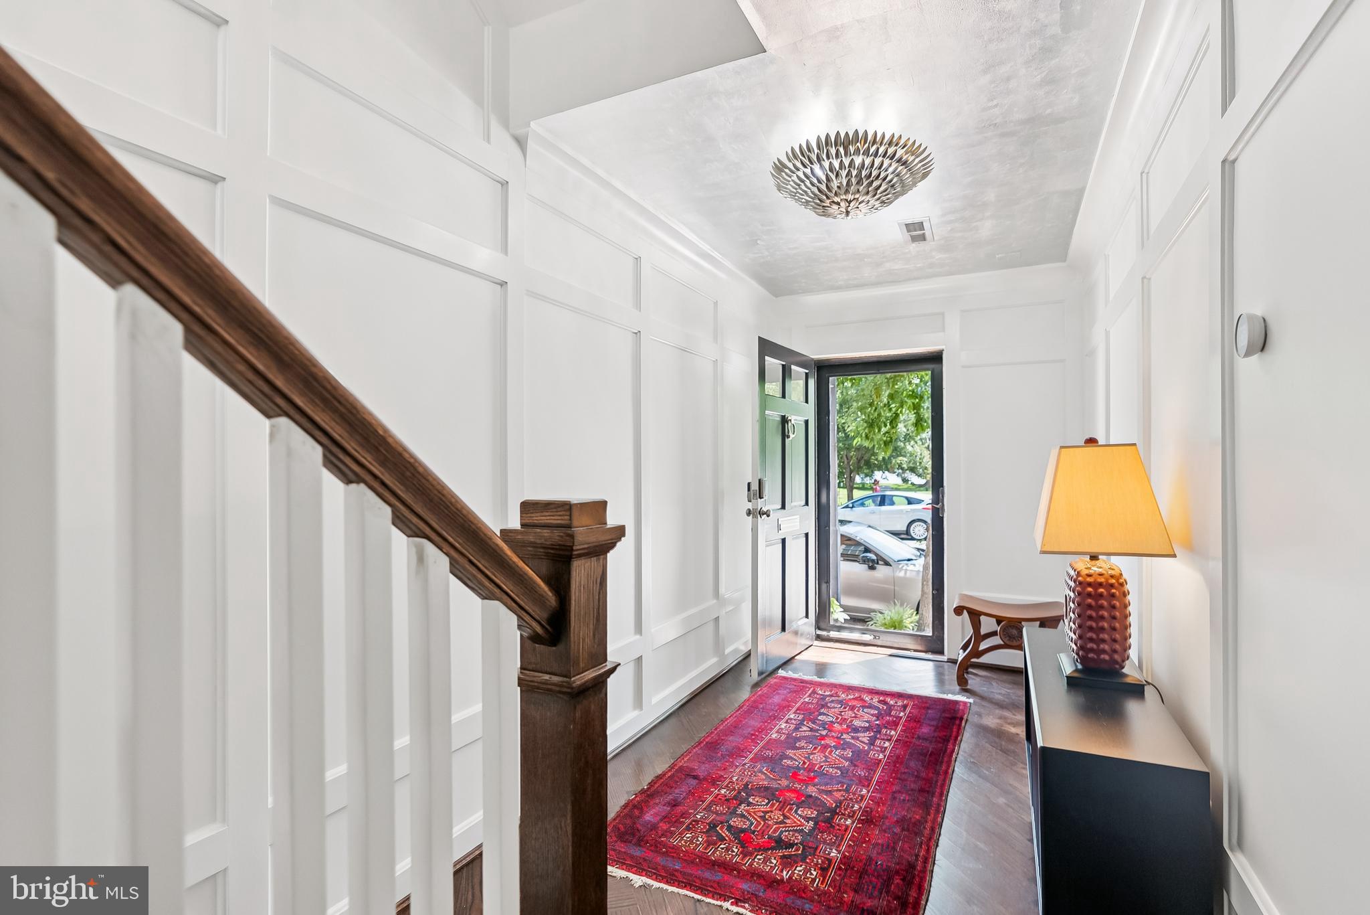
This colonial-style townhouse has been completely reimagined through a meticulous two-year, full stud-out renovation, blending timeless architecture with today's modern luxury. From the herringbone floors and silver-leaf ceiling in the entry to the breathtaking 500 sq. ft. rooftop deck, no detail has been overlooked.

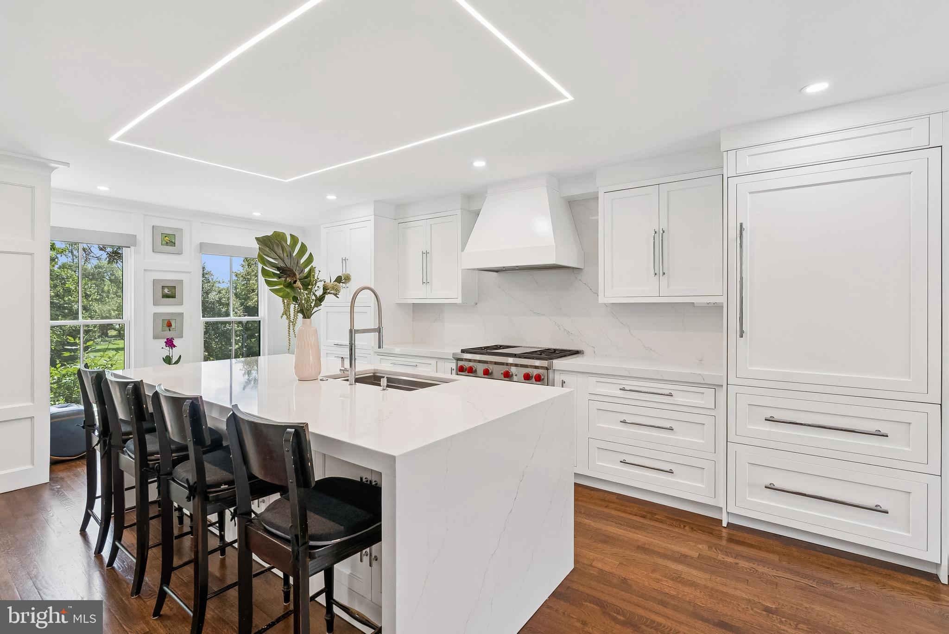
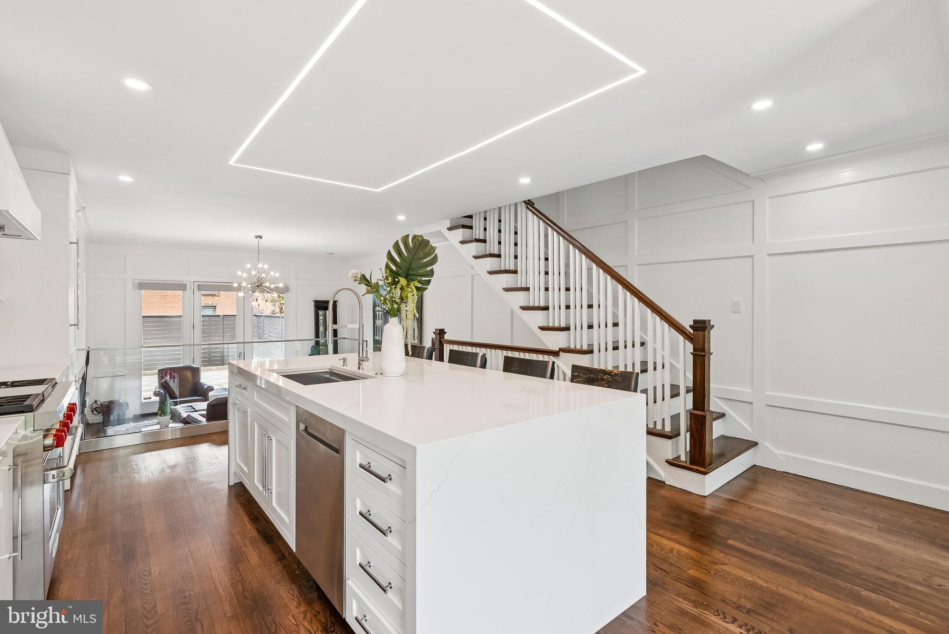
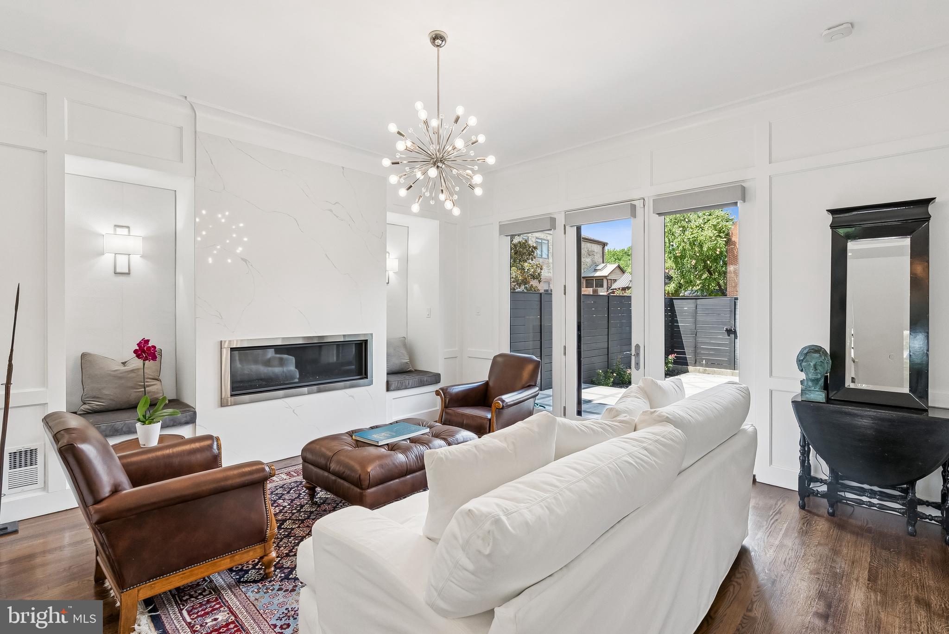
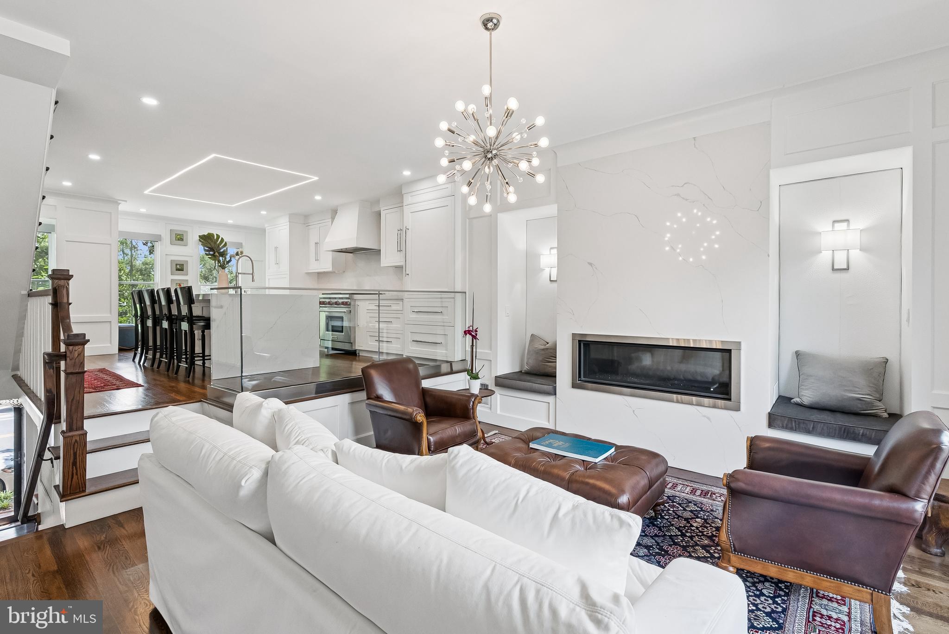
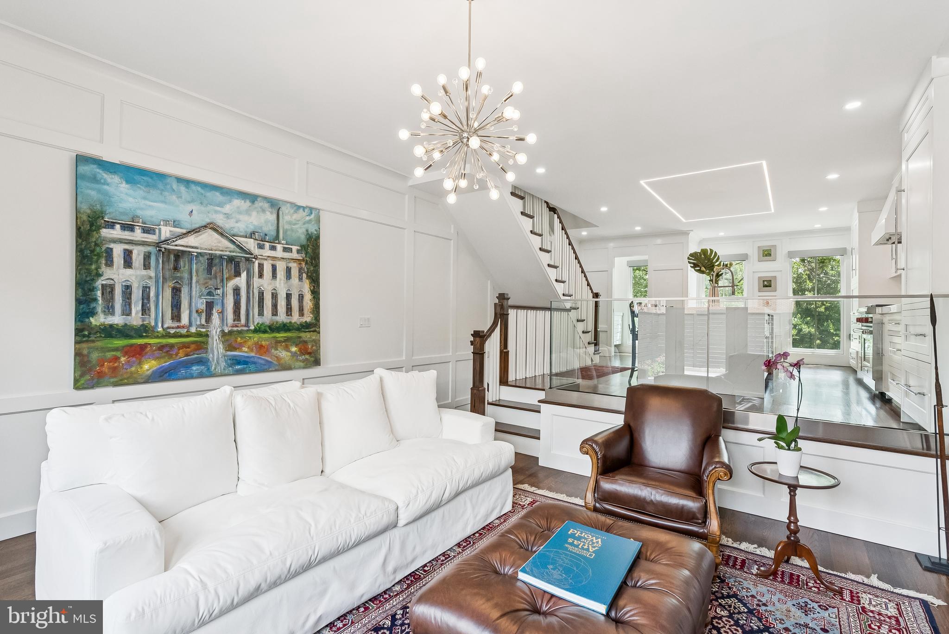
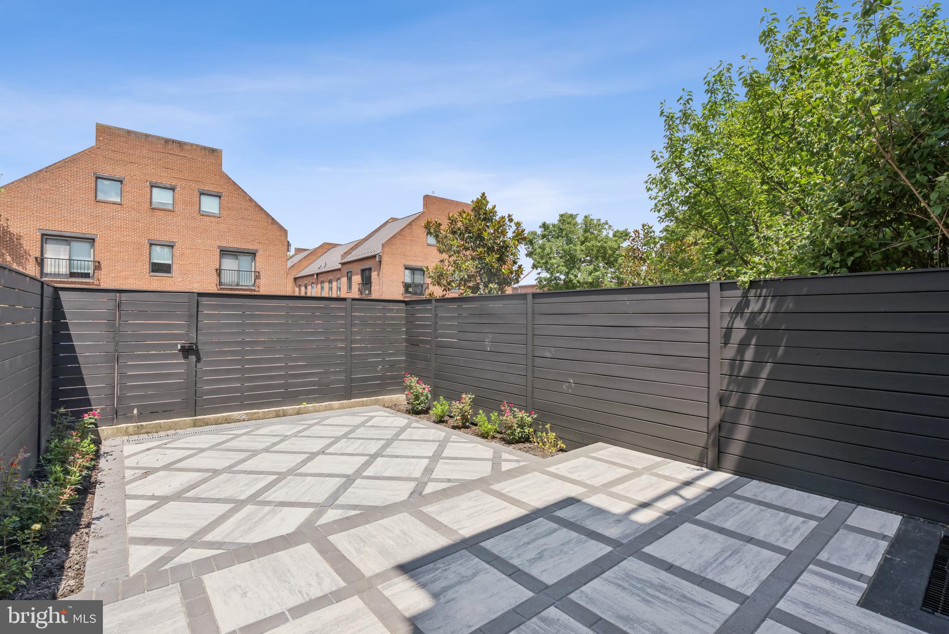
The main level showcases a thoughtfully expanded kitchen, featuring a quartz waterfall island, custom cabinetry with integrated Sub-Zero panels, hidden outlets, and a Wolf range. The open floor plan continues into the living room with custom paneled walls, a gas fireplace framed by a seamless 5x12 ft Calcutta ultra quartz slab, and bespoke seating with embossed leather accents. French doors lead to a blue stone patio, perfect for indoor-outdoor living.

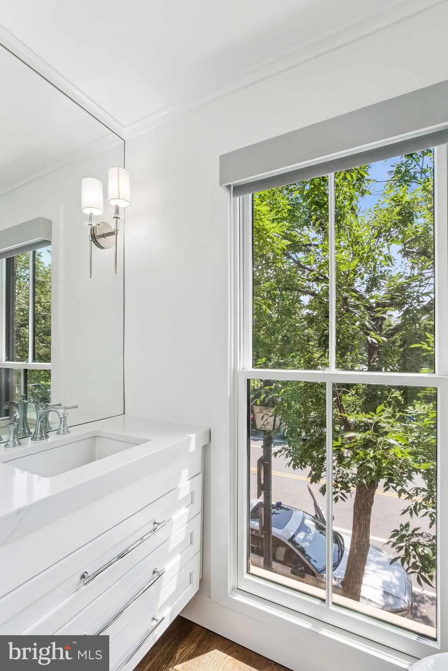
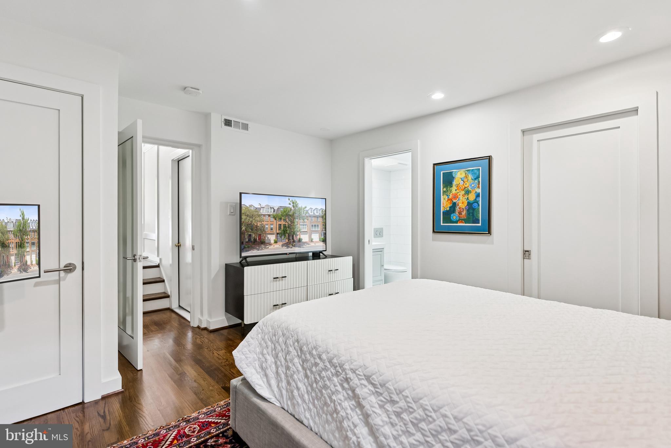
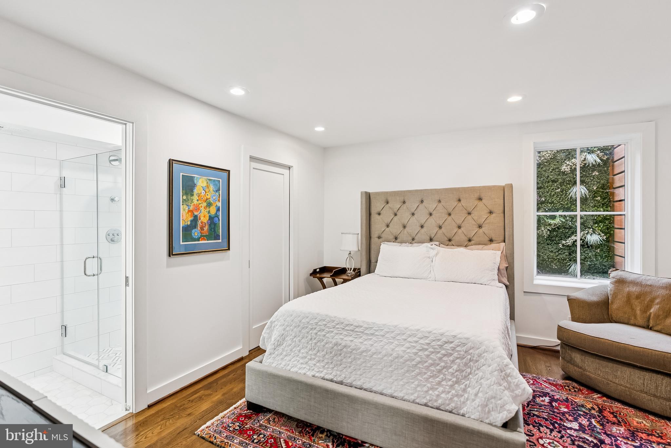
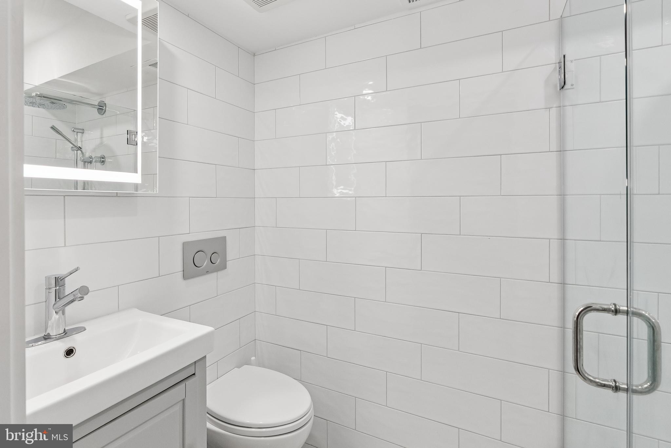
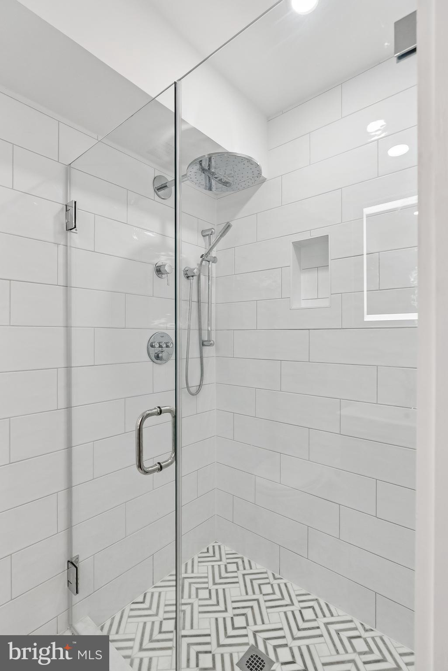
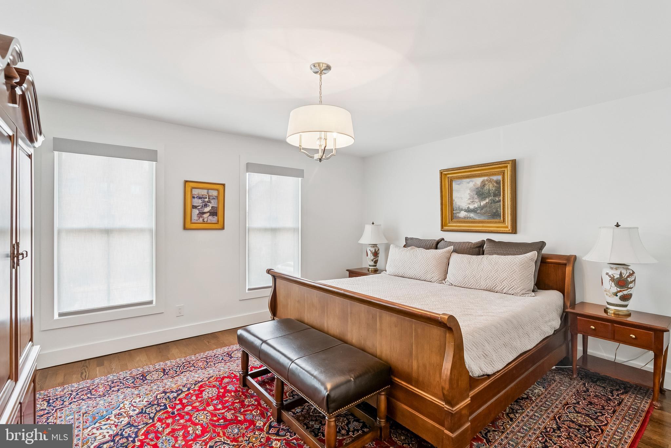
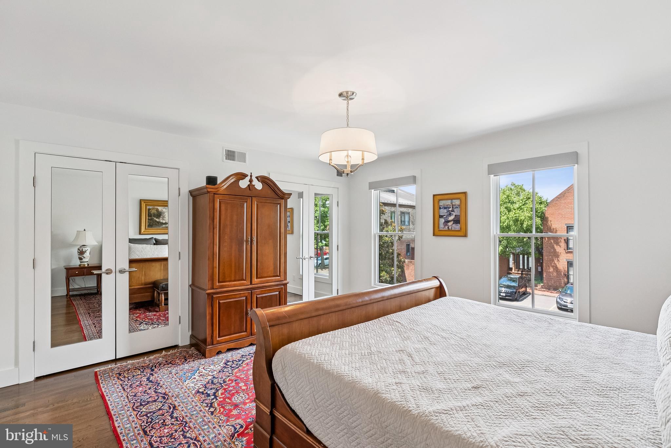
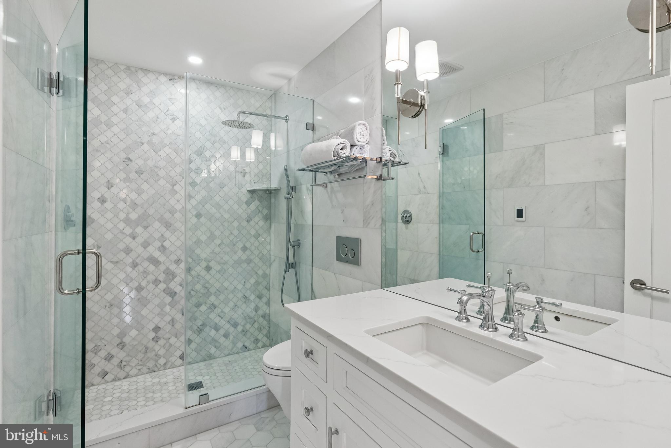
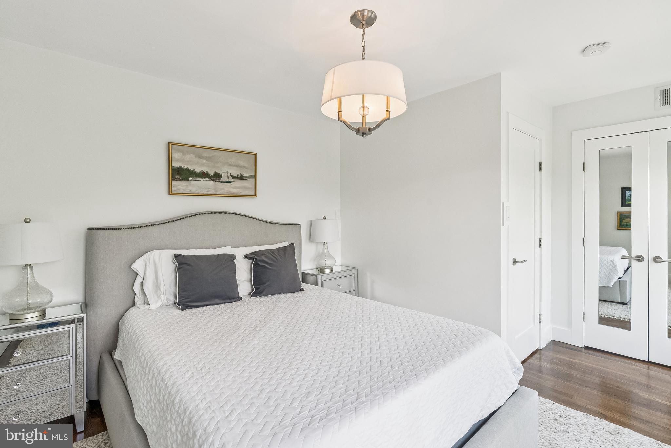
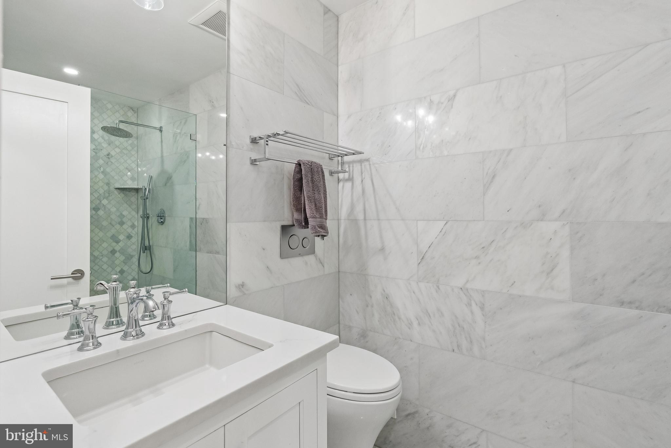
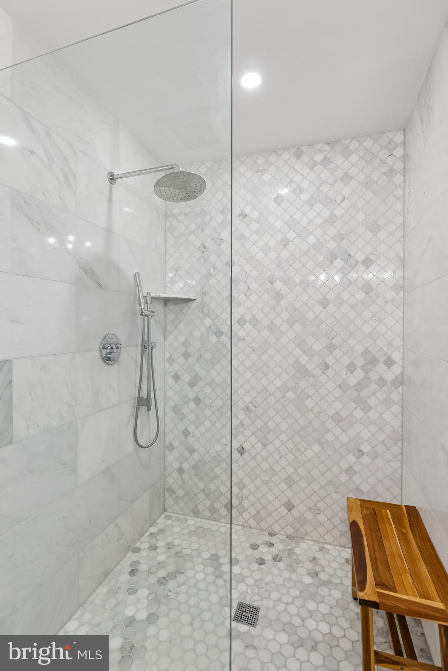
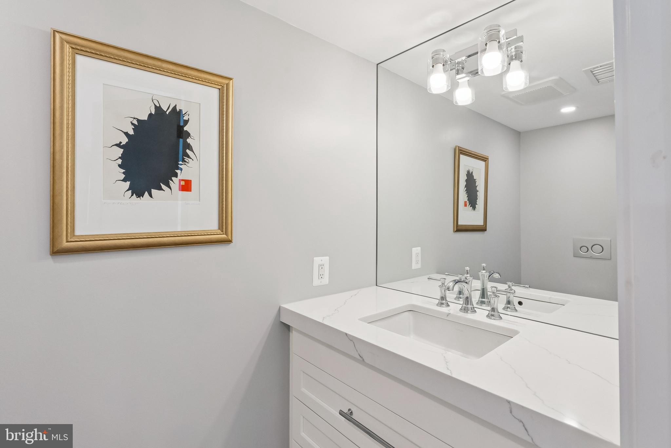
The lower level offers a private guest suite with egress window, full bath, custom closet, and laundry. Upstairs, the primary bedroom suite features a spa-like marble bath with heated floors, floating European fixtures, and mirrored custom closets. An additional renovated full bath and bedroom complete the third floor.

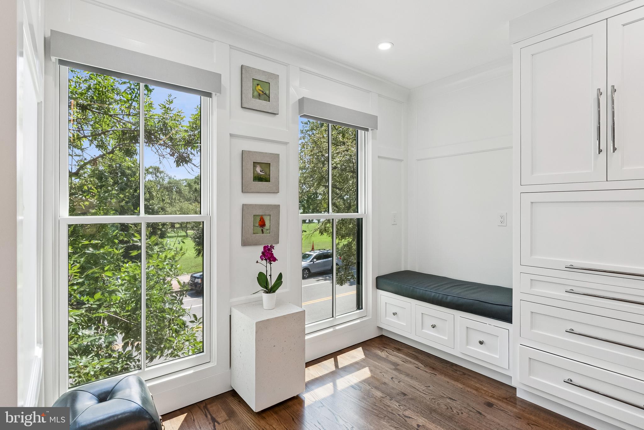
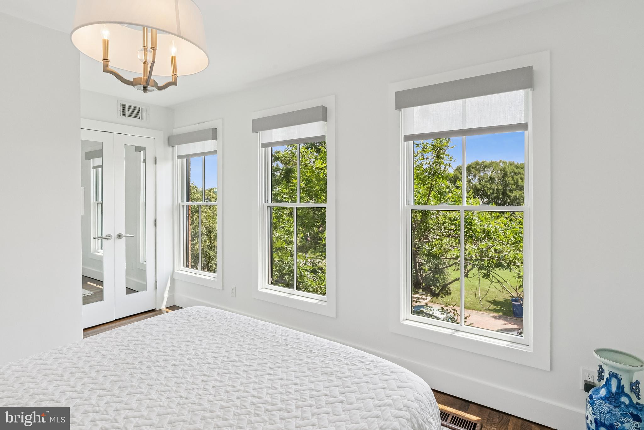
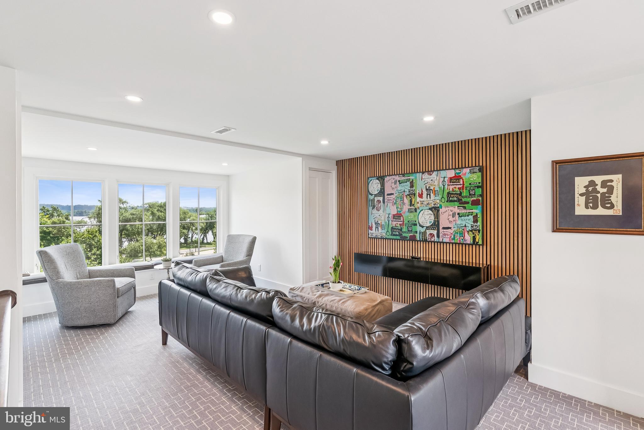
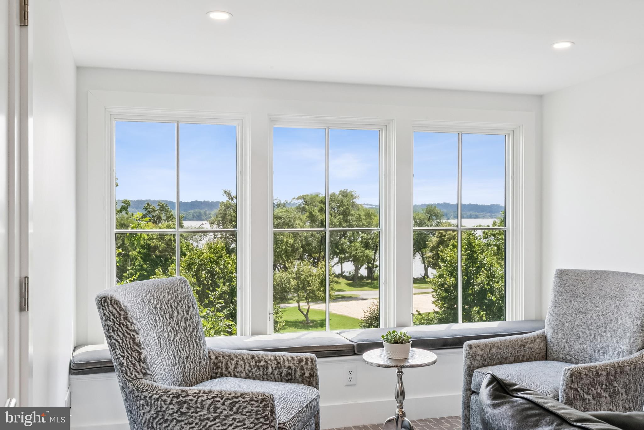
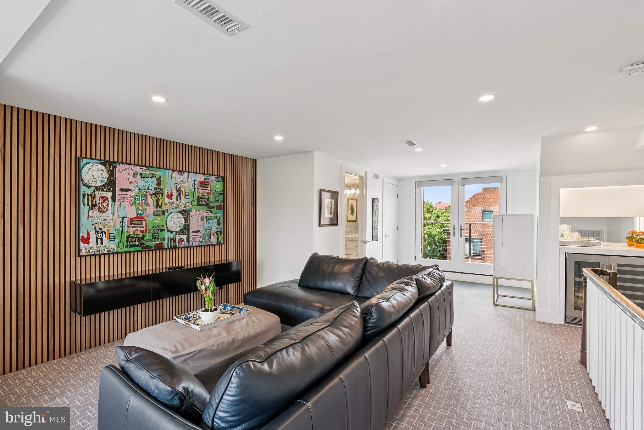
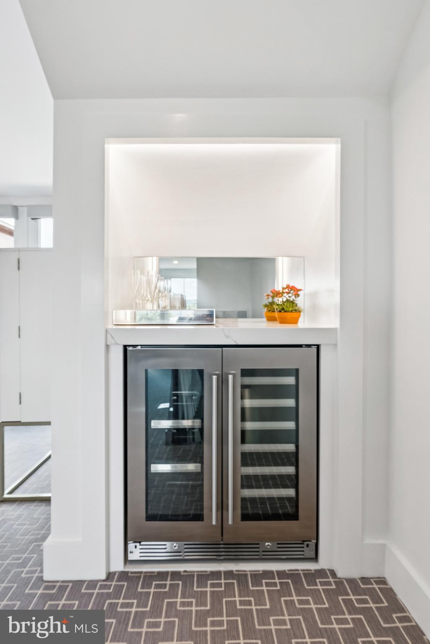
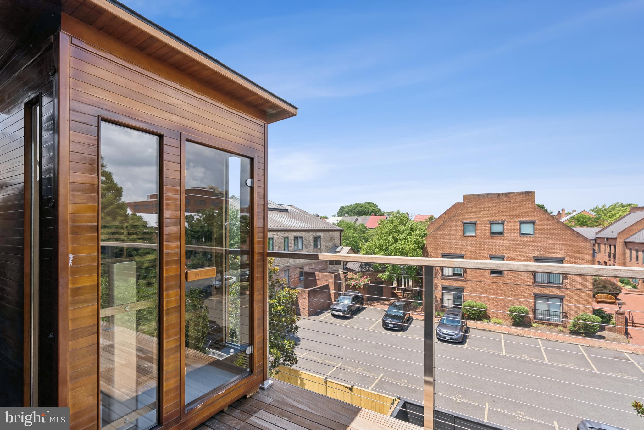
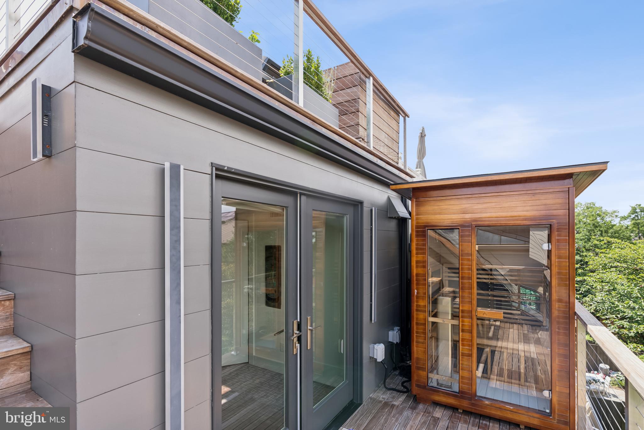
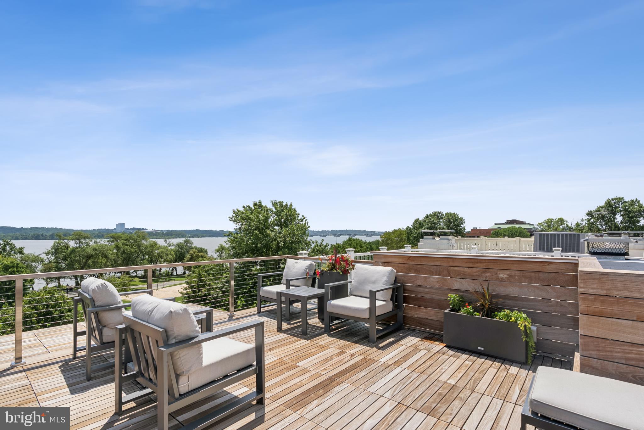
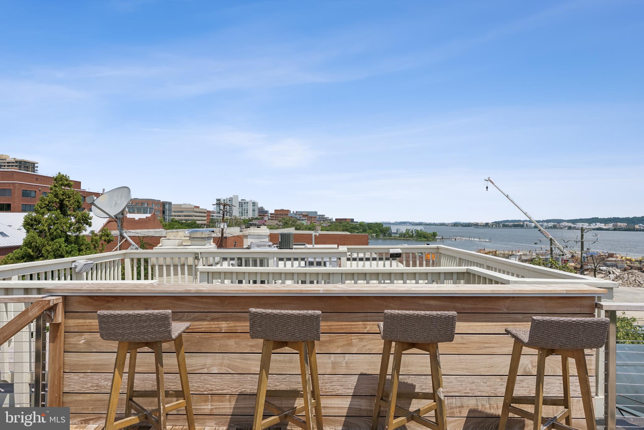
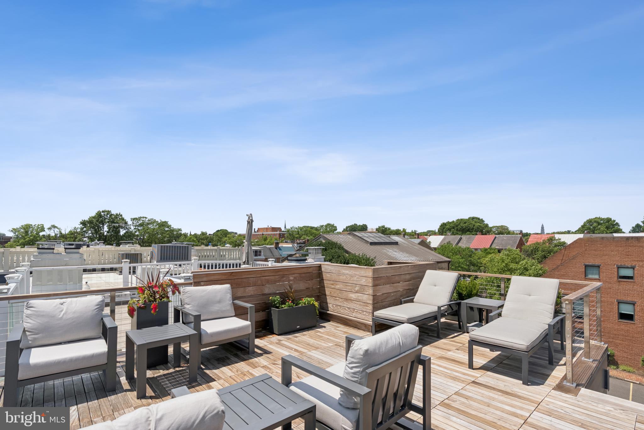
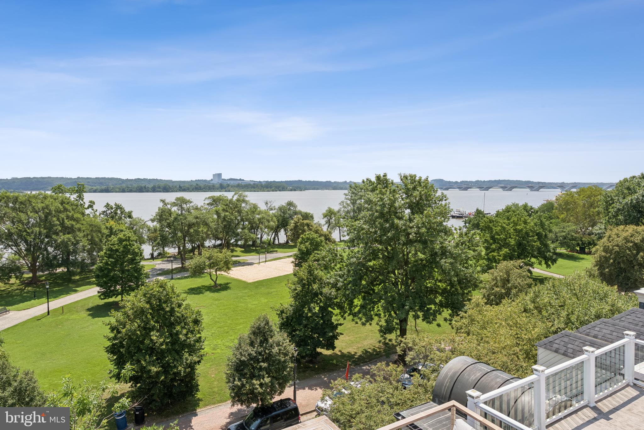
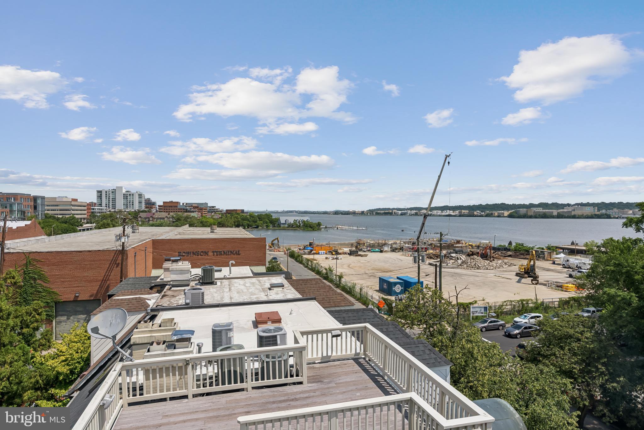
The top level is an entertainer's dream with a built-in bar, half bath, washer/dryer, and expanded waterfront views through oversized custom Pella windows. French doors open to a Brazilian Ipe hardwood landing with outdoor sauna, leading up to the reconceptualized roof deck. The roof deck provides unobstructed 365-degree views of the Potomac River, Old Town Alexandria, Woodrow Wilson Bridge, and even the U.S. Capitol.

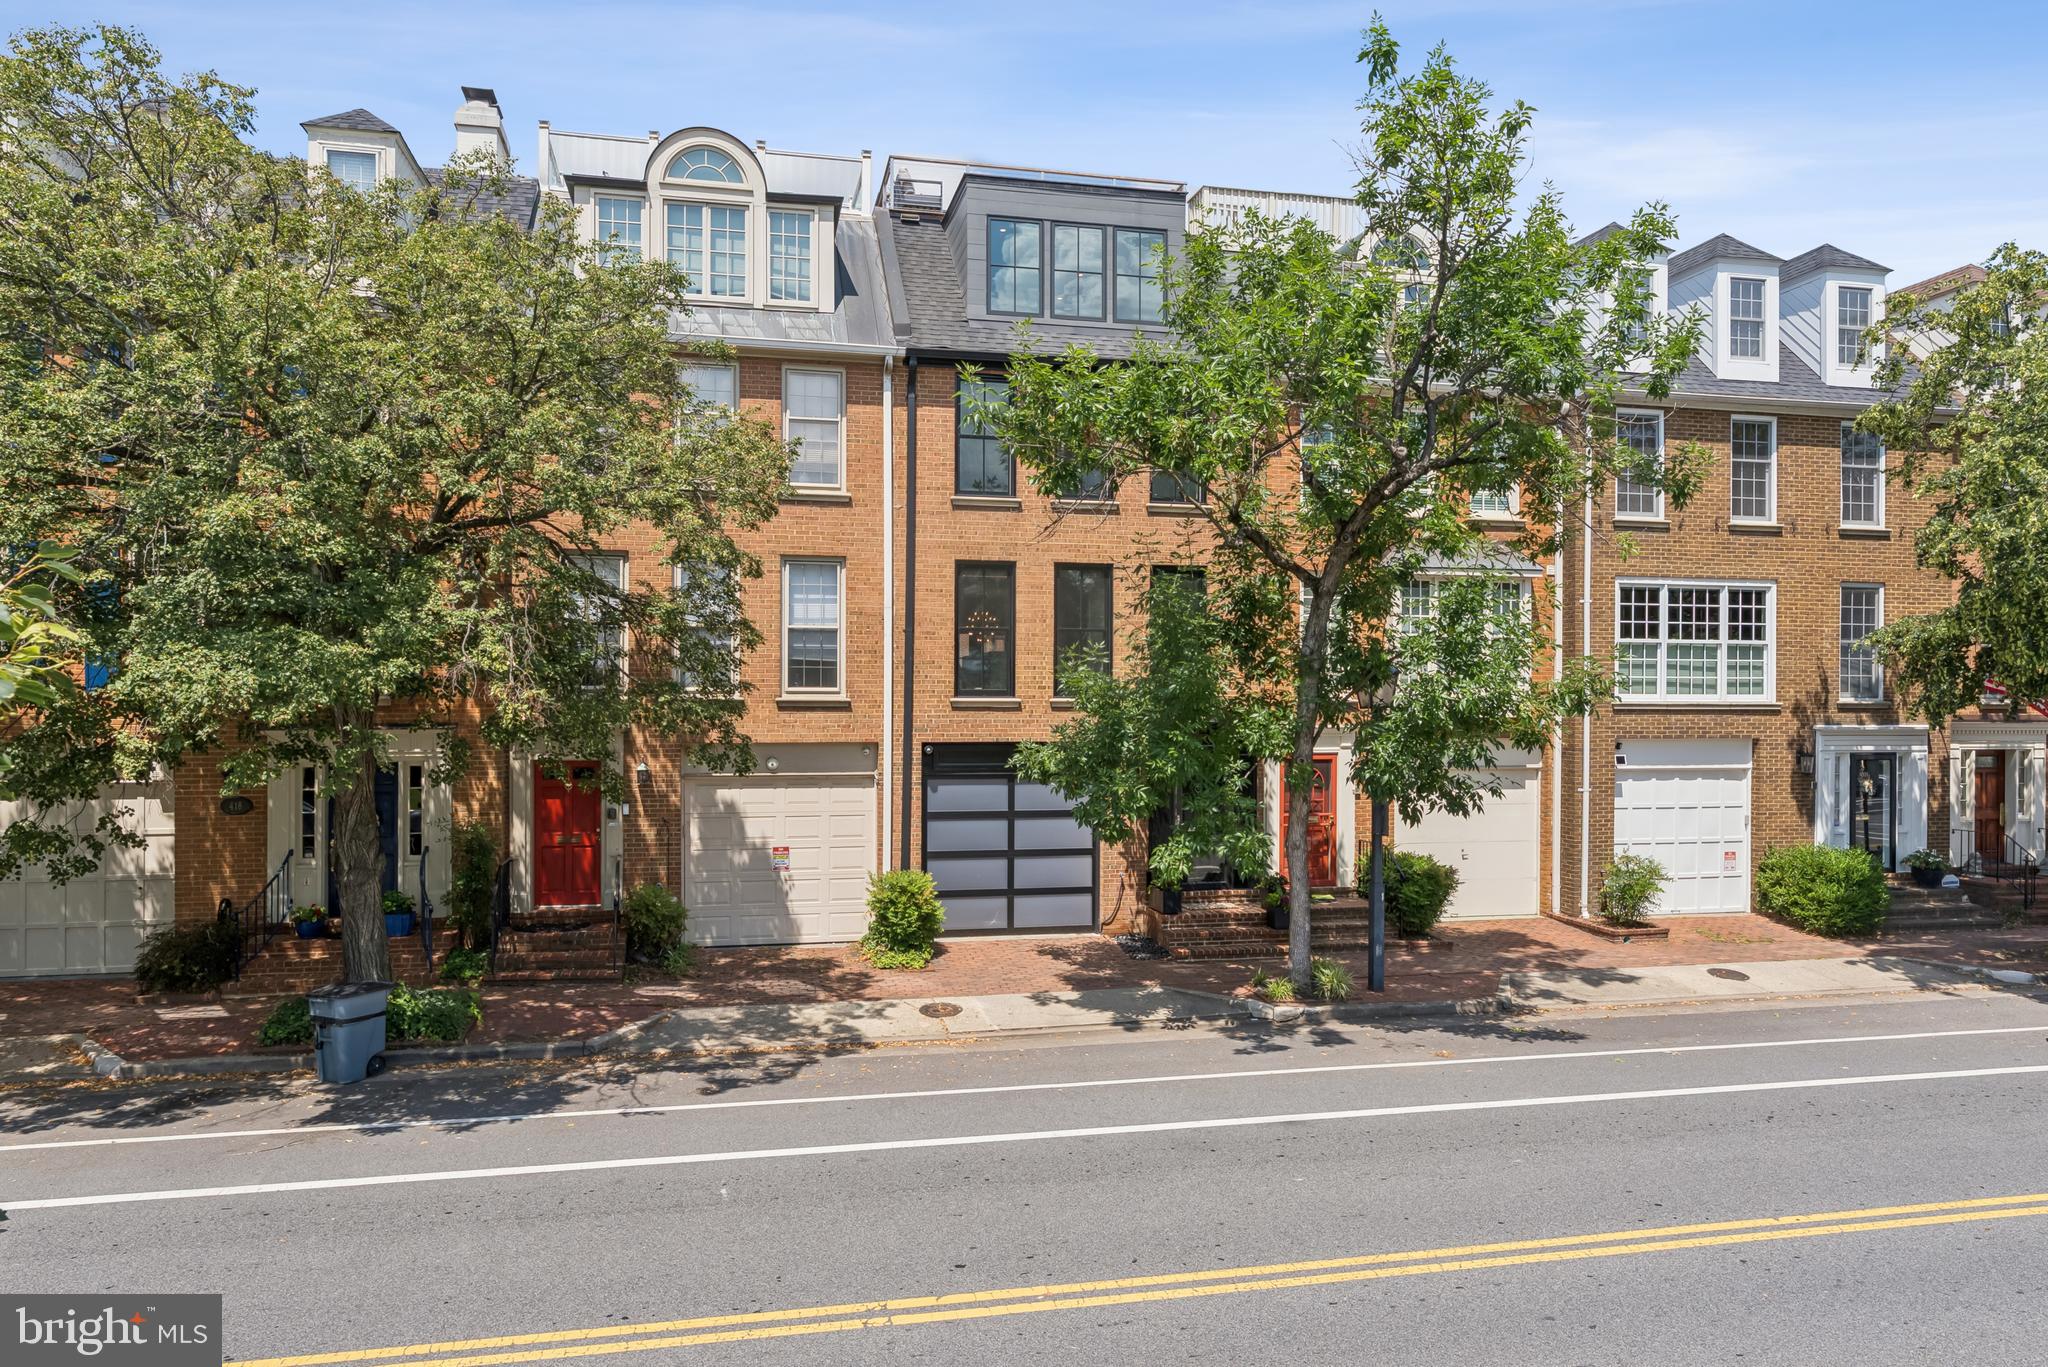
Additional highlights include a garage and additional deeded parking space, all new 36x80 Pella windows and doors, a modern glass-paneled garage door, new HVAC system, and custom wire fencing. Every inch of this home has been crafted to create a one-of-a-kind residence that combines sophistication, comfort, and unparalleled views.

3
beds

5
baths

2,556 Sq.Ft. LIVING AREA

1,329 Sq.Ft. lot

Features & Amenities

Interior

  • total bedrooms3
  • Total bathrooms5
  • full bathrooms3
  • half bathrooms2
  • Laundry room Lower Floor, Upper Floor
  • Flooring Hardwood
  • Fireplace Electric
  • APPLIANCES Built-In Microwave, Dishwasher, Disposal, Dryer - Electric, Exhaust Fan, Extra Refrigerator/Freezer, Instant Hot Water, Oven/Range - Gas, Refrigerator, Range Hood, Stainless Steel Appliances, Six Burner Stove, Washer - Front Loading, Washer/Dryer Stacked, Water Heater - Tankless
  • other interior Features Bathroom - Walk-In Shower, Built-Ins, Crown Moldings, Combination Kitchen/Living, Entry Level Bedroom, Floor Plan - Open, Kitchen - Island, Kitchen - Gourmet, Primary Bath(s), Sauna, Recessed Lighting, Window Treatments, Wood Floors

Area & Lot

  • Status For Sale
  • Living Area2,556 Sq.Ft.
  • Total Area2,556 Sq.Ft.
  • Lot Area1,329 Sq.Ft.
  • MLS® IDVAAX2049230
  • TypeResidential
  • YEAR BUILT1974
  • NeighborhoodOld Town Alexandria
  • Architecture StylesTraditional
  • View DescriptionCity, Garden/Lawn, River, Trees/Woods, Water
  • School DistrictALEXANDRIA CITY PUBLIC SCHOOLS

Exterior

  • STORIES5
  • Garage Space1.0
  • water SourcePublic
  • PoolNo Pool
  • roofFlat
  • parkingAttached Garage, Driveway, Off Street
  • HEAT TYPECentral
  • AIR CONDITIONINGCentral A/C
  • sewerPublic Sewer
  • SubstructureSlab
  • Disability FeaturesNone
  • other exterior FeaturesGutter System, Roof Deck, Sidewalks, Street Lights, Other

Financial

  • Sales Price$2,950,000
  • Real Estate Tax $22,270/yr
  • Zoning R
image

Schedule a Showing

I would love to show you my beautiful property. Please select your preferred date and time below. I will be in touch shortly to confirm your appointment.

Schedule a Showing

I would love to show you my beautiful property. Please select your preferred date and time below. I will be in touch shortly to confirm your appointment.

Thank you for your interest in 422 N UNION STREET, ALEXANDRIA, VA 22314. We are reviewing your request and will be in touch shortly!

Mortgage Calculator

Estimate your monthly mortgage payment, including the principal and interest, property taxes, and HOA. Adjust the values to generate a more accurate rate.

All estimates are provided for informational purposes only. Actual amounts may vary.
$0,000 Your Payment 20 15 65
$0,000 Your Payment

Old Town Alexandria

Explore

Work With Areizo

At the heart of my work is a genuine passion for helping you find your perfect home. As your trusted advisor, skilled negotiator, and neighborhood expert, I guide you through every step of buying, selling, or renting. Backed by the Long & Foster family and a global network of professionals, I offer a full range of services to make your journey home seamless and rewarding.
Follow Me on Instagram